6667 La Jolla Scenic Drive South, La Jolla, CA 92037
- $1,549,900
- 3
- BD
- 3
- BA
- 1,875
- SqFt




- List Price
- $1,549,900
- Price Change
- ▼ $100,000 1785275228
- Status
- ACTIVE
- MLS#
- 260015355SD
- Year Built
- 1979
- Bedrooms
- 3
- Bathrooms
- 3
- Living Sq. Ft
- 1,875
- Lot Size
- 2,775
- Acres
- 0.06
- Days on Market
- 78
- Property Type
- Townhome
- Property Sub Type
- Townhouse
- Stories
- Two Levels
- Neighborhood
- La Jolla
Property Description
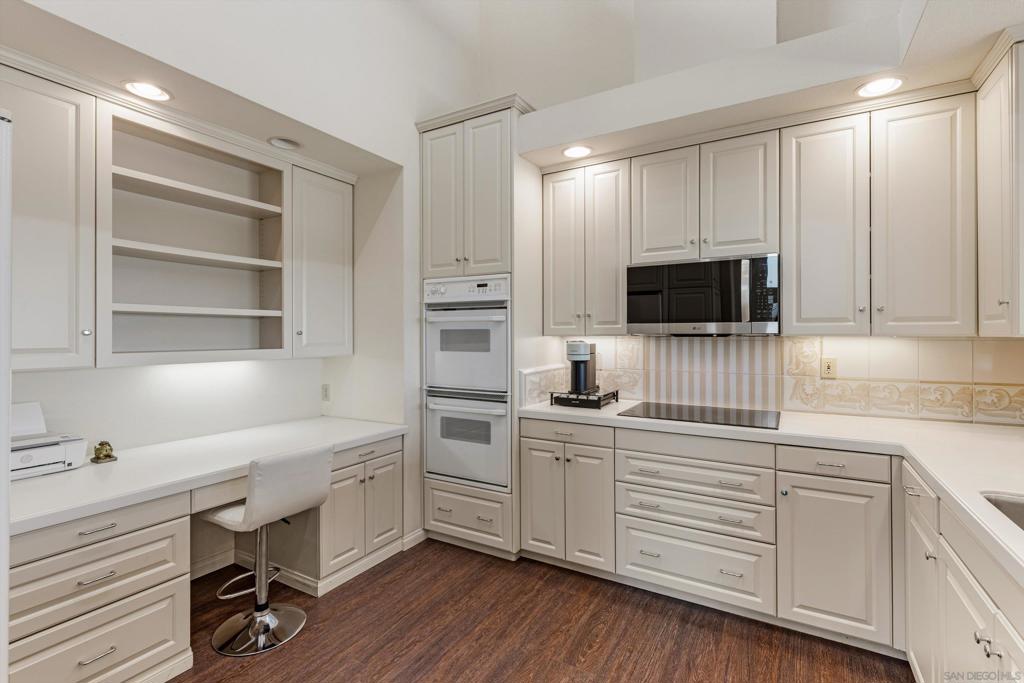
Tucked inside an exclusive, gated enclave of just 11 units. Rarely available turnkey townhome with termite clearance offers 3 bedrooms, 2.5 baths, and 1,875 sq. ft. of beautiful living space in an unbeatable location. Soaring vaulted ceilings create a bright, open atmosphere, while breathtaking views of the sunrise, mountains, and sparkling night lights enhance the home’s exceptional appeal. Thoughtfully designed for both comfort and style, the spacious floor plan is ideal for everyday living and entertaining alike. Located within access to outstanding public and private schools, this special residence combines privacy, convenience, and a highly desirable lifestyle in one remarkable property. The assigned public schools nearby are: La Jolla Elementary School( L. J. E. S.) — GreatSchools rating: 8/10 (some sites show 10/10), approximately 1.3–1.4 miles away. Muirlands Middle School — GreatSchools rating: 8/10, approximately 1.2–1.3 miles away. La Jolla High School — GreatSchools rating: 10/10, approximately 1.4–1.5 miles away. Nearby private school options include: Gillispie School — well-known independent private school in La Jolla serving early education and elementary students. The Evans School — private school located very close to the property on La Jolla Scenic South. All Hallows Academy — Catholic private school in La Jolla. San Diego French-American School — bilingual private school nearby. This special residence combines LOCATION, LOCATION, LOCATION, privacy, convenience, and a highly desirable lifestyle in one remarkable property.
/u.realgeeks.media/scottkienre/Untitled_design_(31).png)
Additional Information
- HOA
- 1000
- Frequency
- Monthly
- Association Amenities
- Pool, Spa/Hot Tub, Trash, Water
- Appliances
- Built-In, Counter Top, Double Oven, Dishwasher, Disposal, Gas Water Heater, Microwave, Refrigerator
- Pool Description
- Community, Association
- Fireplace Description
- Family Room
- Heat
- Forced Air, Natural Gas
- Cooling
- Yes
- Cooling Description
- Central Air
- View
- Landmark, Mountain(s)
- Exterior Construction
- Shingle Siding, Stucco
- Roof
- Metal
- Garage Spaces Total
- 2
- Interior Features
- All Bedrooms Down
- Attached Structure
- Attached
Listing courtesy of Listing Agent: Eydie Chapman (eydiechap@gmail.com) from Listing Office: Thomas Realtors.
Mortgage Calculator
Based on information from California Regional Multiple Listing Service, Inc. as of . This information is for your personal, non-commercial use and may not be used for any purpose other than to identify prospective properties you may be interested in purchasing. Display of MLS data is usually deemed reliable but is NOT guaranteed accurate by the MLS. Buyers are responsible for verifying the accuracy of all information and should investigate the data themselves or retain appropriate professionals. Information from sources other than the Listing Agent may have been included in the MLS data. Unless otherwise specified in writing, Broker/Agent has not and will not verify any information obtained from other sources. The Broker/Agent providing the information contained herein may or may not have been the Listing and/or Selling Agent.