5011 Santa Fe, Yorba Linda, CA 92886
- $1,575,000
- 4
- BD
- 3
- BA
- 2,046
- SqFt




- List Price
- $1,575,000
- Status
- ACTIVE
- MLS#
- CV26137542
- Year Built
- 1961
- Bedrooms
- 4
- Bathrooms
- 3
- Living Sq. Ft
- 2,046
- Lot Size
- 8,700
- Acres
- 0.20
- Lot Location
- Back Yard, Corner Lot, Cul-De-Sac, Drip Irrigation/Bubblers, Front Yard, Lawn, Landscaped, Near Park, Sprinkler System, Street Level, Yard
- Days on Market
- 19
- Property Type
- Single Family Residential
- Style
- Modern, Ranch
- Property Sub Type
- Single Family Residence
- Stories
- One Level
Property Description
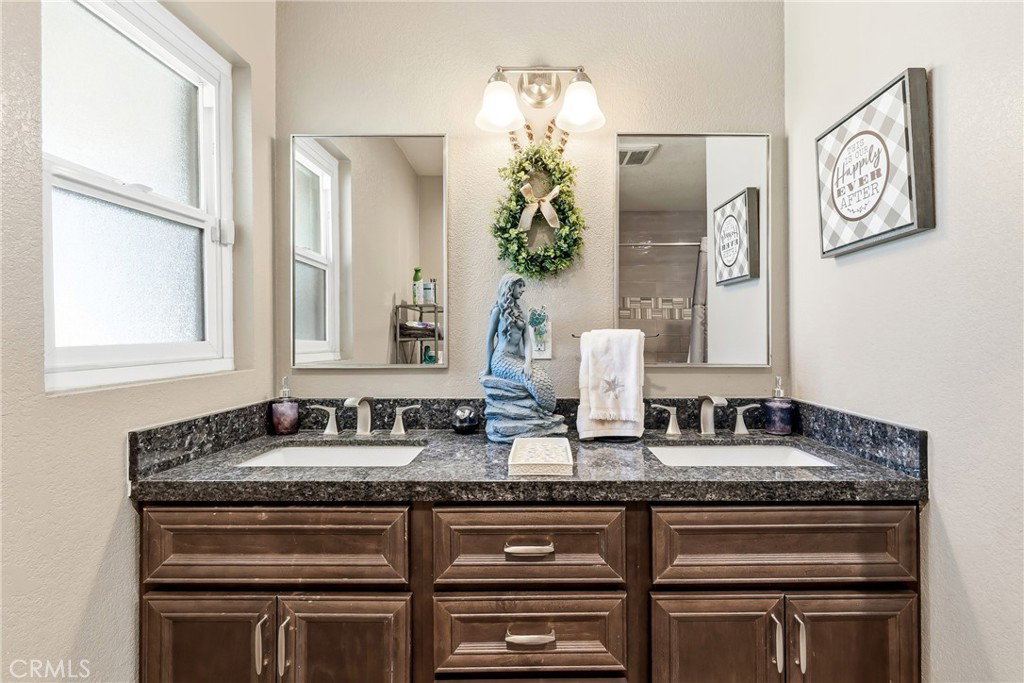
Resort-Style Luxury Living awaits in this extensively remodeled Modern Ranch residence situated on a beautifully landscaped corner cul-de-sac lot in one of Yorba Linda's most desirable neighborhoods. Thoughtfully redesigned from top to bottom, this exceptional 4-bedrooms, 3bath home seamlessly blends sophisticated interior finishes with the ultimate Southern California outdoor lifestyle. At the heart of the home is a stunning custom island kitchen featuring granite countertops, custom cabinetry, premium stainless-steel appliances, recessed lighting, and an open-concept design perfect for everyday living and entertaining. Expansive California Patio Doors create a seamless transition between indoor and outdoor spaces, opening directly to the backyard retreat. The luxurious primary suite serves as a private sanctuary, showcasing dramatic rustic wood-beamed ceilings, direct access to the pool area through double-doors, and a spa-inspired ensuite bath complete with a freestanding soaking tub, dual vanities, and an oversized stone walk-in shower. A second ensuite bedroom offers ideal accommodations for guests, extended family, or multi-generational living, while two additional bedrooms comfortable accommodate full-size furnishings. Step outside to your own private resort featuring a sparkling full-sized pool and spa, elevated sun deck, built in BBQ kitchen, outdoor fireplace with conversation area, and a custom putting green designed to perfect your short game. Whether hosting unforgettable gatherings or enjoying a quiet evening under the stars, this extraordinary backyard was designed for year-round enjoyment. Combining timeless design, exceptional upgrades, and resort-inspired amenities, this move-in-ready Yorba Linda residence equipped with Solar panels, offers a rare opportunity to experience luxury living at its finest.
/u.realgeeks.media/scottkienre/Untitled_design_(31).png)
Additional Information
- Appliances
- 6 Burner Stove, Barbecue, Dishwasher, Electric Oven, Gas Cooktop, Disposal, High Efficiency Water Heater, Ice Maker, Microwave, Range Hood, Self Cleaning Oven, Tankless Water Heater, Vented Exhaust Fan, Water To Refrigerator, Water Heater, Water Purifier
- Pool
- Yes
- Pool Description
- Heated, In Ground, Private
- Fireplace Description
- Living Room, Outside, Raised Hearth
- Heat
- Central
- Cooling
- Yes
- Cooling Description
- Central Air, Electric, Whole House Fan
- View
- Neighborhood, Pool
- Exterior Construction
- Brick, Block, Drywall, Ducts Professionally Air-Sealed, Frame, Glass, Concrete, Stone, Copper Plumbing
- Patio
- Concrete, Covered, Front Porch, Patio
- Roof
- Composition
- Garage Spaces Total
- 2
- Sewer
- Public Sewer
- Water
- Public
- School District
- Placentia-Yorba Linda Unified
- Interior Features
- Beamed Ceilings, Breakfast Bar, Ceiling Fan(s), Eat-in Kitchen, Granite Counters, Open Floorplan, Recessed Lighting, Storage, Track Lighting, Wired for Sound, All Bedrooms Down, Main Level Primary, Multiple Primary Suites, Primary Suite, Walk-In Closet(s)
- Attached Structure
- Detached
- Number Of Units Total
- 1
Listing courtesy of Listing Agent: Sabrina Miller (sabrinam.mhs@gmail.com) from Listing Office: Sabrina Lynn MIller, Broker.
Mortgage Calculator
Based on information from California Regional Multiple Listing Service, Inc. as of . This information is for your personal, non-commercial use and may not be used for any purpose other than to identify prospective properties you may be interested in purchasing. Display of MLS data is usually deemed reliable but is NOT guaranteed accurate by the MLS. Buyers are responsible for verifying the accuracy of all information and should investigate the data themselves or retain appropriate professionals. Information from sources other than the Listing Agent may have been included in the MLS data. Unless otherwise specified in writing, Broker/Agent has not and will not verify any information obtained from other sources. The Broker/Agent providing the information contained herein may or may not have been the Listing and/or Selling Agent.