2 60th Place, Long Beach, CA 90803
- $6,599,000
- 6
- BD
- 8
- BA
- 6,900
- SqFt




- List Price
- $6,599,000
- Price Change
- ▼ $126,000 1777096544
- Status
- ACTIVE
- MLS#
- DW26051587
- Year Built
- 1988
- Bedrooms
- 6
- Bathrooms
- 8
- Living Sq. Ft
- 6,900
- Lot Size
- 3,981
- Acres
- 0.09
- Lot Location
- 0-1 Unit/Acre
- Days on Market
- 139
- Property Type
- Single Family Residential
- Property Sub Type
- Single Family Residence
- Stories
- Three Or More Levels
- Neighborhood
- Peninsula (Pi)
Property Description
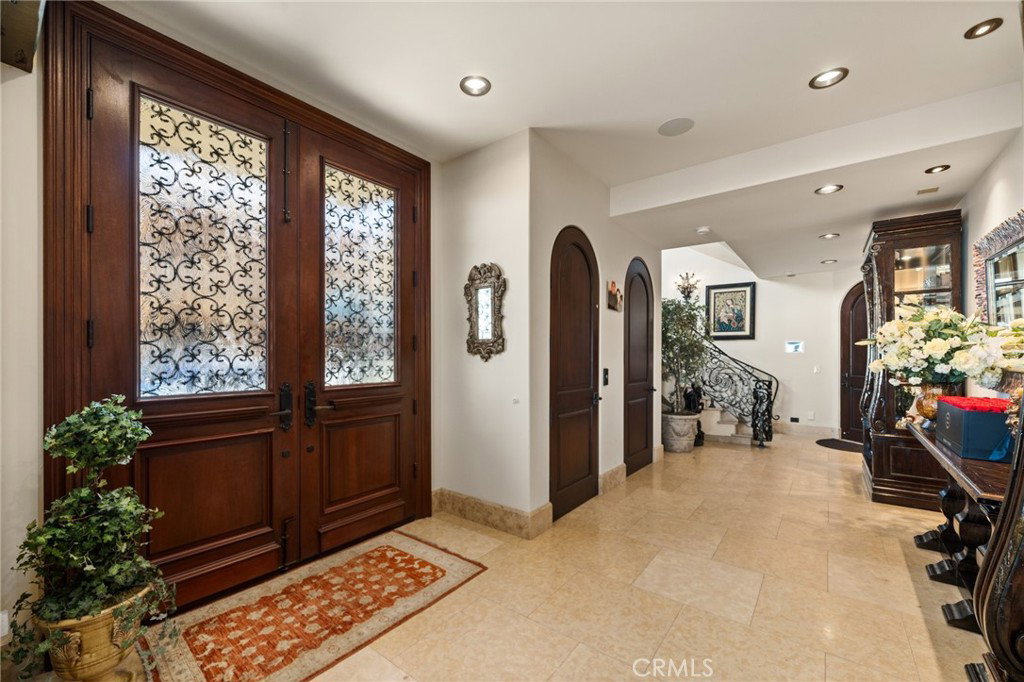
Positioned directly on the sand, this remarkable Long Beach oceanfront estate offers approximately 6,900 square feet of sophisticated coastal living across three expansive levels. Featuring 6 bedrooms and 8 bathrooms, the residence was thoughtfully designed to blend luxury, comfort, and exceptional entertaining spaces. Enjoy breathtaking panoramic views that stretch from the Pacific Ocean and Catalina Island to the Downtown Long Beach skyline, delivering unforgettable sunrises, vibrant sunsets, and sparkling city lights. A grand entry welcomes you with a dramatic wrought-iron staircase, while a private hydraulic elevator provides convenient access to all three floors. Inside, soaring wood-beamed ceilings, expansive windows, and elegant architectural details create a warm yet refined coastal ambiance filled with natural light. The chef’s kitchen flows seamlessly into spacious living and entertaining areas, ideal for hosting while taking in the ocean views. The luxurious primary suite serves as a private retreat, featuring its own fireplace, spa-inspired bathroom, custom walk-in dressing room, and a private balcony overlooking the beach. Modern smart home technology allows you to control lighting, climate, audio, and security directly from your smartphone. Car enthusiasts and guests alike will appreciate the rare six-car garage, offering exceptional flexibility and storage. Extensive upgrades include new roofing, updated windows, fresh stucco, copper plumbing, tankless water heaters, acoustical flooring, onyx countertops, and travertine wood flooring throughout. Additional highlights include mahogany arched doors, three ocean-view balconies, a private patio, and a first-floor accessible bathroom. This extraordinary residence represents a rare opportunity to own a true oceanfront legacy property in one of Long Beach’s most coveted beachfront locations.
/u.realgeeks.media/scottkienre/Untitled_design_(31).png)
Additional Information
- Appliances
- 6 Burner Stove, Built-In Range, Double Oven, Dishwasher, Gas Cooktop, Gas Oven, Water Softener, Tankless Water Heater, Water Heater, Water Purifier
- Pool Description
- None
- Fireplace Description
- Den, Family Room, Gas, Primary Bedroom
- Heat
- Central, Electric, Fireplace(s), Zoned
- Cooling
- Yes
- Cooling Description
- Central Air, Dual, Electric, Zoned
- View
- Catalina, City Lights, Coastline, Ocean, Water
- Exterior Construction
- Copper Plumbing
- Patio
- Patio, Tile
- Roof
- Tile
- Garage Spaces Total
- 6
- Sewer
- Public Sewer
- Water
- Public
- School District
- Long Beach Unified
- Interior Features
- Beamed Ceilings, Balcony, Ceiling Fan(s), Central Vacuum, Separate/Formal Dining Room, Eat-in Kitchen, Elevator, Furnished, Granite Counters, High Ceilings, Intercom, Multiple Staircases, Pantry, Phone System, Quartz Counters, Storage, Smart Home, Tile Counters, Bar, All Bedrooms Up, Bedroom on Main Level
- Attached Structure
- Detached
- Number Of Units Total
- 1
Listing courtesy of Listing Agent: Jacob Villaescusa (jacob@JacobVillaescusa.com) from Listing Office: Century 21 Allstars.
Mortgage Calculator
Based on information from California Regional Multiple Listing Service, Inc. as of . This information is for your personal, non-commercial use and may not be used for any purpose other than to identify prospective properties you may be interested in purchasing. Display of MLS data is usually deemed reliable but is NOT guaranteed accurate by the MLS. Buyers are responsible for verifying the accuracy of all information and should investigate the data themselves or retain appropriate professionals. Information from sources other than the Listing Agent may have been included in the MLS data. Unless otherwise specified in writing, Broker/Agent has not and will not verify any information obtained from other sources. The Broker/Agent providing the information contained herein may or may not have been the Listing and/or Selling Agent.