2441 Terraza, Fullerton, CA 92835
- $2,500,000
- 5
- BD
- 6
- BA
- 4,885
- SqFt




- List Price
- $2,500,000
- Price Change
- ▼ $295,000 1783081697
- Status
- ACTIVE
- MLS#
- DW26084545
- Year Built
- 1961
- Bedrooms
- 5
- Bathrooms
- 6
- Living Sq. Ft
- 4,885
- Lot Size
- 20,165
- Acres
- 0.46
- Lot Location
- 0-1 Unit/Acre, Front Yard, Value In Land
- Days on Market
- 95
- Property Type
- Single Family Residential
- Property Sub Type
- Single Family Residence
- Stories
- Three Or More Levels
Property Description
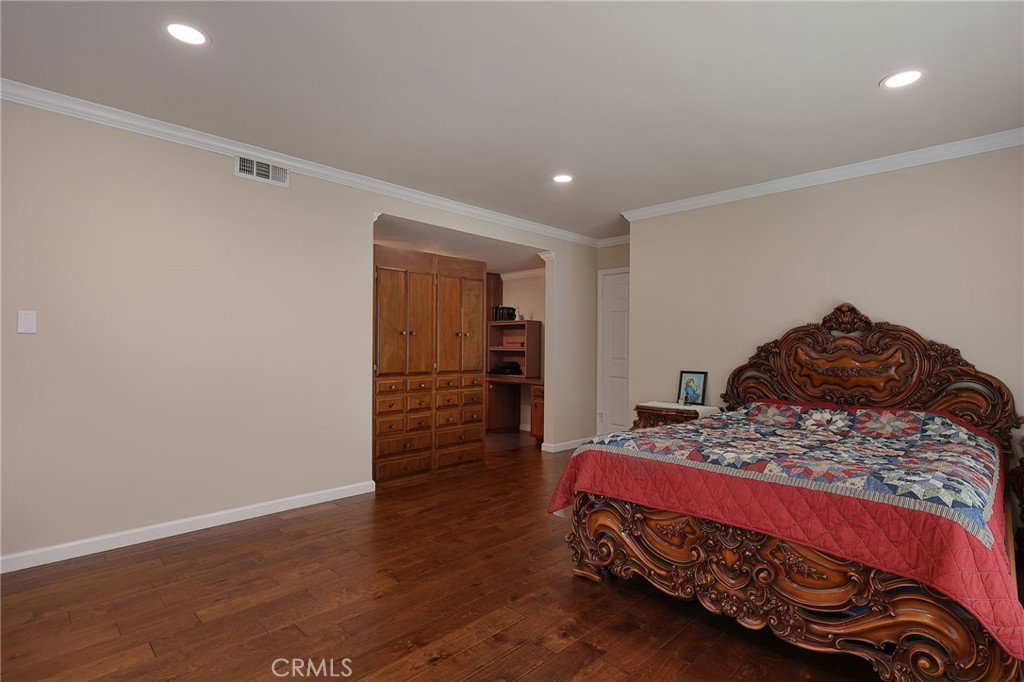
This exceptional 3 level, 2 story residence offers a rare opportunity in Laguna Lake — one of Fullerton's most coveted and tightly held neighborhoods. Set on an approximately 21,000-square-foot lot, the home delivers a remarkable blend of scale, character, and resort-style living. A striking foyer welcomes you with timeless tile floors and a dramatic stone peek-through fireplace, where a grand piano anchors the entry. Gracious gathering spaces unfold beyond, including a formal family room with wet bar. The first-floor primary suite is a tranquil retreat featuring a dressing area, generous walk-in closet, and spa-inspired ensuite with dual vanities, soaking tub, and serene koi pond views. A separate living room completes this level. The second level showcases an entertainer's kitchen with rich oak cabinetry, abundant storage, dual ovens, custom accent lighting, and a large center island with prep sink. A sunlit breakfast nook sits just off the kitchen, while a pass-through window opens to a bright, airy sunroom. The formal dining room — elevated by a crystal chandelier — flows effortlessly into the sunroom, ideal for gatherings, a home office, or fitness studio. This level also features a spacious laundry room, custom-built sauna, and full bath. Located on the third level, a second primary suite and 3 well-appointed bedrooms each offer a private ensuite. Outdoors, the grounds are nothing short of spectacular: a grand lap pool with slide and diving board, separate in-ground spa, and a full tennis court with in-ground basketball hoop. Entertaining is effortless with a built-in BBQ, motorized awning, and ample space for al fresco dining. Additional highlights include a gated front yard, dual-entry extended driveway, drought-conscious landscaping, single-car garage, and a covered carport accommodating up to three vehicles. Available to a new owner for the first time in nearly 30 years, 2441 Terraza Place sits within a highly rated school district and just moments from the very best Fullerton has to offer.
/u.realgeeks.media/scottkienre/Untitled_design_(31).png)
Additional Information
- Other Buildings
- Sauna Private, Tennis Court(s)
- Appliances
- Built-In Range, Barbecue, Convection Oven, Double Oven, Gas Cooktop, Gas Range, Gas Water Heater
- Pool
- Yes
- Pool Description
- In Ground, Private
- Fireplace Description
- Family Room, Gas, Living Room
- Heat
- Central, Fireplace(s)
- Cooling
- Yes
- Cooling Description
- Central Air
- View
- Mountain(s), Neighborhood, Pool, Trees/Woods
- Garage Spaces Total
- 1
- Sewer
- Public Sewer
- Water
- Public
- School District
- Fullerton Joint Union High
- Elementary School
- Laguna Road
- Interior Features
- Breakfast Bar, Crown Molding, Separate/Formal Dining Room, Eat-in Kitchen, Granite Counters, In-Law Floorplan, Open Floorplan, Quartz Counters, Recessed Lighting, Storage, Bar, Bedroom on Main Level, Entrance Foyer, Main Level Primary, Multiple Primary Suites, Walk-In Closet(s)
- Attached Structure
- Detached
- Number Of Units Total
- 1
Listing courtesy of Listing Agent: Nicolas Kim (nick@buenatown.com) from Listing Office: eXp Realty of California Inc..
Mortgage Calculator
Based on information from California Regional Multiple Listing Service, Inc. as of . This information is for your personal, non-commercial use and may not be used for any purpose other than to identify prospective properties you may be interested in purchasing. Display of MLS data is usually deemed reliable but is NOT guaranteed accurate by the MLS. Buyers are responsible for verifying the accuracy of all information and should investigate the data themselves or retain appropriate professionals. Information from sources other than the Listing Agent may have been included in the MLS data. Unless otherwise specified in writing, Broker/Agent has not and will not verify any information obtained from other sources. The Broker/Agent providing the information contained herein may or may not have been the Listing and/or Selling Agent.