15841 Aurora Crest, Whittier, CA 90605
- $2,890,000
- 5
- BD
- 5
- BA
- 5,573
- SqFt




- List Price
- $2,890,000
- Status
- ACTIVE
- MLS#
- DW26096353
- Year Built
- 2006
- Bedrooms
- 5
- Bathrooms
- 5
- Living Sq. Ft
- 5,573
- Lot Size
- 28,486
- Acres
- 0.65
- Lot Location
- Garden, Sprinkler System
- Days on Market
- 84
- Property Type
- Single Family Residential
- Property Sub Type
- Single Family Residence
- Stories
- Three Or More Levels
Property Description
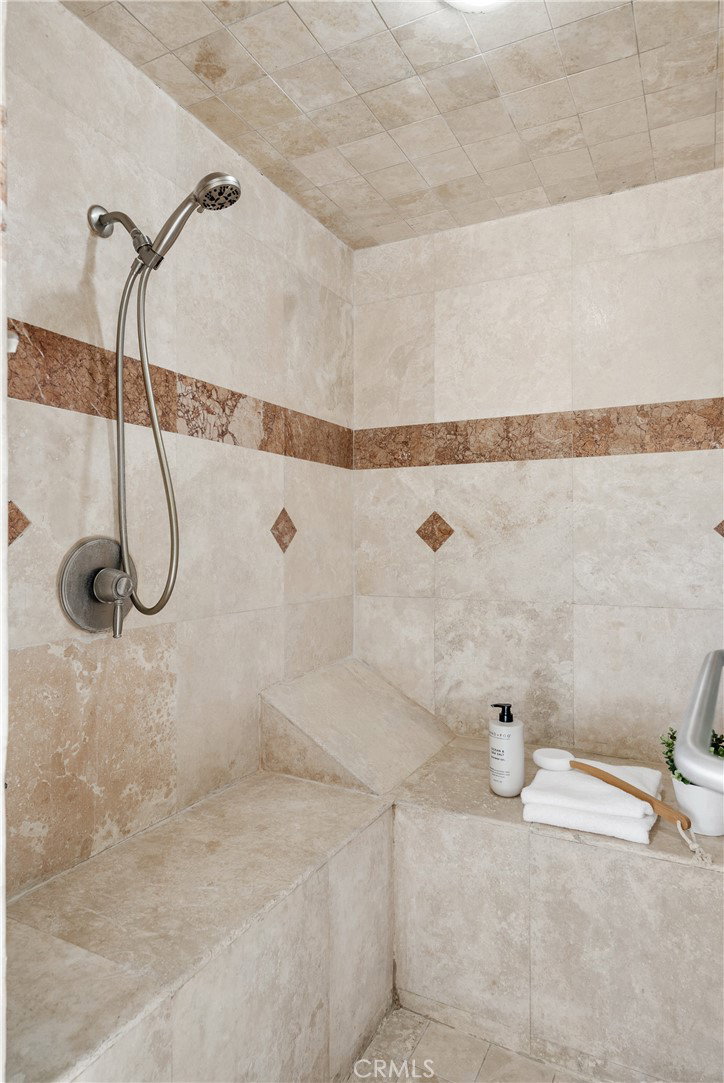
Friendly Hills Estates | Aurora Crest Few homes can claim what this one delivers: the largest usable lot in Friendly Hills Estates, panoramic 360-degree views stretching from city lights and rolling hills all the way to the Pacific Ocean and Catalina Island, and a commanding driveway that sets the stage before you even step inside. Nestled within this exclusive 24-hour guard-gated community, this custom-built residence sits in a serene, sheltered setting, yet the views are anything but modest. At over 5,500 square feet, the home was designed to frame the outdoors at every turn, with ceilings that rise to meet the scale of the views, expansive balconies, and sightlines that ensure the scenery is never far from view. The floor plan flows with an intuitive elegance, open and connected where it counts, private where it matters. The kitchen, formal dining room, piano room, and living spaces transition seamlessly into one another. The chef's kitchen is anchored by a massive island, high-end appliances, and custom cabinetry, all framed by views that make every meal an occasion. The formal dining room is generous in scale and positioned to showcase sweeping views of the hills and city lights beyond. The primary suite is a true private sanctuary with a fireplace, spa-inspired bath, steam shower, custom walk-in closet, and a balcony where the views greet you every morning. Four additional en-suite bedrooms and a private home office round out this thoughtfully designed home. Outside, a fully usable half-acre lot with a 360-degree yard, terraced gardens, mature fruit trees, and a vantage-point gazebo offer a setting unlike anything else in the community. An oversized driveway accommodating 10+ vehicles and a sweeping courtyard make hosting effortless. The best views. The largest lot. A driveway unlike any other. This is not a home you find twice. Let the gate know you're coming to see the masterpiece on Aurora Crest.
/u.realgeeks.media/scottkienre/Untitled_design_(31).png)
Additional Information
- HOA
- 636
- Frequency
- Monthly
- Association Amenities
- Guard, Security
- Pool Description
- None
- Fireplace Description
- Family Room, Gas, Primary Bedroom
- Heat
- Central
- Cooling
- Yes
- Cooling Description
- Central Air
- View
- Catalina, City Lights, Coastline, Canyon, Hills, Ocean
- Patio
- Porch
- Roof
- Tile
- Garage Spaces Total
- 5
- Sewer
- Public Sewer
- Water
- Public
- School District
- Whittier Union High
- Interior Features
- Balcony, Block Walls, Granite Counters, High Ceilings, Pantry, Bedroom on Main Level, Entrance Foyer, Jack and Jill Bath, Primary Suite
- Attached Structure
- Detached
- Number Of Units Total
- 1
Listing courtesy of Listing Agent: Noe Reyes (noe@kasere.com) from Listing Office: KASE Real Estate.
Mortgage Calculator
Based on information from California Regional Multiple Listing Service, Inc. as of . This information is for your personal, non-commercial use and may not be used for any purpose other than to identify prospective properties you may be interested in purchasing. Display of MLS data is usually deemed reliable but is NOT guaranteed accurate by the MLS. Buyers are responsible for verifying the accuracy of all information and should investigate the data themselves or retain appropriate professionals. Information from sources other than the Listing Agent may have been included in the MLS data. Unless otherwise specified in writing, Broker/Agent has not and will not verify any information obtained from other sources. The Broker/Agent providing the information contained herein may or may not have been the Listing and/or Selling Agent.