22 Chandon, Newport Coast, CA 92657
- $2,600,000
- 3
- BD
- 3
- BA
- 2,400
- SqFt



- List Price
- $2,600,000
- Price Change
- ▼ $149,999 1783800955
- Status
- ACTIVE
- MLS#
- NP26000016
- Year Built
- 1996
- Bedrooms
- 3
- Bathrooms
- 3
- Living Sq. Ft
- 2,400
- Lot Size
- 1,000
- Acres
- 0.02
- Lot Location
- Corner Lot
- Days on Market
- 206
- Property Type
- Townhome
- Style
- Mediterranean
- Property Sub Type
- Townhouse
- Stories
- Two Levels
- Neighborhood
- Vistas (Nrvs)
Property Description
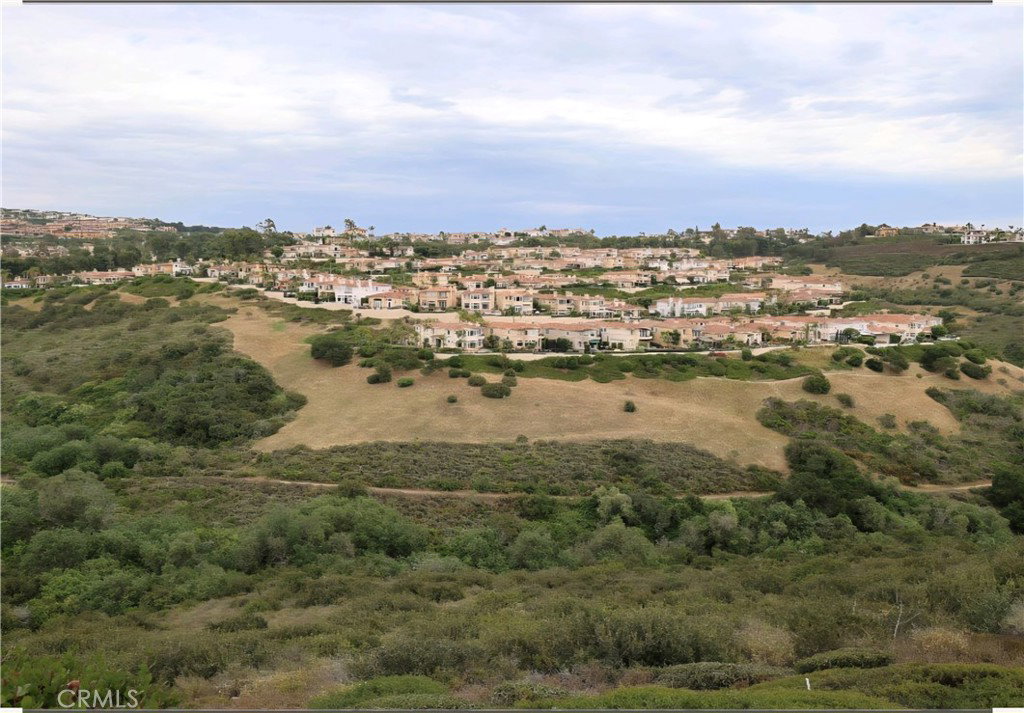
Gorgeous 180 Degree Panoramic Canyon Views! Peek-A-Boo Ocean Views! Sparkling City Lights Views! Gate-Guarded Community! Private Quiet End Unit! 3 Bedrooms plus Den/Office/2.5 Baths! 2400 SF! Lrg Entertainer's Livingroom w/Marble Fireplace & 2 Story Ceilings! Exquisite New Granite in Kitchen! Double Ovens & Pantry in this Gourmet Kitchen! Have Fresh Coffee in this inviting Breakfast Nook! Dramatic High Ceilings w/Transom Windows Inspire Formal Dining w/Awe Inspiring Sunset views! Big Den/Office - so many possibilities for this great room! Deluxe Master Suite w/Romantic Fireplace! Dress to the 9"s w/2 Walk-In Closets! Master Bath w/dbl sinks, Separate Shower & Tub for Two! Your Guest will be Impressed as they look at their Pelican Hill View! Both the 2nd & 3rd Bedroom are Good-Size! Inside Laundry! 2 Car Attached Garage w/Extra Storage on all 3 sides! Large Celebration Patio for BBQ's with Friends & Family! Association provides a Refreshing Pool & Relaxing Spa! Close to the Newport Coast Community Center, Parks, Shopping at Fashion Island & the Beach!!! Buyer's to co-operate in Seller's 1031 exchange at no cost to Buyers.
/u.realgeeks.media/scottkienre/Untitled_design_(31).png)
Additional Information
- HOA
- 1013
- Frequency
- Monthly
- Second HOA
- $360
- Association Amenities
- Pool, Spa/Hot Tub
- Appliances
- Double Oven, Dishwasher, Gas Cooktop, Disposal, Gas Water Heater, Indoor Grill, Ice Maker, Microwave, Refrigerator, Self Cleaning Oven
- Pool Description
- Association
- Fireplace Description
- Living Room, Primary Bedroom
- Heat
- Central
- Cooling
- Yes
- Cooling Description
- Central Air
- View
- City Lights, Canyon, Ocean, Panoramic, Peek-A-Boo
- Exterior Construction
- Stone, Stucco, Copper Plumbing
- Patio
- Patio
- Roof
- Spanish Tile
- Garage Spaces Total
- 2
- Sewer
- Public Sewer
- Water
- Public
- School District
- Newport Mesa Unified
- Interior Features
- Balcony, Breakfast Area, Crown Molding, Cathedral Ceiling(s), Separate/Formal Dining Room, Granite Counters, High Ceilings, Open Floorplan, Pantry, Two Story Ceilings, All Bedrooms Up, Primary Suite, Walk-In Closet(s)
- Attached Structure
- Attached
- Number Of Units Total
- 150
Listing courtesy of Listing Agent: Linda Chilcoat (ChilcoatLinda@aol.com) from Listing Office: Berkshire Hathaway HomeService.
Mortgage Calculator
Based on information from California Regional Multiple Listing Service, Inc. as of . This information is for your personal, non-commercial use and may not be used for any purpose other than to identify prospective properties you may be interested in purchasing. Display of MLS data is usually deemed reliable but is NOT guaranteed accurate by the MLS. Buyers are responsible for verifying the accuracy of all information and should investigate the data themselves or retain appropriate professionals. Information from sources other than the Listing Agent may have been included in the MLS data. Unless otherwise specified in writing, Broker/Agent has not and will not verify any information obtained from other sources. The Broker/Agent providing the information contained herein may or may not have been the Listing and/or Selling Agent.