520 Iris, Corona Del Mar, CA 92625
- $5,595,000




- List Price
- $5,595,000
- Price Change
- ▼ $95,000 1784638765
- Status
- ACTIVE
- MLS#
- NP26097495
- Year Built
- 1973
- Lot Size
- 3,485
- Acres
- 0.08
- Lot Location
- 2-5 Units/Acre, Corner Lot, Drip Irrigation/Bubblers, Garden, Near Public Transit
- Days on Market
- 79
- Property Type
- Multifamily
- Style
- Modern
- Property Sub Type
- Duplex
- Stories
- Multi Level
- Neighborhood
- Corona Del Mar North Of Pch (Cnhw)
Property Description
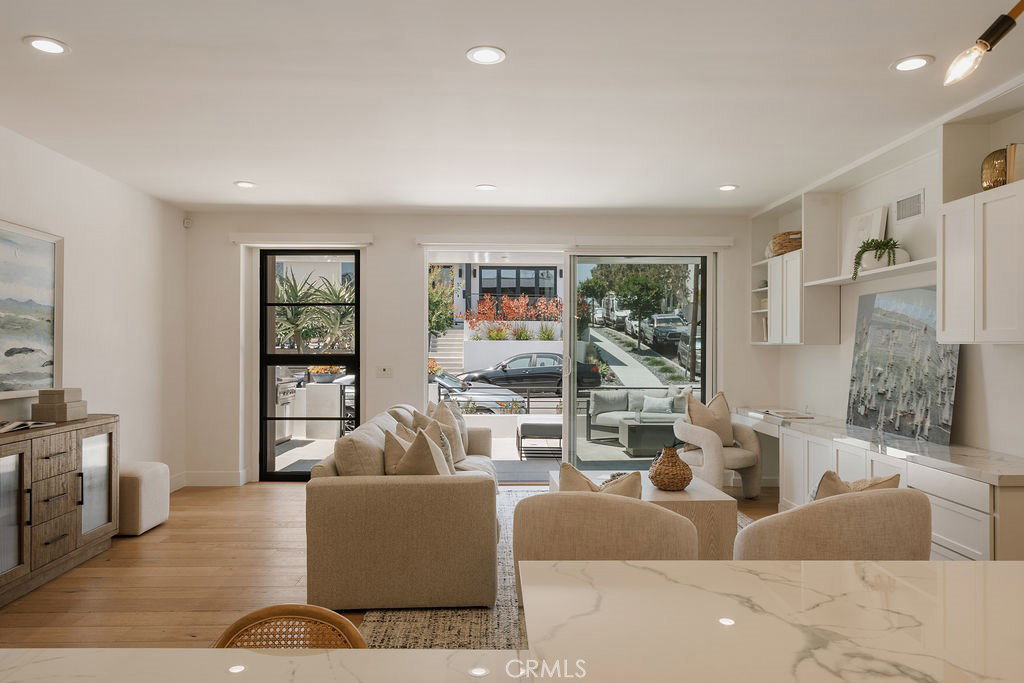
Experience refined coastal living in this fully remodeled, grandfathered oversized duplex on a prime corner lot in the heart of the Village. Reimagined in 2023 with meticulous attention to detail, this exceptional property delivers the feel of brand-new construction, while offering a scale and square footage that simply can’t be replicated today. Spanning 3,649 square feet, the residence features two expansive units, each thoughtfully designed with high-end finishes, open-concept layouts, and seamless indoor-outdoor living. Enjoy spacious patios and balconies, a turfed entertainment deck, an oversized two-car garage, and a rare 225-square-foot basement, an uncommon bonus in this area. The lower unit is a standout 3-bedroom, 2.5-bath home offering 1,873 square feet, highlighted by soaring 10-foot ceilings in the kitchen and 9-foot ceilings in the living area. Upstairs, the 1,776-square-foot unit includes 3 bedrooms and 2 baths, plus a versatile laundry room that can be converted into a powder room. Its expansive outdoor deck serves as an additional living space, perfect for entertaining, dining, or relaxing by the fire pit. Both units feature French white oak flooring, custom cabinetry, granite countertops, stainless steel appliances, and drought-tolerant landscaping. The exterior is finished with striking New Tech siding for lasting durability and low maintenance. Positioned on a coveted corner, the home is filled with natural light from sunrise to sunset. This rare investment opportunity allows for flexible living, occupy one unit while generating income from the other. Ideally located just steps from the beach, shops, and local dining, and minutes from premier destinations and major conveniences, this property captures the essence of elevated California coastal living. A truly one-of-a-kind offering, don’t miss your chance to own it.
/u.realgeeks.media/scottkienre/Untitled_design_(31).png)
Additional Information
- Pool Description
- None
- Fireplace Description
- Gas
- Heat
- Central
- Cooling
- Yes
- Cooling Description
- Central Air, Gas
- View
- Hills, Mountain(s), Neighborhood, Panoramic
- Garage Spaces Total
- 2
- Sewer
- Public Sewer
- Water
- Public
- Interior Features
- Built-in Features, Balcony, Ceramic Counters, Cathedral Ceiling(s), Granite Counters, High Ceilings, Open Floorplan, Pantry, Quartz Counters, Recessed Lighting, Bedroom on Main Level, Galley Kitchen, Main Level Primary
- Attached Structure
- Attached
- Number Of Units Total
- 2
- Gross Scheduled Income
- $264,000
- Operating Expense
- 62290
Listing courtesy of Listing Agent: Steven "Bud" Mastropaolo (bud@oceancollective.com) from Listing Office: eXp Realty of Southern Ca, Inc.
Mortgage Calculator
Based on information from California Regional Multiple Listing Service, Inc. as of . This information is for your personal, non-commercial use and may not be used for any purpose other than to identify prospective properties you may be interested in purchasing. Display of MLS data is usually deemed reliable but is NOT guaranteed accurate by the MLS. Buyers are responsible for verifying the accuracy of all information and should investigate the data themselves or retain appropriate professionals. Information from sources other than the Listing Agent may have been included in the MLS data. Unless otherwise specified in writing, Broker/Agent has not and will not verify any information obtained from other sources. The Broker/Agent providing the information contained herein may or may not have been the Listing and/or Selling Agent.