500 Harbor Island Drive, Newport Beach, CA 92660
- $9,628,000
- 4
- BD
- 5
- BA
- 4,440
- SqFt




- List Price
- $9,628,000
- Price Change
- ▼ $267,000 1786773008
- Status
- ACTIVE
- MLS#
- NP26126679
- Year Built
- 1973
- Bedrooms
- 4
- Bathrooms
- 5
- Living Sq. Ft
- 4,440
- Lot Size
- 5,000
- Acres
- 0.11
- Lot Location
- 0-1 Unit/Acre
- Days on Market
- 89
- Property Type
- Single Family Residential
- Property Sub Type
- Single Family Residence
- Stories
- Two Levels
- Neighborhood
- Promontory Bay Custom (Pbcs)
Property Description
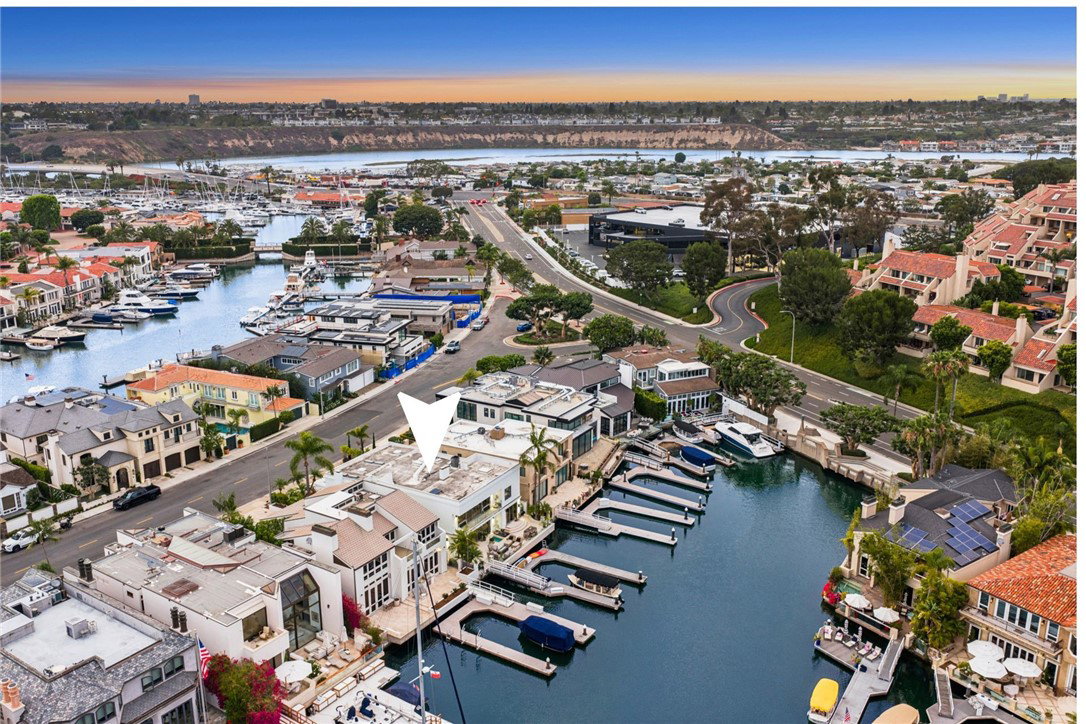
PRICE REDUCED!! Commanding a premier bayfront setting within one of Newport Harbor's most coveted waterfront communities, 500 Harbor Island Drive offers an extraordinary blend of contemporary architecture, refined designer finishes, and effortless indoor-outdoor living. Boasting approximately 53 feet of water frontage and a private 40-foot dock accommodating up to a 55-foot vessel and three vessels total, the property captures the very best of Newport Beach waterfront living. Spanning approximately 4,440 square feet, the residence features four en-suite bedrooms, four-and-one-half bathrooms, and a thoughtfully designed floorplan for both grand entertaining and everyday living. A dramatic double-height entry introduces the home's sophisticated aesthetic, highlighted by a floating staircase with stainless-steel railings, expansive walls of glass, wide-plank wood flooring, and a Tom Dixon statement chandelier. The main living areas are oriented toward the water, creating a seamless connection to the bayfront terrace beyond. Designed for entertaining, the outdoor living space features an in-ground spa, outdoor fireplace, and areas for dining and lounging while overlooking the harbor and passing yachts. The gourmet kitchen serves as the heart of the home, appointed with waterfall-edge onyx countertops, custom cabinetry, Wolf appliances, a built-in Sub-Zero refrigerator, Sub-Zero wine refrigeration, a wet bar, and island seating. Adjacent dining and living spaces open directly to the waterfront and are complemented by a custom Bocci chandelier featuring hand-blown glass. A desirable main-level en-suite bedroom provides flexibility for guests or multigenerational living. Upstairs, the primary suite enjoys harbor views, a private waterfront balcony, wardrobe storage, and a spa-inspired bath with a freestanding soaking tub, walk-in shower, and designer Foscarini lighting. Two additional en-suite bedrooms, a secondary laundry area, and a spacious bonus room with a fireplace and wet bar complete the upper level. Additional amenities include custom built-ins, skylights, Restoration Hardware lighting, specialty tile from Artistic Tile and Tilebar, a Murphy bed, solar-assisted climate control, security and video surveillance, and an attached three-car garage. Residents enjoy close proximity to Balboa Island, Balboa Yacht Club, Newport Beach Yacht Club, Lido Marina Village, Fashion Island, award-winning schools, championship golf, and Newport Beach's coastline.
/u.realgeeks.media/scottkienre/Untitled_design_(31).png)
Additional Information
- HOA
- 550
- Frequency
- Annually
- Association Amenities
- Management
- Appliances
- 6 Burner Stove, Built-In Range, Double Oven, Gas Cooktop, Microwave, Refrigerator, Range Hood
- Pool Description
- None
- Fireplace Description
- Living Room, Primary Bedroom, Recreation Room
- Heat
- Central
- Cooling
- Yes
- Cooling Description
- Central Air
- View
- Harbor, Panoramic, Water
- Patio
- Deck
- Garage Spaces Total
- 3
- Sewer
- Public Sewer
- Water
- Public
- School District
- Newport Mesa Unified
- Interior Features
- Breakfast Bar, Built-in Features, Balcony, Ceiling Fan(s), Separate/Formal Dining Room, Eat-in Kitchen, Living Room Deck Attached, Multiple Staircases, Pantry, Recessed Lighting, Bedroom on Main Level, Walk-In Pantry
- Attached Structure
- Detached
- Number Of Units Total
- 1
Listing courtesy of Listing Agent: Timothy Carr (tci@timcarrgroup.com) from Listing Office: Pacific Sotheby's Int'l Realty.
Mortgage Calculator
Based on information from California Regional Multiple Listing Service, Inc. as of . This information is for your personal, non-commercial use and may not be used for any purpose other than to identify prospective properties you may be interested in purchasing. Display of MLS data is usually deemed reliable but is NOT guaranteed accurate by the MLS. Buyers are responsible for verifying the accuracy of all information and should investigate the data themselves or retain appropriate professionals. Information from sources other than the Listing Agent may have been included in the MLS data. Unless otherwise specified in writing, Broker/Agent has not and will not verify any information obtained from other sources. The Broker/Agent providing the information contained herein may or may not have been the Listing and/or Selling Agent.