28451 La Pradera, Laguna Niguel, CA 92677
- $1,890,000
- 4
- BD
- 3
- BA
- 2,040
- SqFt




- List Price
- $1,890,000
- Price Change
- ▼ $9,000 1780979468
- Status
- ACTIVE
- MLS#
- OC25256727
- Year Built
- 1985
- Bedrooms
- 4
- Bathrooms
- 3
- Living Sq. Ft
- 2,040
- Lot Size
- 6,720
- Acres
- 0.15
- Lot Location
- 0-1 Unit/Acre
- Days on Market
- 261
- Property Type
- Single Family Residential
- Property Sub Type
- Single Family Residence
- Stories
- One Level
- Neighborhood
- Villa Niguel (Vn)
Property Description
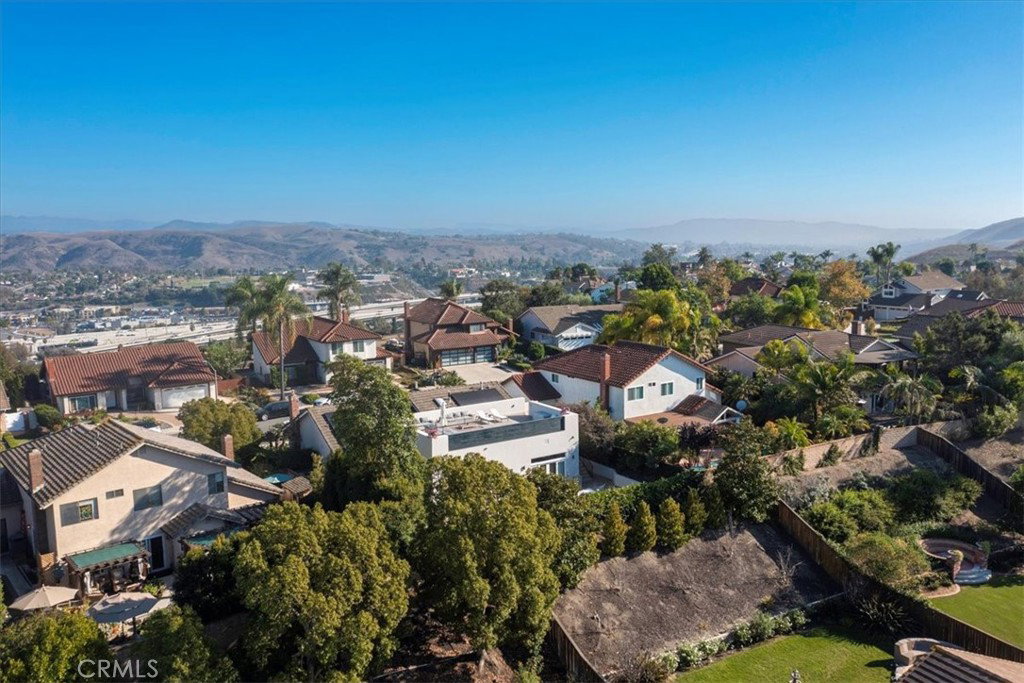
Luxury Living Redefined – Single-Story Elegance with Rooftop Views Forget the Ritz Carlton—this extraordinary single-story, 4-bedroom, 3-bath home will make you want to come home from every vacation! Designed for relaxation and entertainment, this property blends sophisticated craftsmanship with resort-style amenities and breathtaking views. Step inside to discover rich French Oak hardwood floors, elegant crown molding, and built-in speakers throughout. The chef’s kitchen showcases soapstone countertops, Monogram appliances, and abundant custom cabinetry for storage. The seamless open layout flows into the inviting living areas, perfect for gatherings or quiet evenings by the fire. The primary suite is a true retreat, featuring a spa-inspired bathroom with a Jacuzzi tub, massive multi-head shower with steam and chroma therapy, and a cozy gas fireplace for the ultimate in relaxation. Each secondary bedroom is spacious and stylish, with upgraded bathrooms that mirror the home’s luxury finishes. Outdoor living takes center stage with a spectacular 800-square-foot rooftop deck offering panoramic Saddleback Mountain views, an entertainer’s loggia with a grand stone fireplace and outdoor TV, and a private 6-hole putting green. Enjoy the Southern California lifestyle year-round under the stars or around the fire. Additional highlights include leased solar panels, estate-style iron front doors, Newly painted outside, and a location near top-rated schools, parks, and beaches on a peaceful cul-de-sac street. This is more than a home—it’s a lifestyle.
/u.realgeeks.media/scottkienre/Untitled_design_(31).png)
Additional Information
- HOA
- 99
- Frequency
- Monthly
- Association Amenities
- Call for Rules
- Appliances
- Dishwasher, Electric Range, Gas Range
- Pool Description
- None
- Fireplace Description
- Family Room, Outside
- Heat
- Forced Air
- Cooling
- Yes
- Cooling Description
- Central Air
- View
- City Lights
- Garage Spaces Total
- 2
- Sewer
- Public Sewer
- Water
- Public
- School District
- Capistrano Unified
- Interior Features
- Built-in Features, Block Walls, Ceiling Fan(s), Cathedral Ceiling(s), Granite Counters, Open Floorplan, Stone Counters, Storage, All Bedrooms Down
- Attached Structure
- Detached
- Number Of Units Total
- 1
Listing courtesy of Listing Agent: Tony English (tonyenglish@me.com) from Listing Office: English Realty.
Mortgage Calculator
Based on information from California Regional Multiple Listing Service, Inc. as of . This information is for your personal, non-commercial use and may not be used for any purpose other than to identify prospective properties you may be interested in purchasing. Display of MLS data is usually deemed reliable but is NOT guaranteed accurate by the MLS. Buyers are responsible for verifying the accuracy of all information and should investigate the data themselves or retain appropriate professionals. Information from sources other than the Listing Agent may have been included in the MLS data. Unless otherwise specified in writing, Broker/Agent has not and will not verify any information obtained from other sources. The Broker/Agent providing the information contained herein may or may not have been the Listing and/or Selling Agent.