5021 Vauxhall Road, Westminster, CA 92683
- $745,000
- 3
- BD
- 2
- BA
- 1,350
- SqFt


- List Price
- $745,000
- Price Change
- ▼ $20,000 1781132492
- Status
- ACTIVE UNDER CONTRACT
- MLS#
- OC26070529
- Year Built
- 1972
- Bedrooms
- 3
- Bathrooms
- 2
- Living Sq. Ft
- 1,350
- Lot Size
- 2,062
- Acres
- 0.05
- Days on Market
- 116
- Property Type
- Single Family Residential
- Style
- Patio Home
- Property Sub Type
- Single Family Residence
- Stories
- Two Levels
- Neighborhood
- Westminster Village
Property Description
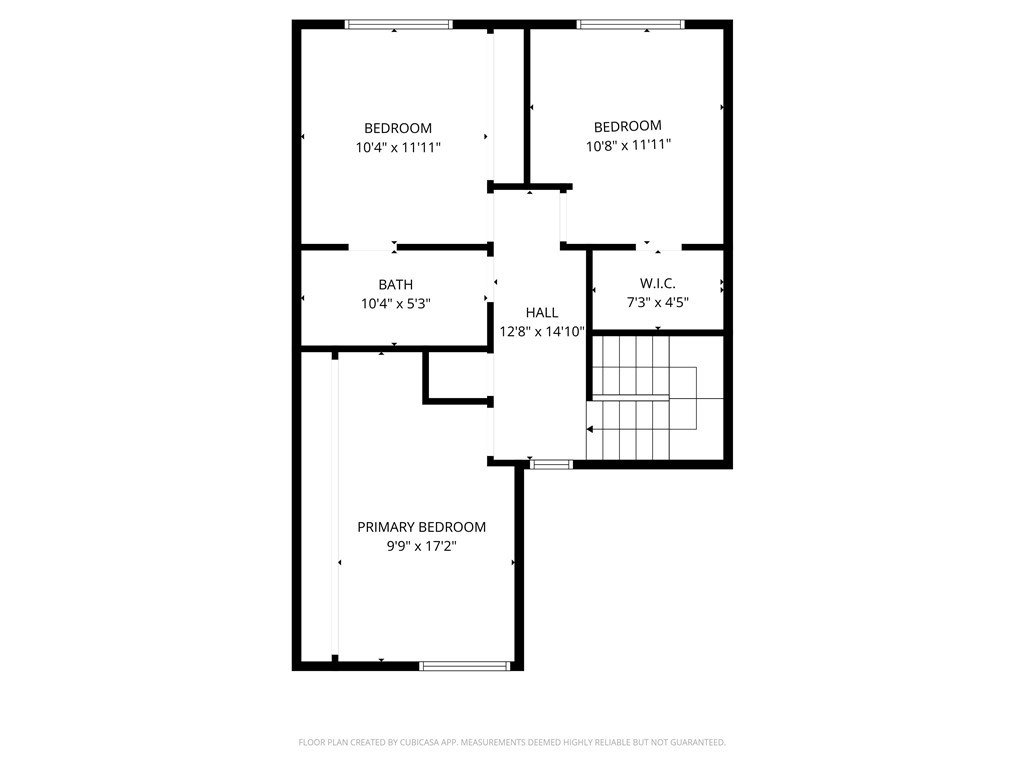
5021 Vauxhall Road is an amazing 1,350 square foot home featuring 3 spacious bedrooms, 1.5 bathrooms, an open living room complete with a cozy fireplace and plenty of room for all of your furniture, a dining room/area with a large glass sliding door, a spacious kitchen with plenty of cabinetry and counter space for all of your dining and entertaining needs, in-home laundry, energy efficient dual pane vinyl windows throughout the home, gorgeous hard wood flooring, and smooth ceilings (no popcorn). Outside of the home is just as impressive as the inside with a spacious private back yard/patio, a secure front patio complete with iron fencing, and a 2 car garage with direct access to the back yard/patio of the home. Living in the Westminster Village truly feels like you live in a resort community due to the immaculately maintained grounds, lush landscaping, expansive greenbelts, winding walkways, streams and water features, as well as the 4 swimming pools, sports courts, 3 playgrounds, a spacious clubhouse complete with a pool table, a ping-pong, and a library. In addition, the community features plenty of guest parking, well maintained private roads, a general sense of pride of ownership and good vibes, as well as a prime location near shopping, dining, entertainment, the beach, parks, great schools, and major transit. Don't miss this opportunity!
/u.realgeeks.media/scottkienre/Untitled_design_(31).png)
Additional Information
- HOA
- 450
- Frequency
- Monthly
- Association Amenities
- Sport Court, Playground, Pool, Recreation Room, Tennis Court(s)
- Pool Description
- Association
- Fireplace Description
- Living Room
- Cooling Description
- None
- View
- None
- Garage Spaces Total
- 2
- Sewer
- Public Sewer
- Water
- Public
- School District
- Huntington Beach Union High
- Interior Features
- All Bedrooms Up
- Attached Structure
- Attached
- Number Of Units Total
- 1
Listing courtesy of Listing Agent: Mark Lima (mlima@limarealestategroup.com) from Listing Office: Lima Real Estate Group.
Mortgage Calculator
Based on information from California Regional Multiple Listing Service, Inc. as of . This information is for your personal, non-commercial use and may not be used for any purpose other than to identify prospective properties you may be interested in purchasing. Display of MLS data is usually deemed reliable but is NOT guaranteed accurate by the MLS. Buyers are responsible for verifying the accuracy of all information and should investigate the data themselves or retain appropriate professionals. Information from sources other than the Listing Agent may have been included in the MLS data. Unless otherwise specified in writing, Broker/Agent has not and will not verify any information obtained from other sources. The Broker/Agent providing the information contained herein may or may not have been the Listing and/or Selling Agent.