9 Rocky Mountain, Coto De Caza, CA 92679
- $4,750,000
- 5
- BD
- 6
- BA
- 5,854
- SqFt




- List Price
- $4,750,000
- Status
- ACTIVE
- MLS#
- OC26084126
- Year Built
- 2002
- Bedrooms
- 5
- Bathrooms
- 6
- Living Sq. Ft
- 5,854
- Lot Size
- 11,994
- Acres
- 0.28
- Lot Location
- 0-1 Unit/Acre
- Days on Market
- 100
- Property Type
- Single Family Residential
- Property Sub Type
- Single Family Residence
- Stories
- Two Levels
- Neighborhood
- Oak Knoll @ Summit (Oakk)
Property Description
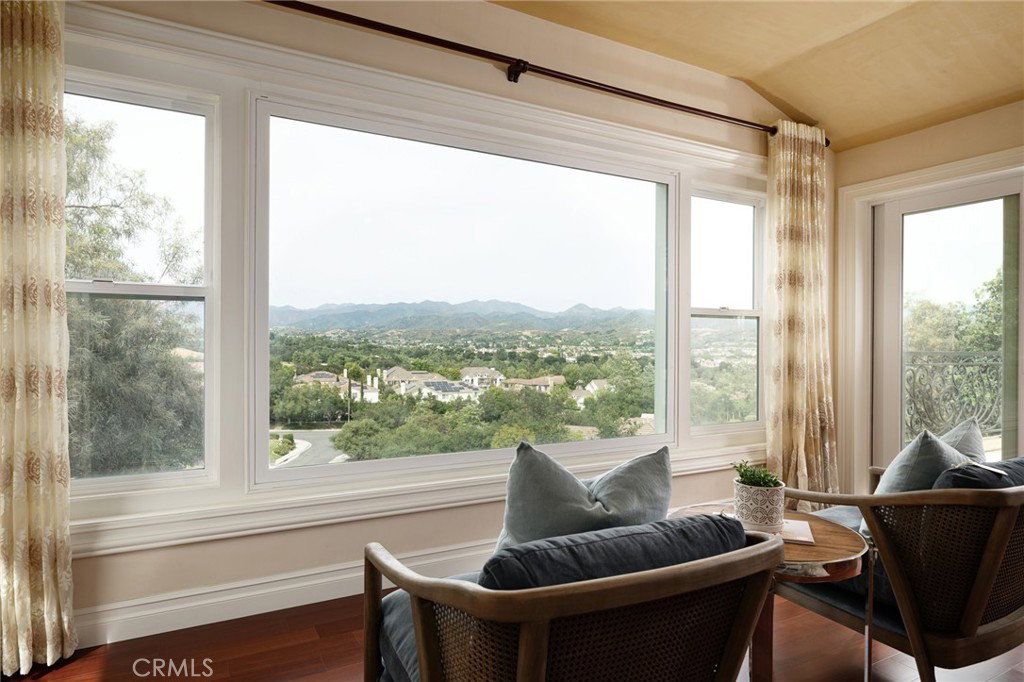
Welcome to 9 Rocky Mountain, where privacy, elegance, and everyday comfort come together in one of Orange County’s most exclusive settings. Located within the exclusive Oak Knoll–Summit enclave, a private gated community within the prestigious guard-gated Coto de Caza community, this home is designed for those who value security, serenity, and elevated living. A grand yet inviting entry sets the tone, with soaring ceilings and a handcrafted wrought-iron staircase that immediately draws you in. Thoughtfully designed for both comfort and entertaining, the home offers five en suite bedrooms, including a main level suite, along with a powder room featuring distinctive finishes for guests. The formal living room feels both elegant and welcoming, highlighted by coffered ceilings and marble flooring. A private office with custom built-ins offers an inspiring work from home space. Throughout the home, detailed wainscoting and architectural accents add depth, character, and a sense of craftsmanship. Designed with both style and functionality in mind, the kitchen features custom cabinetry, dual oversized refrigerators, and quality finishes, well-suited for both everyday living and effortless entertaining. The dedicated wine storage is perfect for both collectors and hosting. Upstairs, a spacious bonus room offers flexibility as a secondary living room, office, or home gym. The primary suite serves as a peaceful retreat, complete with its own sitting area and picturesque mountain views that evolve with the seasons, lush and green in the spring and summer, and beautifully snow dusted in the winter. The remaining four bedrooms are all generously sized en suites, each offering its own private bath and custom closet, creating comfort and privacy throughout the upper level. Blending thoughtful design, comfort, and an elevated sense of privacy, this home presents a rare opportunity to experience quiet luxury in one of Orange County’s most sought after communities.
/u.realgeeks.media/scottkienre/Untitled_design_(31).png)
Additional Information
- HOA
- 353
- Frequency
- Monthly
- Second HOA
- $207
- Association Amenities
- Dog Park, Horse Trails, Picnic Area, Playground, Guard, Security, Trail(s)
- Appliances
- 6 Burner Stove, Built-In Range, Barbecue, Double Oven, Dishwasher, Disposal, Gas Range, Microwave, Refrigerator, Tankless Water Heater, Water Purifier
- Pool Description
- None
- Fireplace Description
- Family Room, Living Room, Primary Bedroom
- Heat
- Central, Fireplace(s)
- Cooling
- Yes
- Cooling Description
- Central Air
- View
- Hills, Mountain(s), Neighborhood, Panoramic
- Patio
- Covered, Open, Patio
- Garage Spaces Total
- 4
- Sewer
- Public Sewer
- Water
- Public
- School District
- Capistrano Unified
- Elementary School
- Wagon Wheel
- Middle School
- Las Flores
- High School
- Tesoro
- Interior Features
- Breakfast Bar, Built-in Features, Balcony, Crown Molding, Separate/Formal Dining Room, Eat-in Kitchen, Granite Counters, High Ceilings, Paneling/Wainscoting, Bedroom on Main Level, Entrance Foyer, Primary Suite, Walk-In Pantry, Wine Cellar, Walk-In Closet(s)
- Attached Structure
- Detached
- Number Of Units Total
- 1
Listing courtesy of Listing Agent: Tiffany Cheung (tiffcheung@gmail.com) from Listing Office: Pinnacle Real Estate Group.
Mortgage Calculator
Based on information from California Regional Multiple Listing Service, Inc. as of . This information is for your personal, non-commercial use and may not be used for any purpose other than to identify prospective properties you may be interested in purchasing. Display of MLS data is usually deemed reliable but is NOT guaranteed accurate by the MLS. Buyers are responsible for verifying the accuracy of all information and should investigate the data themselves or retain appropriate professionals. Information from sources other than the Listing Agent may have been included in the MLS data. Unless otherwise specified in writing, Broker/Agent has not and will not verify any information obtained from other sources. The Broker/Agent providing the information contained herein may or may not have been the Listing and/or Selling Agent.