4505 Rivington, Irvine, CA 92612
- $1,795,000
- 2
- BD
- 3
- BA
- 2,289
- SqFt




- List Price
- $1,795,000
- Price Change
- ▼ $153,000 1784170950
- Status
- ACTIVE
- MLS#
- OC26093899
- Year Built
- 2023
- Bedrooms
- 2
- Bathrooms
- 3
- Living Sq. Ft
- 2,289
- Lot Size
- 250,092
- Acres
- 5.74
- Lot Location
- Near Park
- Days on Market
- 84
- Property Type
- Condo
- Property Sub Type
- Condominium
- Stories
- One Level
- Neighborhood
- Lexington At Central Park West
Property Description
Experience refined, modern living in this newly built residence at The Lexington in Central Park West, offering sweeping, unobstructed city views across Irvine and toward Newport. Positioned within one of the largest floorplans in the community and enhanced by soaring high ceilings, the home delivers a sense of scale and volume that is rarely found in this product type. Thoughtfully designed with 2 bedrooms, a versatile den, and 3 full bathrooms, the layout centers around an open-concept great room that flows seamlessly from the kitchen to the living area and out to a private balcony—creating a natural extension for both everyday living and entertaining. The kitchen is both functional and striking, featuring quartz surfaces, custom shaker cabinetry with integrated lighting, a large center island, and a full suite of premium GE Monogram smart appliances, including a built-in refrigerator, convection oven, 5-burner gas cooktop, and dishwasher. A separate den offers flexibility for a home office, media room, or additional guest space. Both bedrooms are generously scaled, each with its own en-suite bath, walk-in closet, and expansive city views. The primary suite is designed as a private retreat, complete with dual vanities, a soaking tub, and a spacious walk-in shower. Additional features include in-unit laundry and two dedicated parking spaces. Residents of The Lexington enjoy access to a full suite of resort-style amenities, including a clubhouse, pool, fitness center, parks, and outdoor gathering spaces—delivering a low-maintenance lifestyle without sacrificing comfort or design.
/u.realgeeks.media/scottkienre/Untitled_design_(31).png)
Additional Information
- HOA
- 638
- Frequency
- Monthly
- Second HOA
- $193
- Association Amenities
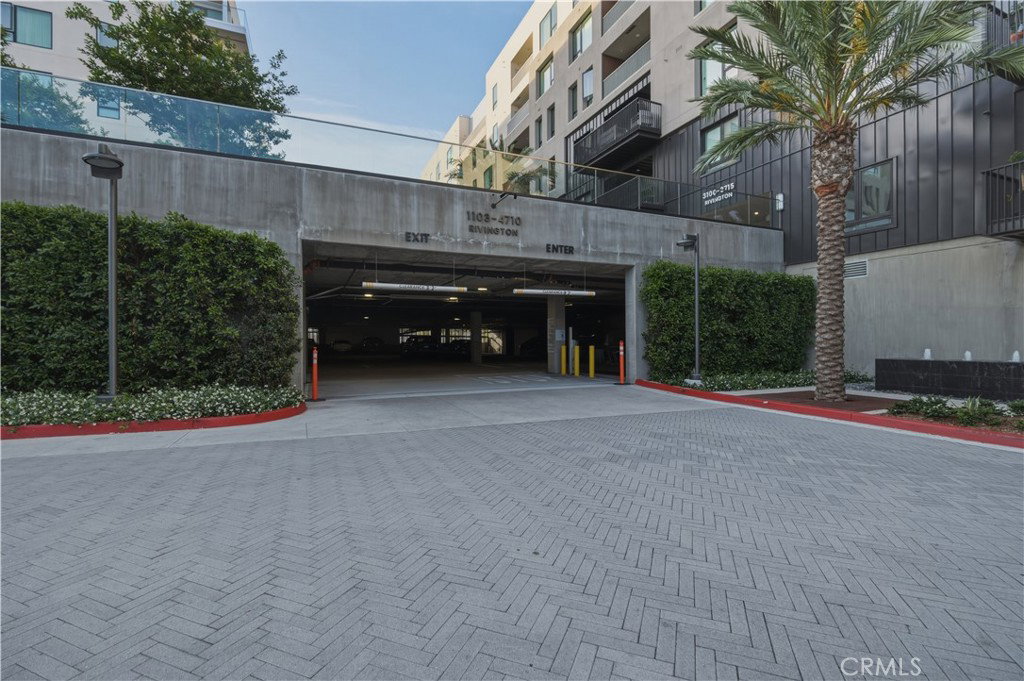
- Clubhouse, Sport Court, Dog Park, Fire Pit, Meeting Room, Outdoor Cooking Area, Barbecue, Picnic Area, Playground, Pickleball, Pool, Recreation Room, Spa/Hot Tub, Security
- Appliances
- Built-In Range, Dishwasher, Freezer, Disposal
- Pool Description
- Association
- Heat
- Central, ENERGY STAR Qualified Equipment
- Cooling
- Yes
- Cooling Description
- Central Air, ENERGY STAR Qualified Equipment
- View
- City Lights, Mountain(s)
- Patio
- Patio
- Garage Spaces Total
- 2
- Sewer
- Public Sewer
- Water
- Public
- School District
- Santa Ana Unified
- Interior Features
- Balcony, Eat-in Kitchen, High Ceilings, Open Floorplan, Multiple Primary Suites, Walk-In Closet(s)
- Attached Structure
- Attached
- Number Of Units Total
- 1
Listing courtesy of Listing Agent: Paul Daftarian (paul@daftariangroup.com) from Listing Office: Luxe Real Estate.
Mortgage Calculator
Based on information from California Regional Multiple Listing Service, Inc. as of . This information is for your personal, non-commercial use and may not be used for any purpose other than to identify prospective properties you may be interested in purchasing. Display of MLS data is usually deemed reliable but is NOT guaranteed accurate by the MLS. Buyers are responsible for verifying the accuracy of all information and should investigate the data themselves or retain appropriate professionals. Information from sources other than the Listing Agent may have been included in the MLS data. Unless otherwise specified in writing, Broker/Agent has not and will not verify any information obtained from other sources. The Broker/Agent providing the information contained herein may or may not have been the Listing and/or Selling Agent.