19 Entorno Street, Rancho Mission Viejo, CA 92694
- $2,475,000
- 3
- BD
- 4
- BA
- 3,095
- SqFt




- List Price
- $2,475,000
- Price Change
- ▼ $75,000 1780440477
- Status
- ACTIVE
- MLS#
- OC26097579
- Year Built
- 2018
- Bedrooms
- 3
- Bathrooms
- 4
- Living Sq. Ft
- 3,095
- Lot Size
- 7,057
- Acres
- 0.16
- Lot Location
- 2-5 Units/Acre, 6-10 Units/Acre, Close to Clubhouse
- Days on Market
- 75
- Property Type
- Single Family Residential
- Property Sub Type
- Single Family Residence
- Stories
- Two Levels
- Neighborhood
- Alondra (Esalon)
Property Description
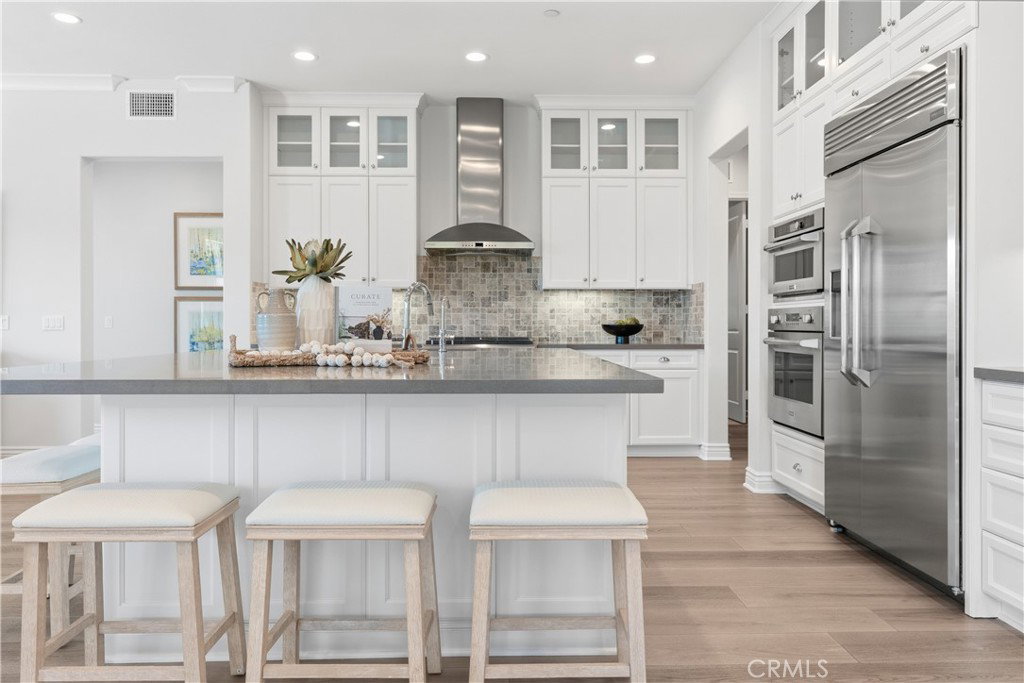
Welcome to 19 Entorno, one of the most extraordinary view homes ever offered in the award-winning community of Rancho Mission Viejo. Located within the exclusive Gavilan 55+ enclave, this remarkable residence represents the largest Gavilan floor plan ever brought to market in Rancho Mission Viejo, offering approximately 3,095 square feet of thoughtfully designed living space with 3 bedrooms, a spacious loft, a dedicated downstairs office, 3 full bathrooms, and one half bathroom. From the moment you step inside, you're greeted by an abundance of natural light, expansive living spaces, and breathtaking panoramic views that immediately command your attention. Designed to maximize comfort, functionality, and the seamless connection between indoor and outdoor living, every space feels both grand and inviting. The covered California Room serves as a true extension of the home, complete with a fireplace, built-in heaters, and a full sliding glass enclosure for year-round enjoyment. Outside, the backyard feels like a private resort, featuring a swim spa, tranquil water feature, outdoor fireplace, built-in BBQ, and multiple seating areas perfectly positioned to capture spectacular sunset views. Thoughtful upgrades include owned solar, ceiling-height kitchen cabinetry, a built-in refrigerator, custom built-ins, plantation shutters, ceiling fans, reverse osmosis, a soft water system, new carpet on the staircase, a built-in office workspace, and a spa-inspired primary suite with a soaking tub and oversized walk-in shower. The secondary downstairs suite offers its own private exterior entrance, creating flexibility for visiting family, long-term guests, a live-in caretaker, or multigenerational living. Upstairs, the loft, additional bedroom, and full bath provide an ideal private retreat for extended stays. Situated on an impressive 7,057-square-foot lot, this exceptional home offers one of the most desirable floor plans in Gavilan and a lifestyle unlike any other. Beyond the home, you'll enjoy exclusive access to private Gavilan 55+ amenities, including The Perch, The Hacienda, The Outlook, The BBQ Barn, and The Getaway. Stay active with a state-of-the-art fitness center, saltwater pool, spa, cabanas, bocce ball courts, yoga studio, fire pits, and social lounges. When the grandkids visit, you'll also have full access to Rancho Mission Viejo's award-winning all-ages amenities, fitness centers, sports parks, tennis and pickleball courts, parks, and year-round events.
/u.realgeeks.media/scottkienre/Untitled_design_(31).png)
Additional Information
- HOA
- 438
- Frequency
- Monthly
- Association Amenities
- Bocce Court, Clubhouse, Controlled Access, Sport Court, Dog Park, Fitness Center, Fire Pit, Game Room, Meeting/Banquet/Party Room, Outdoor Cooking Area, Barbecue, Picnic Area, Paddle Tennis, Playground, Pickleball, Pool, Pet Restrictions, Pets Allowed, Recreation Room, Spa/Hot Tub, Tennis Court(s)
- Appliances
- Built-In Range, Dishwasher, Gas Cooktop, Microwave, Water Softener, Tankless Water Heater
- Pool Description
- Community, Association
- Fireplace Description
- Bonus Room, Gas
- Heat
- Central
- Cooling
- Yes
- Cooling Description
- Central Air
- View
- Hills, Mountain(s), Panoramic
- Exterior Construction
- Stucco
- Garage Spaces Total
- 2
- Sewer
- Public Sewer
- Water
- Public
- School District
- Capistrano Unified
- High School
- Tesoro
- Interior Features
- Breakfast Bar, Built-in Features, Ceiling Fan(s), Crown Molding, Separate/Formal Dining Room, High Ceilings, Open Floorplan, Pantry, Quartz Counters, Recessed Lighting, Wired for Data, Bedroom on Main Level, Loft, Main Level Primary, Walk-In Pantry, Walk-In Closet(s)
- Attached Structure
- Detached
- Number Of Units Total
- 1
Listing courtesy of Listing Agent: Dave Archuletta (dave@thearchulettateam.com) from Listing Office: Avenor Real Estate.
Mortgage Calculator
Based on information from California Regional Multiple Listing Service, Inc. as of . This information is for your personal, non-commercial use and may not be used for any purpose other than to identify prospective properties you may be interested in purchasing. Display of MLS data is usually deemed reliable but is NOT guaranteed accurate by the MLS. Buyers are responsible for verifying the accuracy of all information and should investigate the data themselves or retain appropriate professionals. Information from sources other than the Listing Agent may have been included in the MLS data. Unless otherwise specified in writing, Broker/Agent has not and will not verify any information obtained from other sources. The Broker/Agent providing the information contained herein may or may not have been the Listing and/or Selling Agent.