18 Rue Grand Vallee, Newport Beach, CA 92660
- $4,449,000
- 4
- BD
- 4
- BA
- 3,264
- SqFt




- List Price
- $4,449,000
- Status
- ACTIVE
- MLS#
- OC26106346
- Year Built
- 1971
- Bedrooms
- 4
- Bathrooms
- 4
- Living Sq. Ft
- 3,264
- Lot Size
- 4,692
- Acres
- 0.11
- Lot Location
- 0-1 Unit/Acre
- Days on Market
- 73
- Property Type
- Single Family Residential
- Property Sub Type
- Single Family Residence
- Stories
- Two Levels
- Neighborhood
- Big Canyon Deane (Bcdn)
Property Description
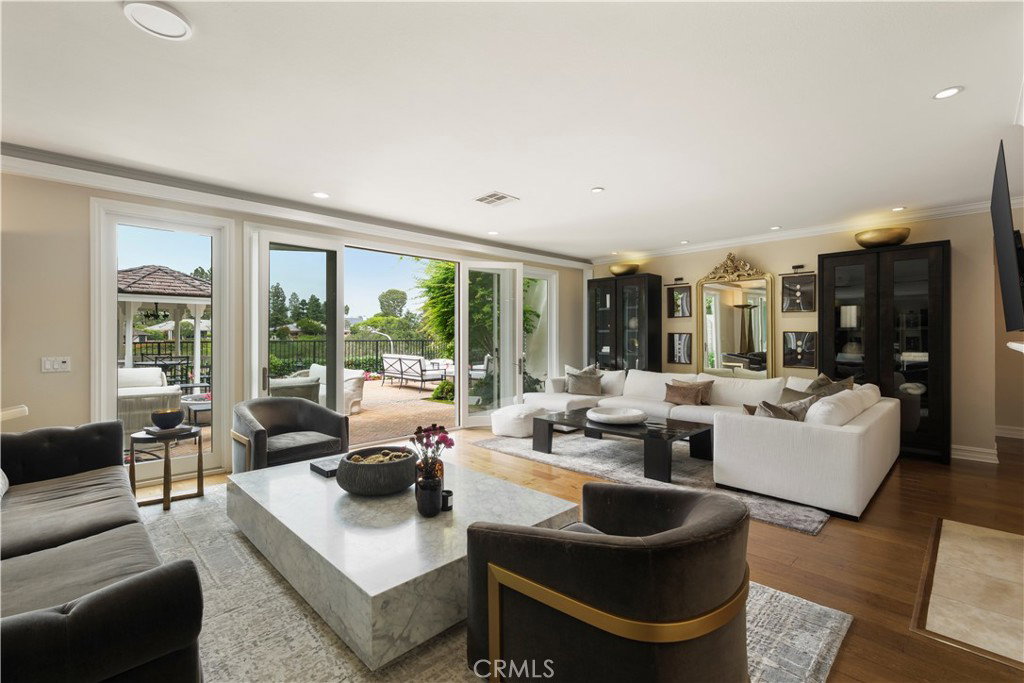
Positioned along the 18th fairway within the exclusive guard-gated community of Big Canyon, this beautifully expanded residence captures sweeping golf course views and a refined yet effortless Newport Beach lifestyle. Thoughtfully designed for both everyday living and entertaining, the open-concept floor plan is filled with natural light and seamlessly connects the main living spaces. A dual-sided fireplace anchors the living and dining rooms, while walls of glass open to a spacious patterned brick patio and charming gazebo, creating an inviting setting for outdoor dining and relaxation. The chef’s kitchen is well-appointed with granite countertops, dual ovens, two dishwashers, a six-burner cooktop, Sub-Zero refrigerator, and a walk-in pantry. Offering four bedrooms, including three en-suite suites, the home is designed with both comfort and flexibility in mind. The main-level suite features direct patio access and is complemented by an adjacent private bedroom or office, while upstairs, dual suites include one with a private balcony overlooking the fairway. Additional highlights include recessed lighting, custom closet systems, generous storage throughout, and an abundance of natural light. Combining timeless sophistication with comfortable coastal living, this residence is ideally located just moments from Fashion Island, Newport’s finest dining and shopping, scenic trails, and world-class beaches, all within the coveted 24-hour guard-gated enclave of Big Canyon.
/u.realgeeks.media/scottkienre/Untitled_design_(31).png)
Additional Information
- HOA
- 228
- Frequency
- Monthly
- Second HOA
- $484
- Association Amenities
- Controlled Access, Picnic Area, Guard, Security
- Appliances
- 6 Burner Stove, Double Oven, Dishwasher, Gas Cooktop, Microwave, Refrigerator, Range Hood
- Pool Description
- None
- Fireplace Description
- Dining Room, Family Room
- Heat
- Forced Air, Fireplace(s)
- Cooling
- Yes
- Cooling Description
- Central Air
- View
- Golf Course, Panoramic
- Patio
- Rear Porch, Enclosed, Patio, Stone
- Garage Spaces Total
- 2
- Sewer
- Public Sewer
- Water
- Public
- School District
- Newport Mesa Unified
- Interior Features
- Breakfast Bar, Balcony, Separate/Formal Dining Room, Granite Counters, Recessed Lighting, Bedroom on Main Level, Primary Suite, Walk-In Closet(s)
- Attached Structure
- Detached
- Number Of Units Total
- 1
Listing courtesy of Listing Agent: Paul Daftarian (paul@daftariangroup.com) from Listing Office: Luxe Real Estate.
Mortgage Calculator
Based on information from California Regional Multiple Listing Service, Inc. as of . This information is for your personal, non-commercial use and may not be used for any purpose other than to identify prospective properties you may be interested in purchasing. Display of MLS data is usually deemed reliable but is NOT guaranteed accurate by the MLS. Buyers are responsible for verifying the accuracy of all information and should investigate the data themselves or retain appropriate professionals. Information from sources other than the Listing Agent may have been included in the MLS data. Unless otherwise specified in writing, Broker/Agent has not and will not verify any information obtained from other sources. The Broker/Agent providing the information contained herein may or may not have been the Listing and/or Selling Agent.