65 Glacier Valley, Irvine, CA 92602
- $2,938,000
- 4
- BD
- 5
- BA
- 3,130
- SqFt




- List Price
- $2,938,000
- Status
- ACTIVE
- MLS#
- OC26112401
- Year Built
- 2018
- Bedrooms
- 4
- Bathrooms
- 5
- Living Sq. Ft
- 3,130
- Lot Size
- 4,000
- Acres
- 0.09
- Lot Location
- 0-1 Unit/Acre, Cul-De-Sac, Sprinkler System
- Days on Market
- 62
- Property Type
- Single Family Residential
- Property Sub Type
- Single Family Residence
- Stories
- Two Levels
- Neighborhood
- Padova
Property Description
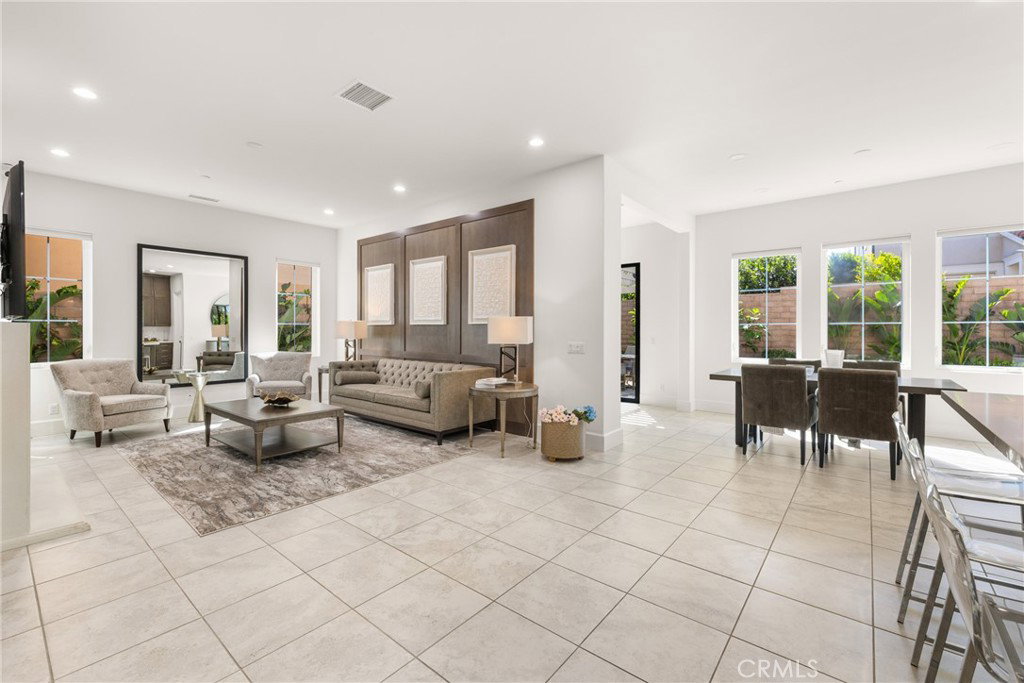
Located at this coveted CUL-DE-SAC home - a stunningly upgraded residence in the prestigious guard-gated community of The Groves at Orchard Hills, with Over $ 300K in Upgrades. This gorgeous Padova homes features 4 bedrooms, 5 bathrooms, including en-suite bathrooms for every bedrooms, offering luxury, privacy, and comfort at every turn. Step inside to a bright and airy foyer featuring ideal layout , Custom Office/Library, dedicated HOME THEATER, Prep Kitchen, high-end SUBZERO and WOLF appliances, dazzling countertops, upgraded DUCHATEAU DOMENICO and tile flooring, 4 TESLA POWERWALLS batteries, 2 EV chargers, 25 SOLAR PANELS, freestanding backyard BBQ grill and island countertop, PERGOLA, and SO MUCH MORE! Every detail has been thoughtfully curated to reflect modern luxury living. The expensive open-concept great room is filled with nature light and offers the perfect blend of comfort and sophistication, complete with a cozy fireplace, oversized sliding glass doors, and seamless indoor-outdoor living. The stunning Chef’s Kitchen is the heart of the home, with a Secondary prep kitchen, perfect for showcasing your culinary, Complete with WOLF wok burner and steamer appliances, and upgraded FLOOR TO CEILING CABINETRY, Contains SUBZERO refrigerator with DESIGNER custom panels, DUAL OVENS, stainless-steel Monogram appliances, dazzling white quartz countertops and FULL HEIGHT BACKSPLASH. The main level also features a bedroom with an ensuite bath and a separate Powder Room for added convenience. And the custom-upgraded office/ Library overlooks the backyard with beautiful view. Upstairs, The expansive Primary Suite is a true sanctuary, featuring 2 walk-in closets, an elegant ensuite including a soaker tub, separate shower, and powder counter to pamper and settle in for the night. A converted home theater loft, dedicated Laundry Room, and two additional bedrooms and bathrooms provide ample space for family or guests. Step outside to a perfect landscaped , with a built BBQ, pergola, and a custom putting green create the backyard designed for relaxation and entertaining. Located within an award-winning school district and offering access to world-class amenities - including multiple pools and spas, parks, playgrounds, and tennis , basketball sport courts - within walking distance - this exceptional home isn’t just a place to live, it’s a luxury, comfort and lifestyle.
/u.realgeeks.media/scottkienre/Untitled_design_(31).png)
Additional Information
- HOA
- 385
- Frequency
- Monthly
- Association Amenities
- Clubhouse, Sport Court, Dog Park, Fire Pit, Meeting Room, Other Courts, Barbecue, Playground, Pool, Guard, Sauna, Spa/Hot Tub, Security, Tennis Court(s), Trail(s)
- Pool Description
- Community, Association
- Fireplace Description
- Living Room
- Cooling
- Yes
- Cooling Description
- Central Air
- View
- City Lights, Mountain(s), Orchard
- Garage Spaces Total
- 2
- Sewer
- Public Sewer
- Water
- Public
- School District
- Tustin Unified
- Middle School
- Orchard Hills
- High School
- Beckman
- Interior Features
- Bedroom on Main Level, Loft, Walk-In Closet(s)
- Attached Structure
- Detached
- Number Of Units Total
- 1
Listing courtesy of Listing Agent: Tracy Zhang (buyirvine@gmail.com) from Listing Office: Real Broker.
Mortgage Calculator
Based on information from California Regional Multiple Listing Service, Inc. as of . This information is for your personal, non-commercial use and may not be used for any purpose other than to identify prospective properties you may be interested in purchasing. Display of MLS data is usually deemed reliable but is NOT guaranteed accurate by the MLS. Buyers are responsible for verifying the accuracy of all information and should investigate the data themselves or retain appropriate professionals. Information from sources other than the Listing Agent may have been included in the MLS data. Unless otherwise specified in writing, Broker/Agent has not and will not verify any information obtained from other sources. The Broker/Agent providing the information contained herein may or may not have been the Listing and/or Selling Agent.