Share this with your friends


714 627-4334
First Team Real Estate
40 Hollyhock, Aliso Viejo, CA 92656
- $460,000
- 1
- BD
- 1
- BA
- 685
- SqFt




- List Price
- $460,000
- Price Change
- ▼ $15,000 1790972717
- Status
- ACTIVE
- MLS#
- OC26112954
- Year Built
- 1984
- Bedrooms
- 1
- Bathrooms
- 1
- Living Sq. Ft
- 685
- Lot Size
- 121,607
- Acres
- 2.79
- Days on Market
- 137
- Property Type
- Condo
- Style
- Cape Cod, Contemporary
- Property Sub Type
- Condominium
- Stories
- One Level
- Neighborhood
- Heather Ridge (Hea)
Property Description
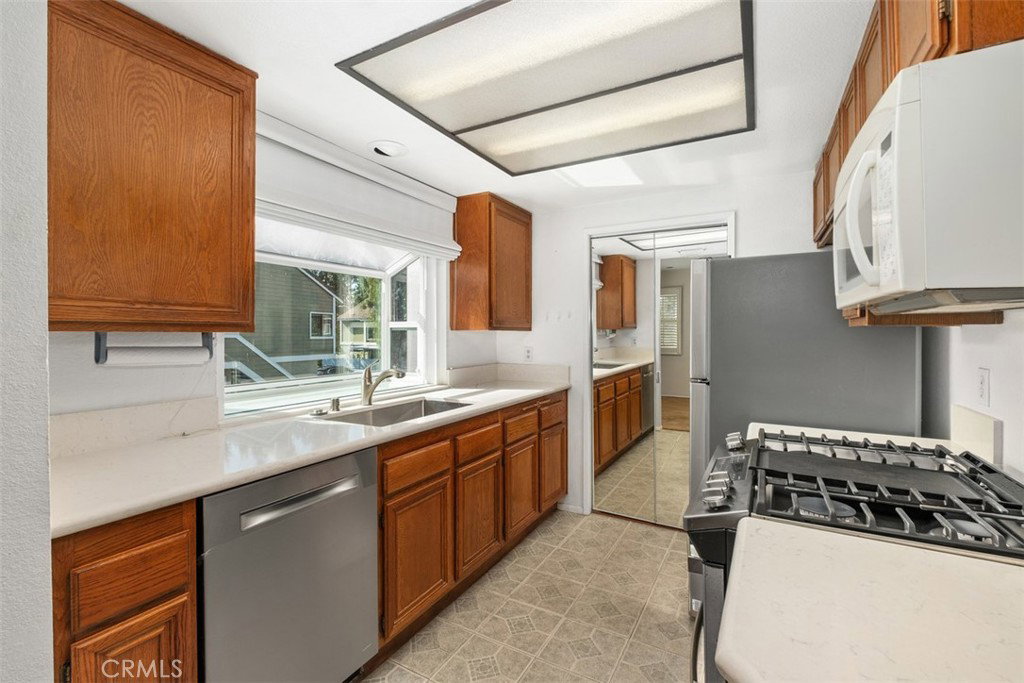
**NEWLY PRICED! PRIVATE UPPER-LEVEL CORNER HOME IN HEATHER RIDGE** Discover the comfort and convenience of this desirable upper-level corner residence in Aliso Viejo’s Heather Ridge community. With no neighbors above or below, this home offers a more private setting, abundant natural light, and a low-maintenance lifestyle in the heart of South Orange County. Meaningful updates include newer dual-pane windows throughout, including sliding glass doors from both the Great Room and Primary Suite to the deck/patio. The kitchen features newer countertops, stainless-steel appliances including a Bosch dishwasher, an undermount deep-basin sink, and updated fixtures. Additional improvements include a newer bathroom countertop, updated bathroom and tub/shower faucets, a newer water heater, a smart thermostat, and a whole-home water filtration system. The property also features a security system with a garage keypad connected to the main home, with optional subscription-based monitoring available to the new owner. The Great Room opens to the deck/patio, while the Primary Suite offers its own outdoor access, an ensuite bathroom, and three sliding-door closets. A concealed laundry area includes the washer and dryer. The home offers an opportunity to personalize the cosmetic finishes while benefiting from the existing updates and amenities. Heather Ridge residents enjoy a community pool, two spas, and a recently enhanced tennis court. Conveniently located near Costco, Target, Pavilions, restaurants, shopping, parks, and trails, with easy access to major thoroughfares. **Enjoy the privacy of an upper-level corner setting, the convenience of nearby shopping and dining, and the opportunity to make this Aliso Viejo home your own.**
/u.realgeeks.media/scottkienre/Untitled_design_(31).png)
Additional Information
- HOA
- 400
- Frequency
- Monthly
- Second HOA
- $102
- Association Amenities
- Call for Rules, Maintenance Grounds, Outdoor Cooking Area, Barbecue, Pool, Spa/Hot Tub, Tennis Court(s), Trash, Water
- Appliances
- Double Oven, Dishwasher, Gas Range, Gas Water Heater, Refrigerator, Dryer, Washer
- Pool Description
- Association
- Heat
- Central
- Cooling
- Yes
- Cooling Description
- Central Air
- View
- Trees/Woods
- Patio
- Front Porch, Open, Patio
- Garage Spaces Total
- 1
- Sewer
- Public Sewer
- Water
- Public
- School District
- Capistrano Unified
- Elementary School
- Wood Canyon
- Middle School
- Don Juan Avila
- High School
- Aliso Niguel
- Interior Features
- Ceiling Fan(s), Living Room Deck Attached, Open Floorplan, Quartz Counters, Stone Counters, Recessed Lighting, Main Level Primary
- Attached Structure
- Attached
- Number Of Units Total
- 1
Listing courtesy of Listing Agent: Paul Monte (paulmonte@firstteam.com) from Listing Office: First Team Real Estate.
Mortgage Calculator
Based on information from California Regional Multiple Listing Service, Inc. as of . This information is for your personal, non-commercial use and may not be used for any purpose other than to identify prospective properties you may be interested in purchasing. Display of MLS data is usually deemed reliable but is NOT guaranteed accurate by the MLS. Buyers are responsible for verifying the accuracy of all information and should investigate the data themselves or retain appropriate professionals. Information from sources other than the Listing Agent may have been included in the MLS data. Unless otherwise specified in writing, Broker/Agent has not and will not verify any information obtained from other sources. The Broker/Agent providing the information contained herein may or may not have been the Listing and/or Selling Agent.