2370 Via Mariposa W Unit 2C, Laguna Woods, CA 92637
- $375,000
- 2
- BD
- 2
- BA
- 1,200
- SqFt




- List Price
- $375,000
- Price Change
- ▼ $14,900 1784923685
- Status
- ACTIVE
- MLS#
- OC26118207
- Year Built
- 1969
- Bedrooms
- 2
- Bathrooms
- 2
- Living Sq. Ft
- 1,200
- Lot Size
- 1,200
- Acres
- 0.03
- Lot Location
- Close to Clubhouse, Cul-De-Sac, Landscaped
- Days on Market
- 56
- Property Type
- Condo
- Property Sub Type
- Condominium
- Stories
- One Level
- Neighborhood
- Leisure World (Lw)
Property Description
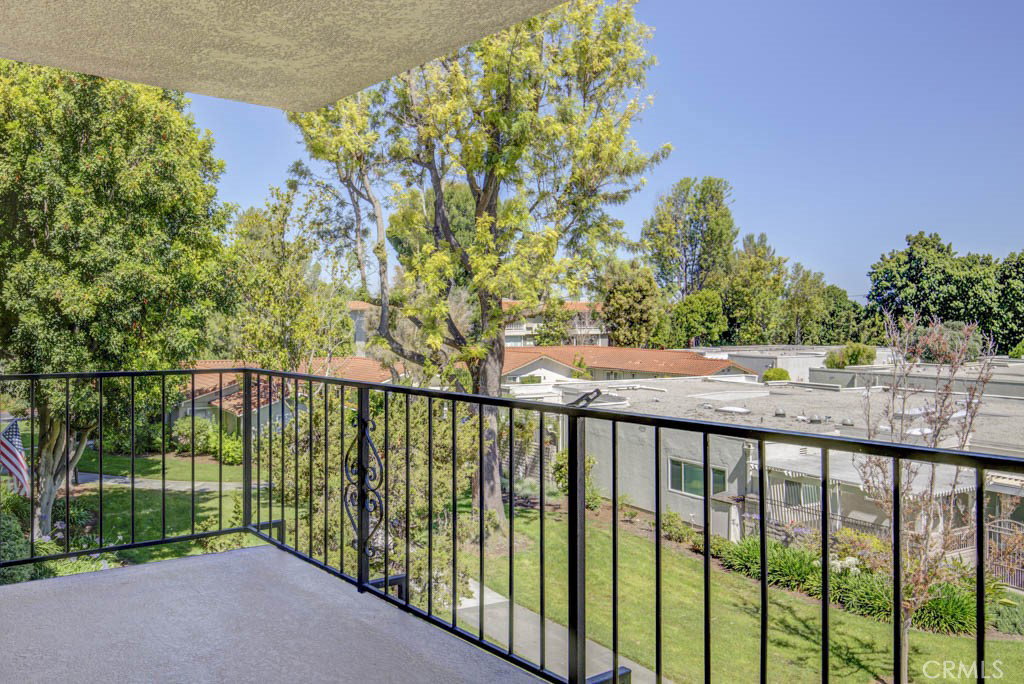
Welcome to 2370-2C Via Mariposa – a two-bedroom, two-bath GARDEN VILLA residence with approximately 1200 sq. ft. of living space in the Laguna Woods senior community. The double door entry opens to a spacious great room that combines the living and dining areas into a massive space with countless decorating and design possibilities. The large bedrooms offer ample storage behind mirrored closet doors. The versatile guest bedroom could also serve as a home office, exercise room or arts and crafts studio. Amenities throughout include smooth ceilings, recessed lighting, dual-pane windows and sliders, luxury vinyl flooring, crown molding and baseboards. The heating/cooling unit in the living room is less than one year old. The interior walls have been freshly painted in a neutral color. The kitchen has stainless steel appliances including a new fridge and garbage disposal. Glass sliders open to a large, covered balcony off the great room with a pleasant neighborhood view with countless trees. This outdoor area is a pleasant place for small-scale year-round entertaining, dining or relaxing. From the subterranean garage (with an assigned parking space and cabinet storage) the unit is accessed either by elevator or a stairway at either end of the building. The subterranean level also features a recreation room that is available for the use of the residents of the building. This property is a short walk to Clubhouse 4 which has an Olympic-size pool, large hot tub with ramp access, sewing room, woodshop and multiple arts and crafts studios. Do not miss this fine property!
/u.realgeeks.media/scottkienre/Untitled_design_(31).png)
Additional Information
- HOA
- 938
- Frequency
- Monthly
- Association Amenities
- Bocce Court, Billiard Room, Clubhouse, Controlled Access, Fitness Center, Golf Course, Maintenance Grounds, Game Room, Horse Trails, Insurance, Meeting Room, Management, Meeting/Banquet/Party Room, Maintenance Front Yard, Other Courts, Paddle Tennis, Pickleball, Pool, Pets Allowed, Recreation Room, RV Parking
- Appliances
- Dishwasher, Electric Range, Electric Water Heater, Microwave, Refrigerator, Water Heater
- Pool Description
- Association
- Heat
- Radiant, Wall Furnace
- Cooling
- Yes
- Cooling Description
- Wall/Window Unit(s)
- View
- Neighborhood, Panoramic, Trees/Woods
- Garage Spaces Total
- 1
- Sewer
- Public Sewer
- Water
- Public
- School District
- Other
- Interior Features
- Balcony, Crown Molding, Recessed Lighting, Unfurnished, Bedroom on Main Level, Main Level Primary, Primary Suite
- Attached Structure
- Attached
- Number Of Units Total
- 1
Listing courtesy of Listing Agent: Chris Framan (chrisframan@gmail.com) from Listing Office: Rainbow Realty.
Mortgage Calculator
Based on information from California Regional Multiple Listing Service, Inc. as of . This information is for your personal, non-commercial use and may not be used for any purpose other than to identify prospective properties you may be interested in purchasing. Display of MLS data is usually deemed reliable but is NOT guaranteed accurate by the MLS. Buyers are responsible for verifying the accuracy of all information and should investigate the data themselves or retain appropriate professionals. Information from sources other than the Listing Agent may have been included in the MLS data. Unless otherwise specified in writing, Broker/Agent has not and will not verify any information obtained from other sources. The Broker/Agent providing the information contained herein may or may not have been the Listing and/or Selling Agent.