1 Via Sincera, Rancho Santa Margarita, CA 92688
- $549,000
- 2
- BD
- 2
- BA
- 939
- SqFt




- List Price
- $549,000
- Price Change
- ▼ $10,000 1783407454
- Status
- ACTIVE UNDER CONTRACT
- MLS#
- OC26131622
- Year Built
- 1986
- Bedrooms
- 2
- Bathrooms
- 2
- Living Sq. Ft
- 939
- Lot Size
- 28,554
- Acres
- 0.66
- Days on Market
- 32
- Property Type
- Condo
- Property Sub Type
- Condominium
- Stories
- Two Levels
Property Description
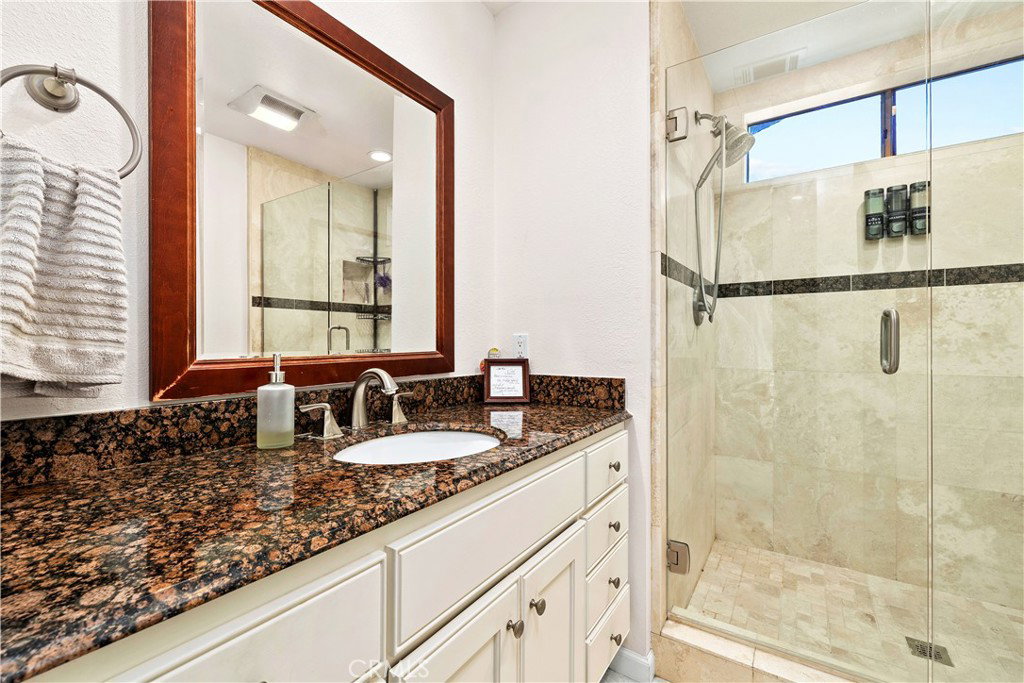
Location, Location, Location! Welcome to this beautifully updated upper-level carriage unit in the highly desirable Mission Courts community. Featuring soaring vaulted ceilings, abundant natural light, and no one above or below you, this move-in-ready home offers the perfect blend of comfort, style, and privacy. The open floor plan showcases an updated kitchen, spacious living room with fireplace, and a large private balcony—ideal for morning coffee, outdoor dining, or simply relaxing. Throughout the home you'll find exceptional storage, including a deep attached garage located directly below the unit with built-in storage cabinets. The spacious primary suite features vaulted ceilings, a private balcony with an additional storage closet, a custom walk-in closet with charming barn doors, and an updated en-suite bathroom with a large walk-in shower. The generously sized secondary bedroom offers an oversized closet and is perfect as a guest bedroom, home office, or both. A new stackable washer and dryer complete the home's many thoughtful updates. Enjoy resort-style amenities including community pool and spa, playgrounds, and access to SAMLARC's exceptional amenities, including the lake, beach club, pools, parks, hiking and biking trails, shopping, dining, and award-winning schools—all just minutes away. Conveniently located with easy access to the 241 Toll Road, this is Orange County living at its best.
/u.realgeeks.media/scottkienre/Untitled_design_(31).png)
Additional Information
- HOA
- 497
- Frequency
- Monthly
- Second HOA
- $87
- Association Amenities
- Playground, Pool
- Appliances
- Convection Oven, Dishwasher, Microwave, Water Heater
- Pool Description
- Association
- Fireplace Description
- Living Room
- Heat
- Forced Air
- Cooling
- Yes
- Cooling Description
- Central Air
- View
- Park/Greenbelt, Neighborhood, Pool, Trees/Woods
- Exterior Construction
- Stucco
- Patio
- Deck
- Garage Spaces Total
- 1
- Sewer
- Public Sewer
- Water
- Public
- School District
- Saddleback Valley Unified
- Interior Features
- Balcony, Ceiling Fan(s), High Ceilings, Open Floorplan, Pantry, All Bedrooms Up, Bedroom on Main Level, Main Level Primary, Primary Suite, Walk-In Closet(s)
- Attached Structure
- Attached
- Number Of Units Total
- 172
Listing courtesy of Listing Agent: Donna Castaneda (cdonna4homes@gmail.com) from Listing Office: Re/Max Coastal Homes.
Mortgage Calculator
Based on information from California Regional Multiple Listing Service, Inc. as of . This information is for your personal, non-commercial use and may not be used for any purpose other than to identify prospective properties you may be interested in purchasing. Display of MLS data is usually deemed reliable but is NOT guaranteed accurate by the MLS. Buyers are responsible for verifying the accuracy of all information and should investigate the data themselves or retain appropriate professionals. Information from sources other than the Listing Agent may have been included in the MLS data. Unless otherwise specified in writing, Broker/Agent has not and will not verify any information obtained from other sources. The Broker/Agent providing the information contained herein may or may not have been the Listing and/or Selling Agent.