39 Harbor Ridge, Newport Beach, CA 92660
- $4,098,000
- 5
- BD
- 4
- BA
- 3,804
- SqFt




- List Price
- $4,098,000
- Price Change
- ▼ $197,000 1788037577
- Status
- ACTIVE
- MLS#
- OC26132920
- Year Built
- 1978
- Bedrooms
- 5
- Bathrooms
- 4
- Living Sq. Ft
- 3,804
- Lot Location
- 0-1 Unit/Acre
- Days on Market
- 84
- Property Type
- Condo
- Style
- Mediterranean
- Property Sub Type
- Condominium
- Stories
- Two Levels
- Neighborhood
- Harbor Ridge Estates (Hres)
Property Description
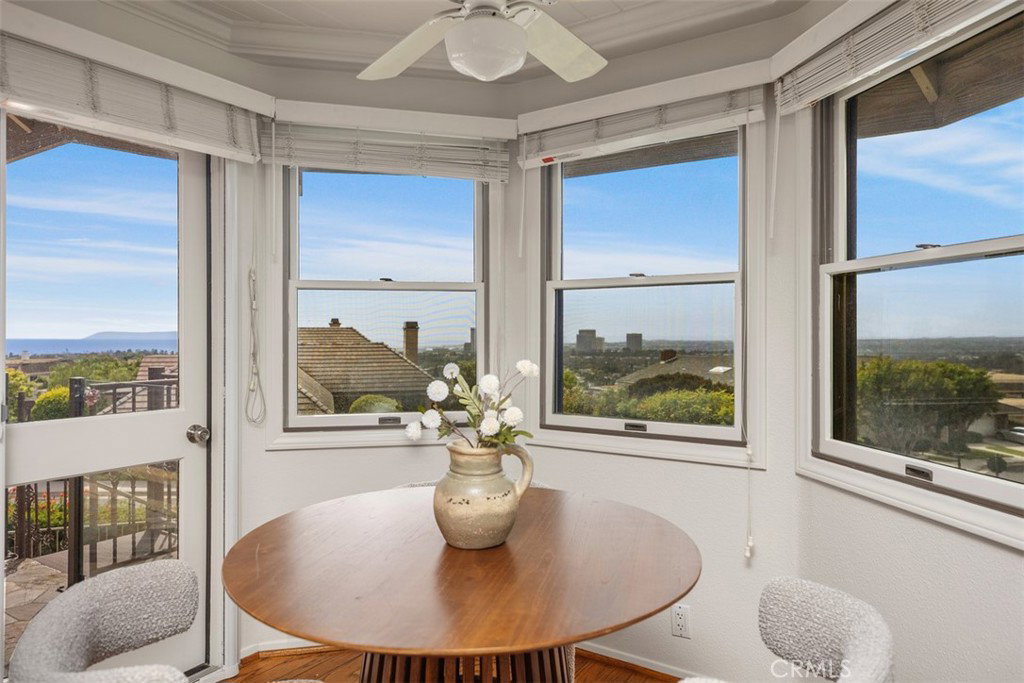
Showcasing breathtaking panoramic views of the Pacific Ocean, Catalina Island, and city lights by night, this exceptional residence represents the largest floor plan in the Harbor Ridge Estates subdivision, ideally situated on a premium corner lot within the prestigious guard-gated community of Harbor Ridge. The home features five bedrooms, with the fifth bedroom ideally suited for use as a private office, and a primary suite conveniently located on the main level, offering an ideal layout for both comfort and flexibility. Expansive windows throughout the residence frame the stunning vistas and fill the interiors with natural light. The chef’s kitchen is equipped with a built-in refrigerator and high-end Viking stove, thoughtfully designed for both everyday living and entertaining. Spacious living and dining areas flow seamlessly, maximizing functionality while highlighting the home’s elevated setting. Additional highlights include a three-car garage, generous storage, and the privacy and security that define this sought-after Newport Beach enclave. Residents enjoy close proximity to world-class beaches, harbor access, fine dining, and premier shopping. A rare opportunity to own a view-oriented home of this scale in one of Southern California’s most exclusive communities. The house lives like a single story, with the master bedroom, an offcice/second bedroom, 3 car garage, laundry, kitchen and the living room all on the main level.
/u.realgeeks.media/scottkienre/Untitled_design_(31).png)
Additional Information
- HOA
- 845
- Frequency
- Monthly
- Second HOA
- $460
- Association Amenities
- Call for Rules, Sport Court, Maintenance Grounds, Insurance, Maintenance Front Yard, Picnic Area, Pool, Guard, Spa/Hot Tub, Security, Tennis Court(s), Trash
- Appliances
- 6 Burner Stove, Double Oven, Dishwasher, Gas Range, Microwave, Refrigerator, Trash Compactor
- Pool Description
- Association
- Fireplace Description
- Bonus Room, Family Room, Gas, Wood Burning
- Heat
- Central
- Cooling
- Yes
- Cooling Description
- Central Air
- View
- Catalina, City Lights, Harbor, Hills, Mountain(s), Ocean, Panoramic, Water
- Exterior Construction
- Brick, Stucco
- Patio
- Deck, Open, Patio, Terrace
- Garage Spaces Total
- 3
- Sewer
- Public Sewer
- Water
- Public
- School District
- Newport Mesa Unified
- Interior Features
- Wet Bar, Breakfast Bar, Built-in Features, Balcony, Breakfast Area, Ceiling Fan(s), Eat-in Kitchen, High Ceilings, Open Floorplan, Atrium, Bedroom on Main Level, French Door(s)/Atrium Door(s), Main Level Primary, Multiple Primary Suites, Primary Suite, Walk-In Closet(s)
- Attached Structure
- Attached
- Number Of Units Total
- 1
Listing courtesy of Listing Agent: Milad Sadeghian (Milad@Sdnrealty.com) from Listing Office: Berkshire Hathaway HomeService.
Mortgage Calculator
Based on information from California Regional Multiple Listing Service, Inc. as of . This information is for your personal, non-commercial use and may not be used for any purpose other than to identify prospective properties you may be interested in purchasing. Display of MLS data is usually deemed reliable but is NOT guaranteed accurate by the MLS. Buyers are responsible for verifying the accuracy of all information and should investigate the data themselves or retain appropriate professionals. Information from sources other than the Listing Agent may have been included in the MLS data. Unless otherwise specified in writing, Broker/Agent has not and will not verify any information obtained from other sources. The Broker/Agent providing the information contained herein may or may not have been the Listing and/or Selling Agent.