524 Calle Aragon Unit N, Laguna Woods, CA 92637
- $288,000
- 2
- BD
- 2
- BA
- 1,040
- SqFt




- List Price
- $288,000
- Status
- ACTIVE
- MLS#
- OC26134039
- Year Built
- 1966
- Bedrooms
- 2
- Bathrooms
- 2
- Living Sq. Ft
- 1,040
- Lot Size
- 1,040
- Acres
- 0.02
- Lot Location
- Close to Clubhouse
- Days on Market
- 38
- Property Type
- Single Family Residential
- Property Sub Type
- Stock Cooperative
- Stories
- Two Levels
- Neighborhood
- Leisure World (Lw)
Property Description
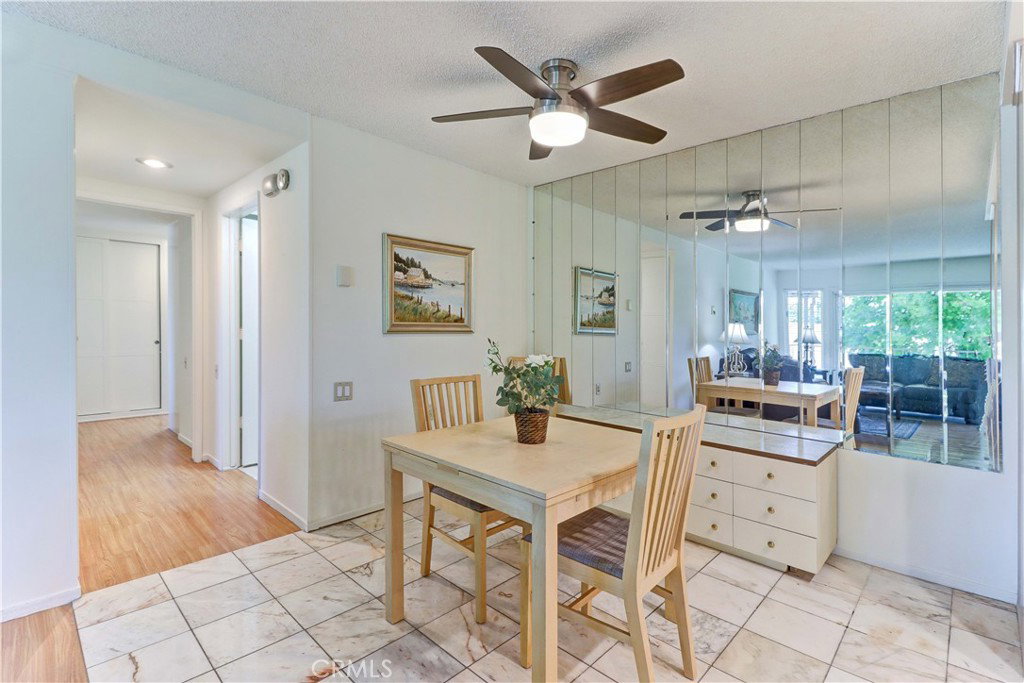
This 2 bd/2ba Casa Blanca home (1009 sq. ft.) is located in Laguna Woods Village- the premier 55+ active community in Orange County. The Village is near Laguna Beach and offers many great amenities such as: 27-hole golf course, tennis courts, separate pickle ball courts, five swimming pools, three fitness centers, seven clubhouses including Clubhouse 4 offering amazing classes in art, ceramics, wood shop, jewelry-making, and sewing, and much more. The HOA includes water, sewer, trash, cable TV and landscaping. This home is in a perfect location - just steps from the popular serpentine walk and Clubhouse 3, the performing arts center. As you open the front door you will see a spacious living room with a nice view. The oversized balcony is the perfect place to enjoy your morning coffee. The kitchen has recessed lighting, a dishwasher, and a newer built in microwave and oven. There are double paned windows with nice window coverings. The primary bedroom has an en-suite bathroom and offers plenty of closet space. The Laguna Woods is a great place to live. Your new home is move-in ready and ready for you to enjoy all the activities.
/u.realgeeks.media/scottkienre/Untitled_design_(31).png)
Additional Information
- HOA
- 826
- Frequency
- Monthly
- Association Amenities
- Bocce Court, Billiard Room, Clubhouse, Controlled Access, Fitness Center, Golf Course, Maintenance Grounds, Game Room, Management, Paddle Tennis, Pickleball, Pool, Pet Restrictions, Pets Allowed, RV Parking, Spa/Hot Tub, Tennis Court(s), Trash, Water
- Appliances
- Dishwasher, Electric Cooktop, Electric Oven, Microwave, Refrigerator, Water Heater
- Pool Description
- Association
- Heat
- Wall Furnace
- Cooling
- Yes
- Cooling Description
- Wall/Window Unit(s)
- View
- Neighborhood
- Sewer
- Public Sewer
- Water
- Public
- School District
- Saddleback Valley Unified
- Interior Features
- Balcony, Recessed Lighting, Primary Suite
- Attached Structure
- Attached
- Number Of Units Total
- 1
Listing courtesy of Listing Agent: Lisa Mills (lmills007@yahoo.com) from Listing Office: Rainbow Realty.
Mortgage Calculator
Based on information from California Regional Multiple Listing Service, Inc. as of . This information is for your personal, non-commercial use and may not be used for any purpose other than to identify prospective properties you may be interested in purchasing. Display of MLS data is usually deemed reliable but is NOT guaranteed accurate by the MLS. Buyers are responsible for verifying the accuracy of all information and should investigate the data themselves or retain appropriate professionals. Information from sources other than the Listing Agent may have been included in the MLS data. Unless otherwise specified in writing, Broker/Agent has not and will not verify any information obtained from other sources. The Broker/Agent providing the information contained herein may or may not have been the Listing and/or Selling Agent.