336 Tours Lane, Costa Mesa, CA 92627
- $1,500,000
- 4
- BD
- 3
- BA
- 2,060
- SqFt




- List Price
- $1,500,000
- Status
- ACTIVE UNDER CONTRACT
- MLS#
- OC26148342
- Year Built
- 1965
- Bedrooms
- 4
- Bathrooms
- 3
- Living Sq. Ft
- 2,060
- Lot Size
- 1,766
- Acres
- 0.04
- Lot Location
- Back Yard, Close to Clubhouse, Greenbelt, Near Park, Yard
- Days on Market
- 18
- Property Type
- Single Family Residential
- Property Sub Type
- Single Family Residence
- Stories
- Two Levels
- Neighborhood
- Newport Riviera (Ennr)
Property Description
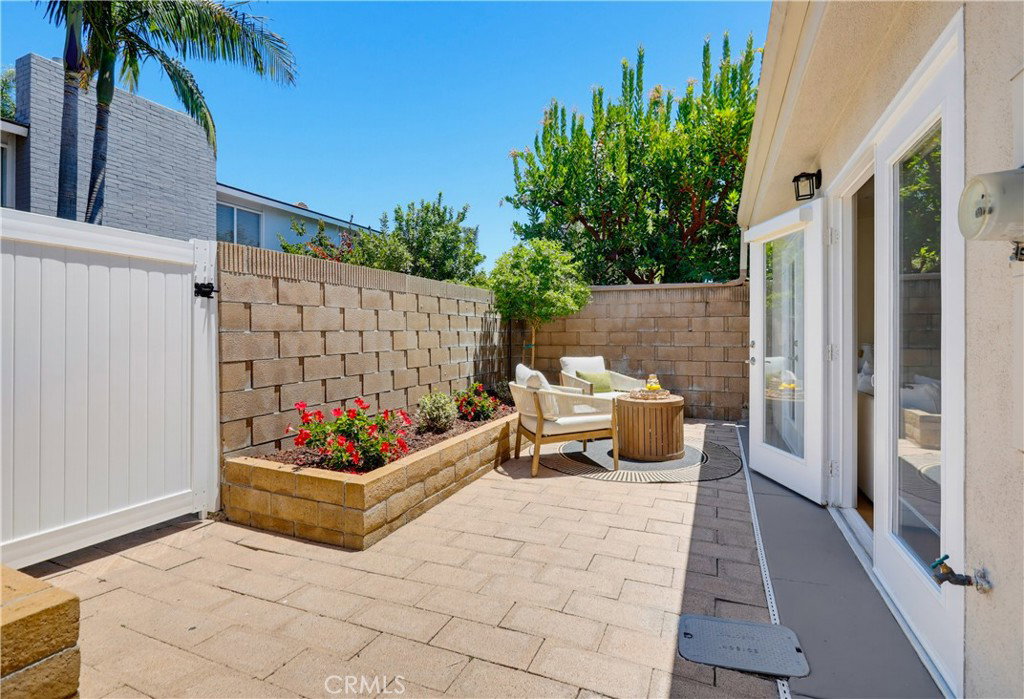
Prepare to fall in love with this beautifully redesigned town home blessed with an expanded and well-designed floorplan with flexible living spaces for families of all sizes. Nested in a coveted Eastside Costa Mesa location in the highly desirable Newport Riviera community just a short stroll from Newport Back Bay. A charming “Dutch” front door greets you. Swing open the top half of the Dutch door to welcome in cool ocean breezes! The light and bright interior, gorgeous engineered oak hardwood floors, recessed lighting, skylights, delightful arched entryways, and an open concept floor plan create an ideal living environment. The formal living room is a gracious gathering space around the cozy fireplace. Travel through the archway to the family room, a permitted addition providing a beautiful space filled with natural light and French doors opening to the backyard patio creating a superb indoor-outdoor living space. The spacious dining area is open to the family room and the kitchen with French doors opening to the backyard patio, perfect for entertaining. The beautifully designed kitchen features French Country inspired cabinetry, Granite countertops, glass door cabinets, stainless steel appliances, and an abundance of countertop and storage space. The main level includes a beautifully remodeled powder room with framed vanity mirror and wainscoting. Travel up the light filled staircase to the second level featuring 4 bedrooms! The primary bedroom suite is a private retreat with mirrored closet doors, dual bathroom vanity, updated lighting, and a step-in shower. 2 guest bedrooms feature arched ceilings, mirrored closet doors, and Dutch doors opening to the outdoor balcony, perfect for relaxing while enjoying cool ocean breezes. A 3rd guest bedroom features wainscoting and mirrored closet doors. The backyard patio, which backs up to a lush greenspace, is a peaceful oasis featuring an easy-care hardscape and raised planters, perfect for relaxing in the amazing OC weather. Additional fine features and updates include an attached 2 car garage with epoxy floors, updated HVAC 2021, new carpets 2021, resealed patio deck, motorized window blinds, roof replaced 2023, new water heater 2023, and under stairs storage. Just a short walk to Back Bay Hiking Trail Loop and just steps from the community clubhouse, gym, game room, pool, and lighted tennis courts. Close to Newport Beach and 17th St Costa Mesa, with numerous shopping, dining, and entertainment venues.
/u.realgeeks.media/scottkienre/Untitled_design_(31).png)
Additional Information
- HOA
- 421
- Frequency
- Monthly
- Association Amenities
- Clubhouse, Fitness Center, Outdoor Cooking Area, Barbecue, Picnic Area, Pickleball, Pool, Spa/Hot Tub, Tennis Court(s), Trail(s)
- Appliances
- Gas Cooktop, Disposal, Microwave, Refrigerator, Range Hood, Dryer, Washer
- Pool Description
- Community, Association
- Fireplace Description
- Living Room
- Heat
- Forced Air
- Cooling
- Yes
- Cooling Description
- Central Air
- View
- Park/Greenbelt, Neighborhood
- Exterior Construction
- Stucco
- Patio
- Enclosed, Patio
- Roof
- Composition
- Garage Spaces Total
- 2
- Sewer
- Public Sewer
- Water
- Public
- School District
- Newport Mesa Unified
- Elementary School
- Kaiser
- Middle School
- Ensign
- High School
- Newport Harbor
- Interior Features
- Chair Rail, Separate/Formal Dining Room, Granite Counters, Open Floorplan, Paneling/Wainscoting, Recessed Lighting, All Bedrooms Up, Primary Suite
- Attached Structure
- Attached
- Number Of Units Total
- 1
Listing courtesy of Listing Agent: Jordan Bennett (jordan@jordanbennettonline.com) from Listing Office: Regency Real Estate Brokers.
Mortgage Calculator
Based on information from California Regional Multiple Listing Service, Inc. as of . This information is for your personal, non-commercial use and may not be used for any purpose other than to identify prospective properties you may be interested in purchasing. Display of MLS data is usually deemed reliable but is NOT guaranteed accurate by the MLS. Buyers are responsible for verifying the accuracy of all information and should investigate the data themselves or retain appropriate professionals. Information from sources other than the Listing Agent may have been included in the MLS data. Unless otherwise specified in writing, Broker/Agent has not and will not verify any information obtained from other sources. The Broker/Agent providing the information contained herein may or may not have been the Listing and/or Selling Agent.