741 Pinto Way, Rancho Mission Viejo, CA 92694
- $875,000
- 2
- BD
- 3
- BA
- 1,390
- SqFt






- List Price
- $875,000
- Status
- ACTIVE
- MLS#
- OC26154354
- Year Built
- 2022
- Bedrooms
- 2
- Bathrooms
- 3
- Living Sq. Ft
- 1,390
- Lot Size
- 1,943
- Acres
- 0.04
- Lot Location
- 11-15 Units/Acre, 6-10 Units/Acre, Close to Clubhouse, Near Park
- Days on Market
- 11
- Property Type
- Single Family Residential
- Property Sub Type
- Single Family Residence
- Stories
- Three Or More Levels
- Neighborhood
- Wildrose (Wldr)
Property Description
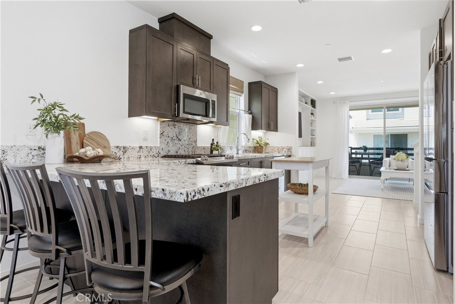
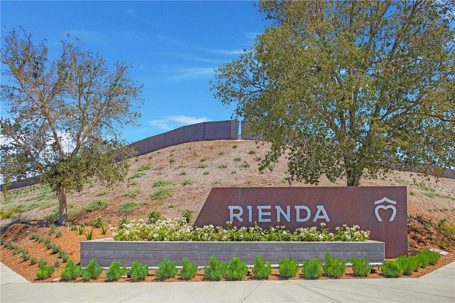
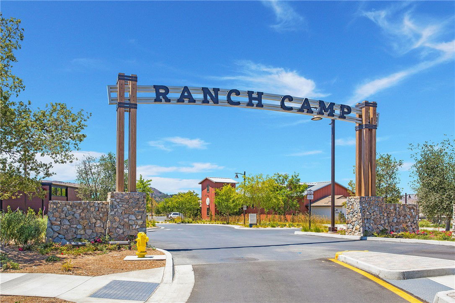
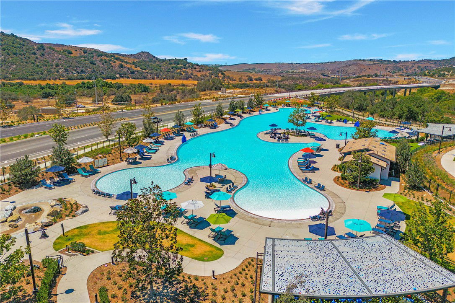
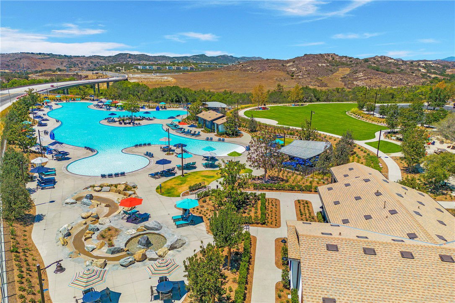
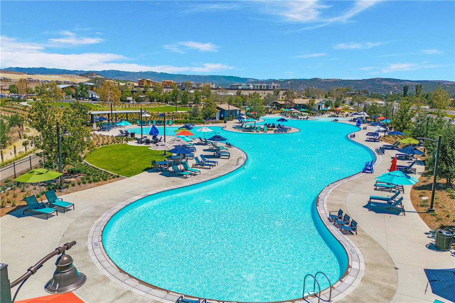
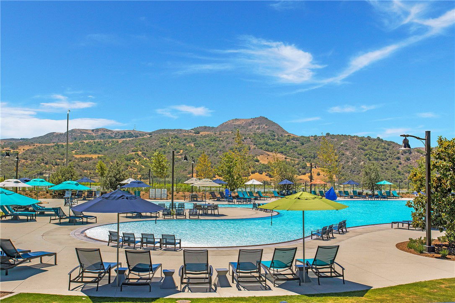
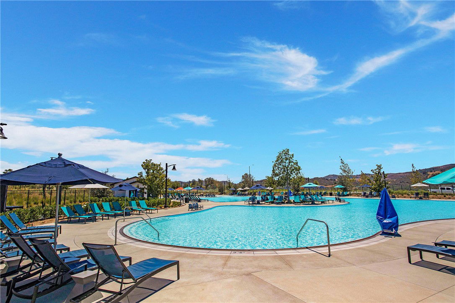
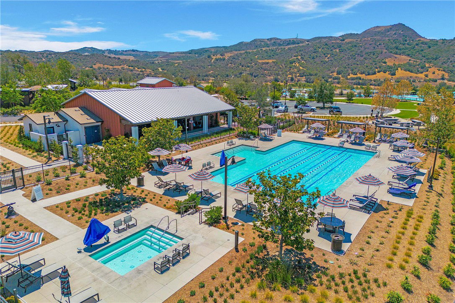
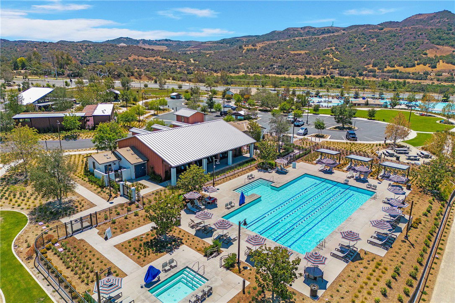
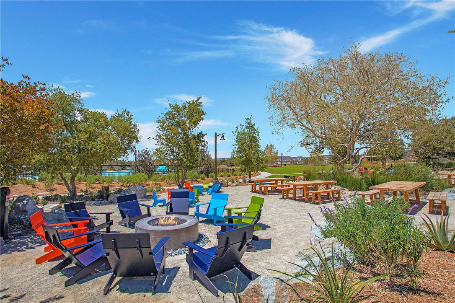
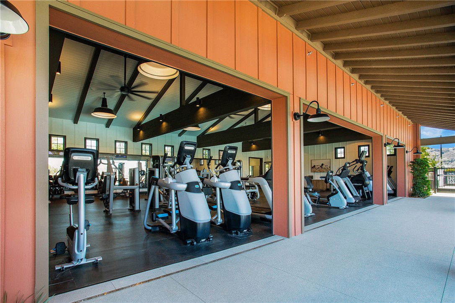
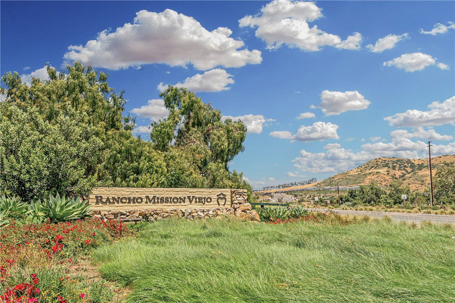
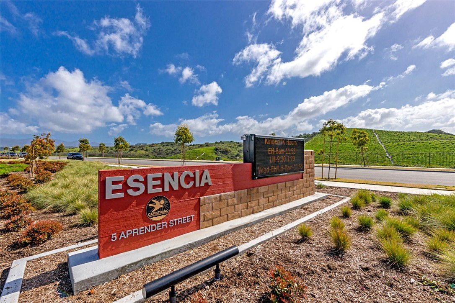
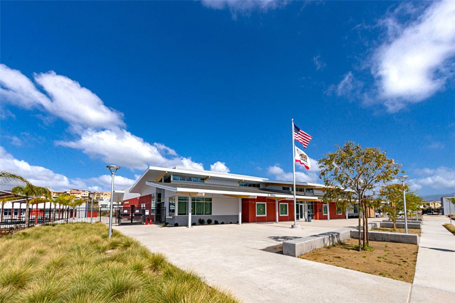
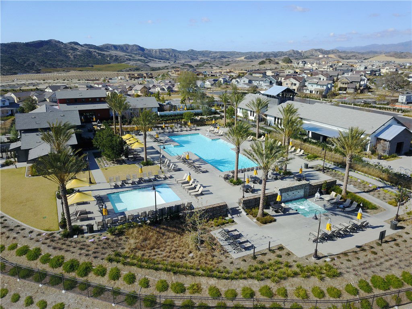
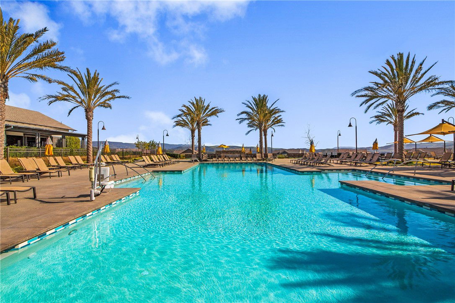
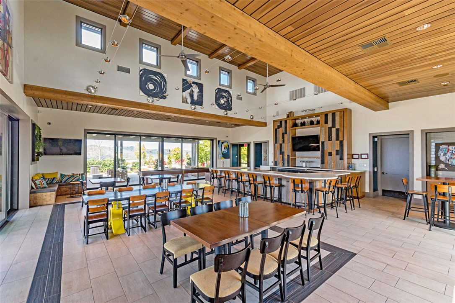
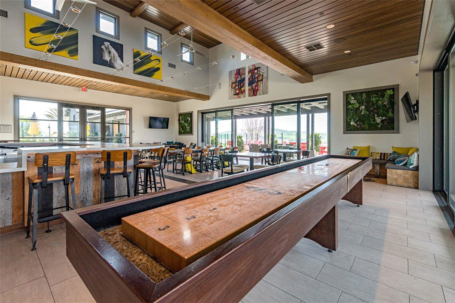
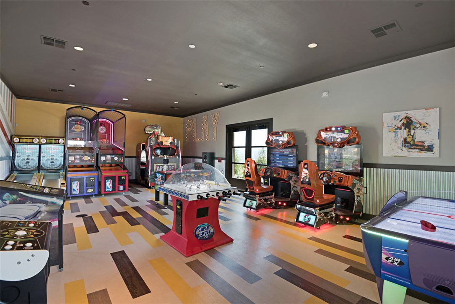
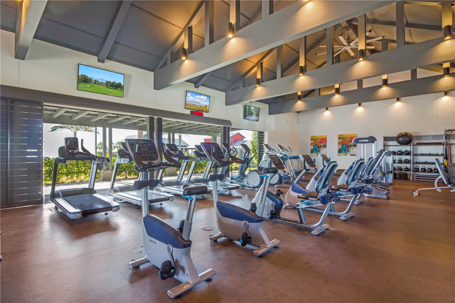
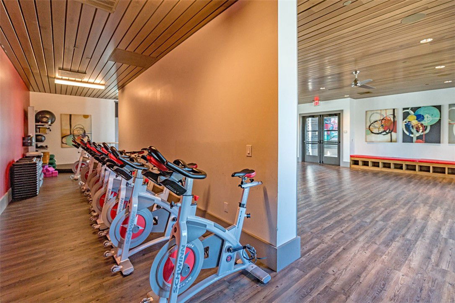
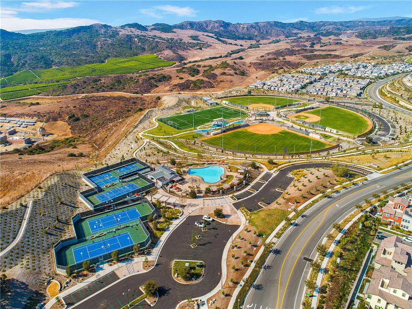
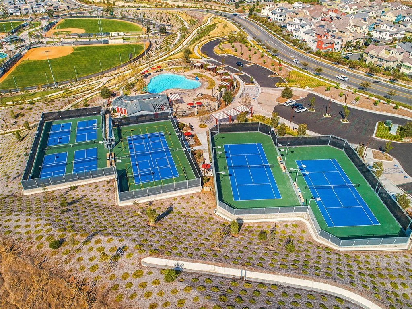
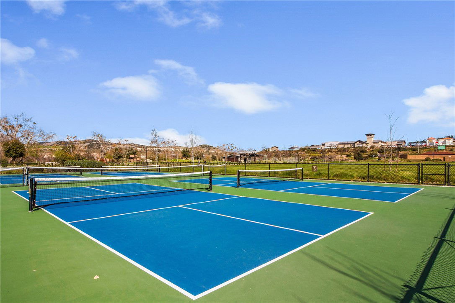

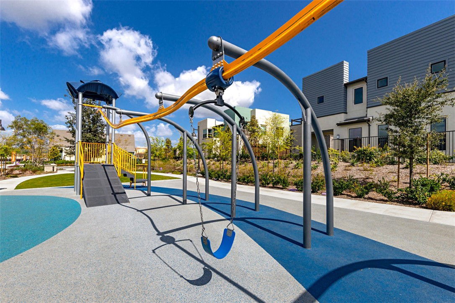
Welcome to 741 Pinto Way, a detached single-family home in the award-winning community of Rancho Mission Viejo, perfectly positioned beside a charming pocket park that creates a rare sense of openness and separation from neighboring homes. This premium location offers the privacy and spacious feel buyers are looking for while maintaining a true neighborhood atmosphere. Inside, thoughtful custom built-ins add both style and functionality throughout the home. Multiple balconies capture beautiful views overlooking Boulder Pond, creating the perfect setting for morning coffee or evening sunsets. The open-concept floor plan is filled with natural light and designed for comfortable everyday living and entertaining alike. Just outside your door, you'll enjoy the pocket park, nearby trails, Boulder Pond, and Rancho Mission Viejo's incredible collection of resort-style amenities, including pools, fitness centers, parks, clubhouses, and community events. This is a rare opportunity to own a detached home with one of the most desirable locations in the neighborhood. Living in Rancho Mission Viejo means enjoying one of Southern California's premier master-planned communities. Residents have exclusive access to an incredible collection of resort-style amenities throughout Sendero, Esencia, and Rienda, including Ranch Camp, Ranch Cove, multiple pools and spas, fitness centers, community farms, parks, scenic hiking and biking trails, sports courts, playgrounds, coffee shop, fire pits, guest house, arcade, putting green, bocce ball courts, tennis and pickleball courts, and the highly regarded Esencia K-8 School. This is more than just a home, it's a lifestyle.
/u.realgeeks.media/scottkienre/Untitled_design_(31).png)
Additional Information
- HOA
- 304
- Frequency
- Monthly
- Association Amenities
- Bocce Court, Clubhouse, Controlled Access, Sport Court, Dog Park, Fitness Center, Fire Pit, Game Room, Meeting Room, Meeting/Banquet/Party Room, Outdoor Cooking Area, Other Courts, Barbecue, Picnic Area, Paddle Tennis, Playground, Pickleball, Pool, Pet Restrictions, Pets Allowed, Recreation Room
- Appliances
- Dishwasher, Gas Cooktop, Microwave, Tankless Water Heater
- Pool Description
- Community, Association
- Heat
- Central
- Cooling
- Yes
- Cooling Description
- Central Air
- View
- Hills, Neighborhood, Pond
- Exterior Construction
- Stucco
- Patio
- Front Porch, Patio
- Garage Spaces Total
- 2
- Sewer
- Public Sewer
- Water
- Public
- School District
- Capistrano Unified
- Elementary School
- Other
- Middle School
- Other
- High School
- Tesoro
- Interior Features
- Breakfast Bar, Built-in Features, Balcony, Separate/Formal Dining Room, Open Floorplan, Quartz Counters, Recessed Lighting, Wired for Data, All Bedrooms Up, Walk-In Closet(s)
- Attached Structure
- Detached
- Number Of Units Total
- 1
Listing courtesy of Listing Agent: Dave Archuletta (dave@thearchulettateam.com) from Listing Office: Avenor Real Estate.
Mortgage Calculator
Based on information from California Regional Multiple Listing Service, Inc. as of . This information is for your personal, non-commercial use and may not be used for any purpose other than to identify prospective properties you may be interested in purchasing. Display of MLS data is usually deemed reliable but is NOT guaranteed accurate by the MLS. Buyers are responsible for verifying the accuracy of all information and should investigate the data themselves or retain appropriate professionals. Information from sources other than the Listing Agent may have been included in the MLS data. Unless otherwise specified in writing, Broker/Agent has not and will not verify any information obtained from other sources. The Broker/Agent providing the information contained herein may or may not have been the Listing and/or Selling Agent.