4251 Uptown Newport Drive Unit 2, Newport Beach, CA 92660
- $2,895,000
- 3
- BD
- 3
- BA
- 2,326
- SqFt


- List Price
- $2,895,000
- Status
- ACTIVE
- MLS#
- OC26162205
- Year Built
- 2023
- Bedrooms
- 3
- Bathrooms
- 3
- Living Sq. Ft
- 2,326
- Days on Market
- 3
- Property Type
- Condo
- Style
- Contemporary
- Property Sub Type
- Condominium
- Stories
- One Level
- Neighborhood
- Parkhouse Residences
Property Description
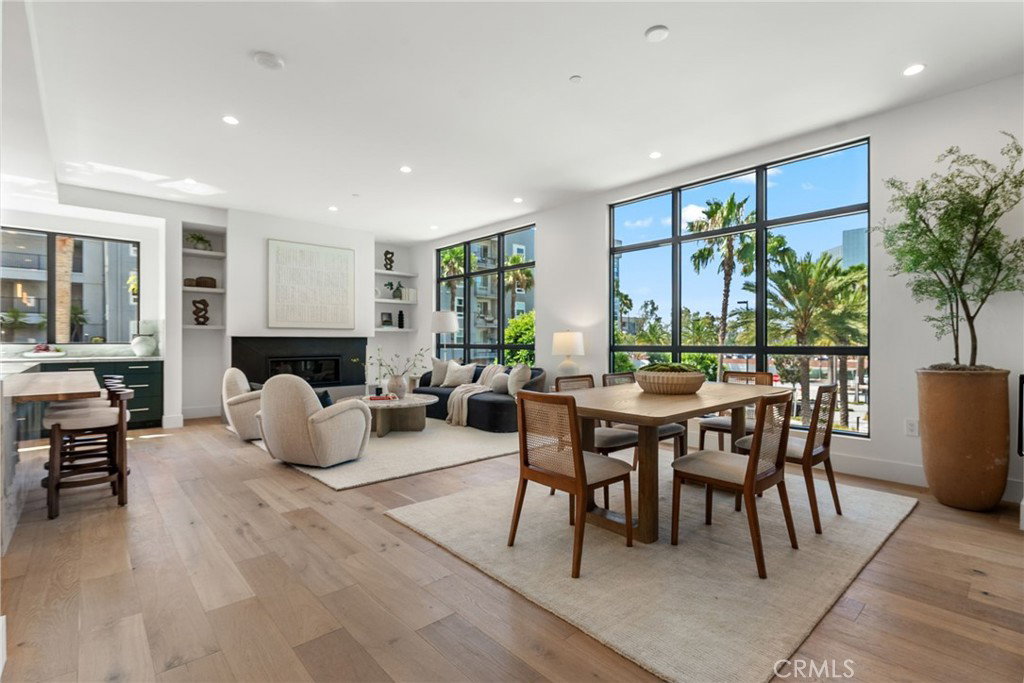
This generous 3 bedroom and 2.5 bathroom residence features an open and airy floorplan with approximately 2,326 square feet and a private terrace with views to the green park and treetops. This half-floor residence, with a great room designed to flow effortlessly onto the terrace, is punctuated by triple-sliding window walls. The centrally located kitchen with views is finished in custom millwork and countertops, and outfitted with Wolf and Subzero appliances. The light-filled primary suite is tucked away for privacy, with a spacious walk-in closet, and en-suite bath replete with a large soaking tub, spa-sized shower, and custom dual vanity. With 10-foot ceilings and walls of glass, this residence embodies casual sophistication designed to enhance the Newport Beach lifestyle. Tailored amenities include a serene and heated pool and spa, resort-inspired cabana, and state-of-the-art fitness center. The bespoke lobby provides direct elevator access to the residence, while owners enjoy private 2-car garages with storage.
/u.realgeeks.media/scottkienre/Untitled_design_(31).png)
Additional Information
- HOA
- 1997
- Frequency
- Monthly
- Association Amenities
- Clubhouse, Controlled Access, Fitness Center, Management, Pool, Pets Allowed, Spa/Hot Tub
- Appliances
- Dishwasher, Freezer, Disposal, Gas Range, Microwave, Refrigerator, Range Hood
- Pool Description
- Heated, Association
- Fireplace Description
- Living Room
- Heat
- Central
- Cooling
- Yes
- Cooling Description
- Central Air
- Patio
- Terrace
- Garage Spaces Total
- 2
- Sewer
- Public Sewer
- Water
- Public
- School District
- Santa Ana Unified
- Interior Features
- Breakfast Bar, Separate/Formal Dining Room, Entrance Foyer, Primary Suite, Walk-In Pantry, Walk-In Closet(s)
- Attached Structure
- Attached
- Number Of Units Total
- 30
Listing courtesy of Listing Agent: Erin O'Connor (erin.oconnor.re@gmail.com) from Listing Office: Polaris Pacific.
Mortgage Calculator
Based on information from California Regional Multiple Listing Service, Inc. as of . This information is for your personal, non-commercial use and may not be used for any purpose other than to identify prospective properties you may be interested in purchasing. Display of MLS data is usually deemed reliable but is NOT guaranteed accurate by the MLS. Buyers are responsible for verifying the accuracy of all information and should investigate the data themselves or retain appropriate professionals. Information from sources other than the Listing Agent may have been included in the MLS data. Unless otherwise specified in writing, Broker/Agent has not and will not verify any information obtained from other sources. The Broker/Agent providing the information contained herein may or may not have been the Listing and/or Selling Agent.