525 E Seaside Way Unit 409, Long Beach, CA 90802
- $799,000
- 2
- BD
- 2
- BA
- 1,313
- SqFt




- List Price
- $799,000
- Price Change
- ▼ $36,000 1781317182
- Status
- ACTIVE
- MLS#
- PW26016424
- Year Built
- 1990
- Bedrooms
- 2
- Bathrooms
- 2
- Living Sq. Ft
- 1,313
- Lot Size
- 40,552
- Acres
- 0.93
- Days on Market
- 185
- Property Type
- Condo
- Property Sub Type
- Condominium
- Stories
- One Level
- Neighborhood
- Downtown (Dt)
Property Description
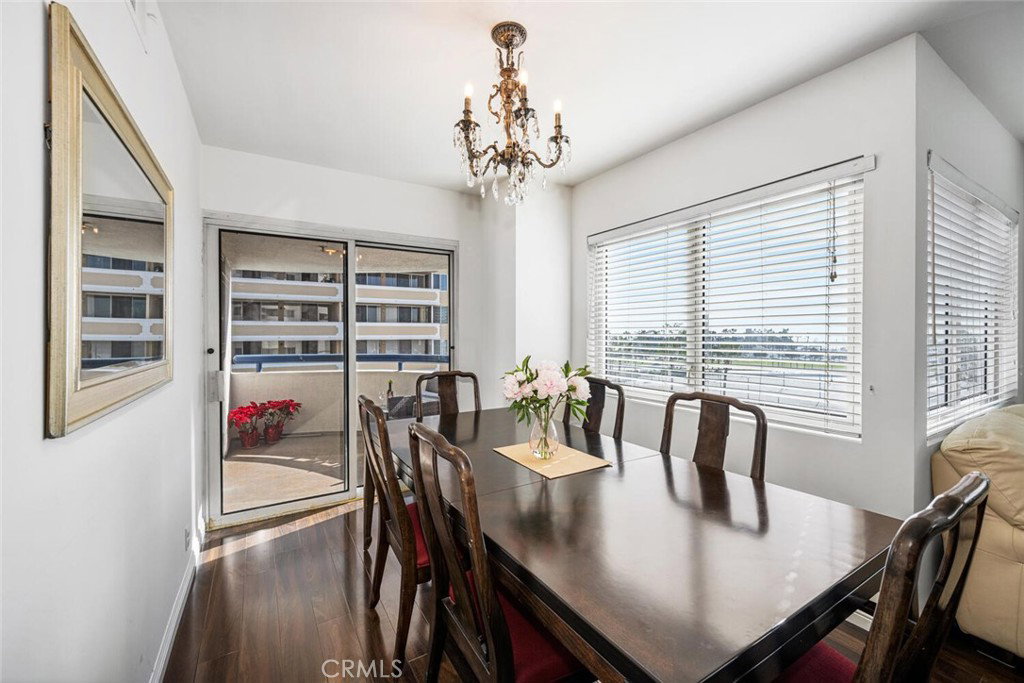
It's not too often that a downtown condo offers the satiating satisfaction of a coastal view and the exciting vibrance of a city view, but here at 525 E. Seaside Way you can enjoy both. With 1,313sqft of living space, one of the largest floor plans offered, this Harbor Place 2 bed, 2 bath end unit condo is uniquely sought after, as these desirable units offer not one, but two balconies with distinctly different views, and are not often available. The convenience of in-unit full size side-by-side laundry, a host of closet space, and a luxury level amenity package that includes, 24hr security, mail room, heated salt water lap pool, jacuzzi, weight-room, men's and women's saunas, grilling station, meeting rooms, 80 (YES, 80!) plus visitor parking spaces, and more. This move-in ready unit has beautifully upgraded flooring throughout, upgraded kitchen, and soaking tub with shower in the guest bathroom. Enjoy the jacuzzi tub with separate walk-in shower and dual vanity in the master suite, in a sophisticated unit complemented by a bright, spacious layout, and two assigned parking spaces. Experience an elevated luxury high-rise lifestyle, in downtown Long Beach. Steps from entertainment, shopping, restaurants, beach paths, and so much more. Not only will you be privy to enviable views that are unmatched by grandstand spectators and tv viewers alike during the annual Long Beach Grand Prix car races, but you'll be near the epicenter of the 2028 Summer Olympic Games in which the city of Long Beach will play host to numerous events. Take this opportunity to establish your place in downtown Long Beach's lively community while you can!
/u.realgeeks.media/scottkienre/Untitled_design_(31).png)
Additional Information
- HOA
- 1089
- Frequency
- Monthly
- Association Amenities
- Fitness Center, Fire Pit, Meeting Room, Outdoor Cooking Area, Barbecue, Pool, Pet Restrictions, Pets Allowed, Sauna, Spa/Hot Tub, Security, Storage, Trash, Water
- Appliances
- Dishwasher, Electric Oven, Electric Range, Microwave, Refrigerator, Dryer, Washer
- Pool Description
- Heated, In Ground, Salt Water, Association
- Heat
- Central
- Cooling
- Yes
- Cooling Description
- Central Air
- View
- Bay, Catalina, City Lights, Coastline, Courtyard, Harbor, Landmark, Marina, Mountain(s), Neighborhood, Ocean, Pool, Water
- Garage Spaces Total
- 2
- Sewer
- Public Sewer
- Water
- Public
- School District
- Long Beach Unified
- Interior Features
- Built-in Features, Separate/Formal Dining Room, Recessed Lighting, Storage, All Bedrooms Down, Bedroom on Main Level, Main Level Primary, Primary Suite
- Attached Structure
- Attached
- Number Of Units Total
- 1
Listing courtesy of Listing Agent: Giddeon Massie (giddeonmassie@gmail.com) from Listing Office: First Team Real Estate.
Mortgage Calculator
Based on information from California Regional Multiple Listing Service, Inc. as of . This information is for your personal, non-commercial use and may not be used for any purpose other than to identify prospective properties you may be interested in purchasing. Display of MLS data is usually deemed reliable but is NOT guaranteed accurate by the MLS. Buyers are responsible for verifying the accuracy of all information and should investigate the data themselves or retain appropriate professionals. Information from sources other than the Listing Agent may have been included in the MLS data. Unless otherwise specified in writing, Broker/Agent has not and will not verify any information obtained from other sources. The Broker/Agent providing the information contained herein may or may not have been the Listing and/or Selling Agent.