3711 Lemon, Long Beach, CA 90807
- $1,600,000
- 7
- BD
- 5
- BA
- 3,259
- SqFt




- List Price
- $1,600,000
- Price Change
- ▼ $200,000 1782807386
- Status
- ACTIVE
- MLS#
- PW26080970
- Year Built
- 1947
- Bedrooms
- 7
- Bathrooms
- 5
- Living Sq. Ft
- 3,259
- Lot Size
- 9,595
- Acres
- 0.22
- Lot Location
- Back Yard, Front Yard, Level, Near Public Transit, Rectangular Lot, Walkstreet, Yard
- Days on Market
- 103
- Property Type
- Multifamily
- Property Sub Type
- Triplex
- Stories
- One Level
- Neighborhood
- California Heights (Ch)
Property Description
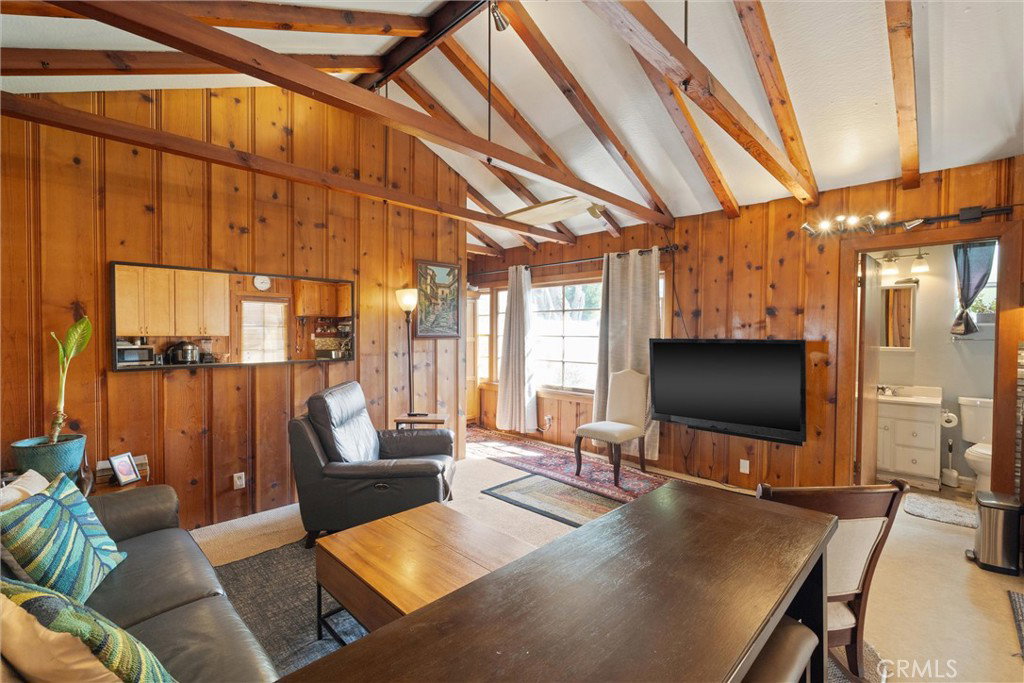
Discover a rare real estate gem in the heart of the historic California Heights neighborhood. This expansive residential property spans three parcels totaling nearly 10,000 square feet, offering an unparalleled combination of privacy, versatility, and investment potential. Unlike traditional multi-family layouts, this property is uniquely comprised of three distinct, standalone-style residences, providing each occupant with a level of seclusion seldom found in multi-family living. The primary residence and front house is a sprawling 3-bedroom, 2-bathroom home encompassing 1,886 square feet. Highlights include original hardwood floors, a spacious living room with fireplace, a versatile den, perfect for a home office or library and an oversized patio and private backyard, ideal for California indoor-outdoor living. Residence 2: The Carriage House is positioned above the 3 separate, 1-car garages for maximum privacy, this unit also features a generous 3-bedroom, 2-bathroom floor plan with updated kitchen cabinets and granite countertops. Residence 3: The Garden Cottage is a charming standalone 1-bedroom, 1-bathroom unit with vaulted ceilings that create an airy, expansive feel. It has updated kitchen cabinets, a private yard and parking for one vehicle plus two exclusive storage units. Each residence is equipped with individual electric and gas meters. All of this is located in the highly sought-after Cal Heights and greater Bixby Knolls neighborhood, known for its strong sense of community and proximity to some of the city’s best shopping, dining, and essential services. Residents also enjoy easy access to award-winning schools, public transportation, and major thoroughfares and just a short distance from Long Beach Airport. Whether you're a savvy investor seeking a high-yield asset or a homeowner looking for an opportunity to live in on unit while the two additional units generate substantial rental income to help offset your mortgage, this property has it all!
/u.realgeeks.media/scottkienre/Untitled_design_(31).png)
Additional Information
- Other Buildings
- Storage
- Appliances
- Gas Cooktop
- Pool Description
- None
- Fireplace Description
- Living Room
- Heat
- Central
- Cooling
- Yes
- Cooling Description
- Wall/Window Unit(s)
- View
- None
- Patio
- Concrete, Patio
- Garage Spaces Total
- 3
- Sewer
- Public Sewer
- Water
- Public
- School District
- Long Beach Unified
- Elementary School
- Longfellow
- Middle School
- Hughes
- High School
- Polytechnic
- Interior Features
- Built-in Features, Ceiling Fan(s), Separate/Formal Dining Room, Bedroom on Main Level, Utility Room, Walk-In Pantry
- Attached Structure
- Detached
- Number Of Units Total
- 3
Listing courtesy of Listing Agent: Susan Wyant (susan4re@gmail.com) from Listing Office: Keller Williams Pacific Estate.
Mortgage Calculator
Based on information from California Regional Multiple Listing Service, Inc. as of . This information is for your personal, non-commercial use and may not be used for any purpose other than to identify prospective properties you may be interested in purchasing. Display of MLS data is usually deemed reliable but is NOT guaranteed accurate by the MLS. Buyers are responsible for verifying the accuracy of all information and should investigate the data themselves or retain appropriate professionals. Information from sources other than the Listing Agent may have been included in the MLS data. Unless otherwise specified in writing, Broker/Agent has not and will not verify any information obtained from other sources. The Broker/Agent providing the information contained herein may or may not have been the Listing and/or Selling Agent.