3671 Provincetown, Irvine, CA 92606
- $2,190,000
- 5
- BD
- 3
- BA
- 2,666
- SqFt


- List Price
- $2,190,000
- Price Change
- ▼ $69,880 1784195471
- Status
- ACTIVE
- MLS#
- PW26127322
- Year Built
- 1970
- Bedrooms
- 5
- Bathrooms
- 3
- Living Sq. Ft
- 2,666
- Lot Size
- 5,600
- Acres
- 0.13
- Lot Location
- 0-1 Unit/Acre, Back Yard, Front Yard, Garden, Greenbelt, Sprinklers In Rear, Sprinklers In Front, Lawn, Landscaped, Level, Rectangular Lot, Secluded, Sprinklers Timer, Sprinklers Manual, Sprinkler System, Street Level, Trees, Walkstreet, Yard
- Days on Market
- 45
- Property Type
- Single Family Residential
- Style
- Traditional
- Property Sub Type
- Single Family Residence
- Stories
- Two Levels
- Neighborhood
- Colony (Cc)
Property Description
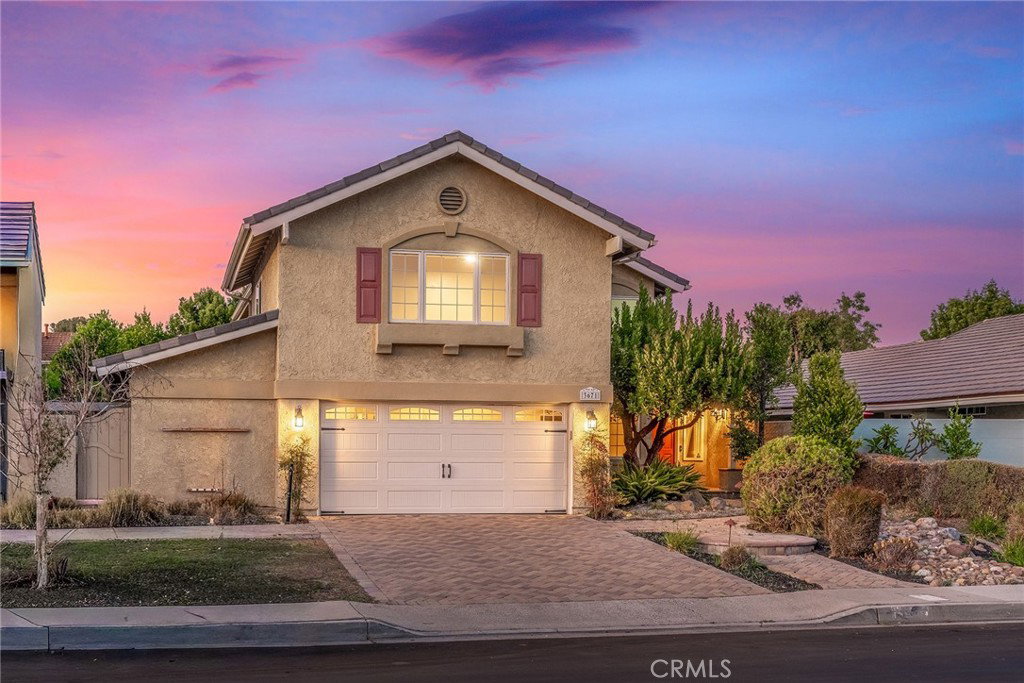
Welcome to 3671 Provincetown — a beautifully presented home in one of Irvine’s most convenient and desirable Colony neighborhoods. This warm and inviting residence offers an elegant blend of classic charm, comfortable living spaces, and thoughtful upgrades throughout. Step inside to a bright and spacious living room featuring soaring ceilings, rich wood flooring, custom built-ins, crown molding, and a stunning brick fireplace that creates an impressive focal point. The formal dining area is filled with natural light and overlooks the private outdoor space, making it ideal for family gatherings and entertaining. The expansive kitchen is designed for both everyday living and hosting, complete with a large center island, granite countertops, custom cabinetry, stainless steel appliances, built-in refrigerator, double ovens, walk-in pantry, recessed lighting, and a generous breakfast area. The open layout flows seamlessly into an additional family room/game room space, offering flexibility for relaxing, working, or entertaining. Additional highlights include plantation shutters, French doors, upgraded bathrooms, tasteful interior finishes, abundant natural light, and a comfortable indoor-outdoor lifestyle. The private backyard patio provides a peaceful setting for outdoor dining, morning coffee, or weekend gatherings. Residents enjoy access to community amenities including pool, spa, tennis courts, parks, and greenbelt areas, with low HOA dues of approximately $200 quarterly. Conveniently located near shopping, dining, parks, schools, major freeways, and the Tustin Legacy area, this home offers the best of Irvine living with comfort, style, and everyday convenience. A rare opportunity to own a charming Irvine home in a prime location — move-in ready and not to be missed!
/u.realgeeks.media/scottkienre/Untitled_design_(31).png)
Additional Information
- HOA
- 200
- Frequency
- Quarterly
- Association Amenities
- Call for Rules, Clubhouse, Maintenance Grounds, Meeting Room, Management, Other Courts, Barbecue, Picnic Area, Playground, Pool, Pets Allowed, Tennis Court(s)
- Appliances
- 6 Burner Stove, Built-In Range, Barbecue, Convection Oven, Double Oven, Dishwasher, ENERGY STAR Qualified Appliances, ENERGY STAR Qualified Water Heater, Electric Oven, Gas Cooktop, Disposal, Gas Oven, Gas Range, Gas Water Heater, High Efficiency Water Heater, Ice Maker, Microwave, Refrigerator, Range Hood, Self Cleaning Oven, Vented Exhaust Fan
- Pool Description
- Community, Fenced, In Ground, Association
- Fireplace Description
- Gas, Gas Starter, Living Room, Masonry, Raised Hearth
- Heat
- Central, Natural Gas
- Cooling
- Yes
- Cooling Description
- Central Air, Electric, ENERGY STAR Qualified Equipment, High Efficiency
- View
- Neighborhood, Peek-A-Boo
- Exterior Construction
- Stucco, Copper Plumbing
- Patio
- Rear Porch, Brick, Front Porch, Open, Patio, Porch, Wood
- Roof
- Tile
- Garage Spaces Total
- 2
- Sewer
- Public Sewer, Sewer Tap Paid
- Water
- Public
- School District
- Irvine Unified
- Elementary School
- College Park
- Middle School
- Vernado
- High School
- Irvine
- Interior Features
- Built-in Features, Balcony, Breakfast Area, Ceiling Fan(s), Crown Molding, Separate/Formal Dining Room, Eat-in Kitchen, Granite Counters, High Ceilings, In-Law Floorplan, Living Room Deck Attached, Open Floorplan, Paneling/Wainscoting, Recessed Lighting, Two Story Ceilings, Wired for Data, Wood Product Walls, Attic, Bedroom on Main Level, Primary Suite, Walk-In Pantry
- Attached Structure
- Detached
- Number Of Units Total
- 1
Listing courtesy of Listing Agent: Zack Niu (LAZackNiu@Gmail.com) from Listing Office: Wetrust Realty.
Mortgage Calculator
Based on information from California Regional Multiple Listing Service, Inc. as of . This information is for your personal, non-commercial use and may not be used for any purpose other than to identify prospective properties you may be interested in purchasing. Display of MLS data is usually deemed reliable but is NOT guaranteed accurate by the MLS. Buyers are responsible for verifying the accuracy of all information and should investigate the data themselves or retain appropriate professionals. Information from sources other than the Listing Agent may have been included in the MLS data. Unless otherwise specified in writing, Broker/Agent has not and will not verify any information obtained from other sources. The Broker/Agent providing the information contained herein may or may not have been the Listing and/or Selling Agent.