3119 Karen, Long Beach, CA 90808
- $1,450,000
- 4
- BD
- 2
- BA
- 1,319
- SqFt




- List Price
- $1,450,000
- Status
- ACTIVE
- MLS#
- PW26140644
- Year Built
- 1954
- Bedrooms
- 4
- Bathrooms
- 2
- Living Sq. Ft
- 1,319
- Lot Size
- 5,206
- Acres
- 0.12
- Lot Location
- 0-1 Unit/Acre, Back Yard, Front Yard, Lawn, Landscaped, Near Park, Near Public Transit, Yard
- Days on Market
- 20
- Property Type
- Single Family Residential
- Style
- Mid-Century Modern, Ranch
- Property Sub Type
- Single Family Residence
- Stories
- One Level
- Neighborhood
- Rancho (Rnc)
Property Description
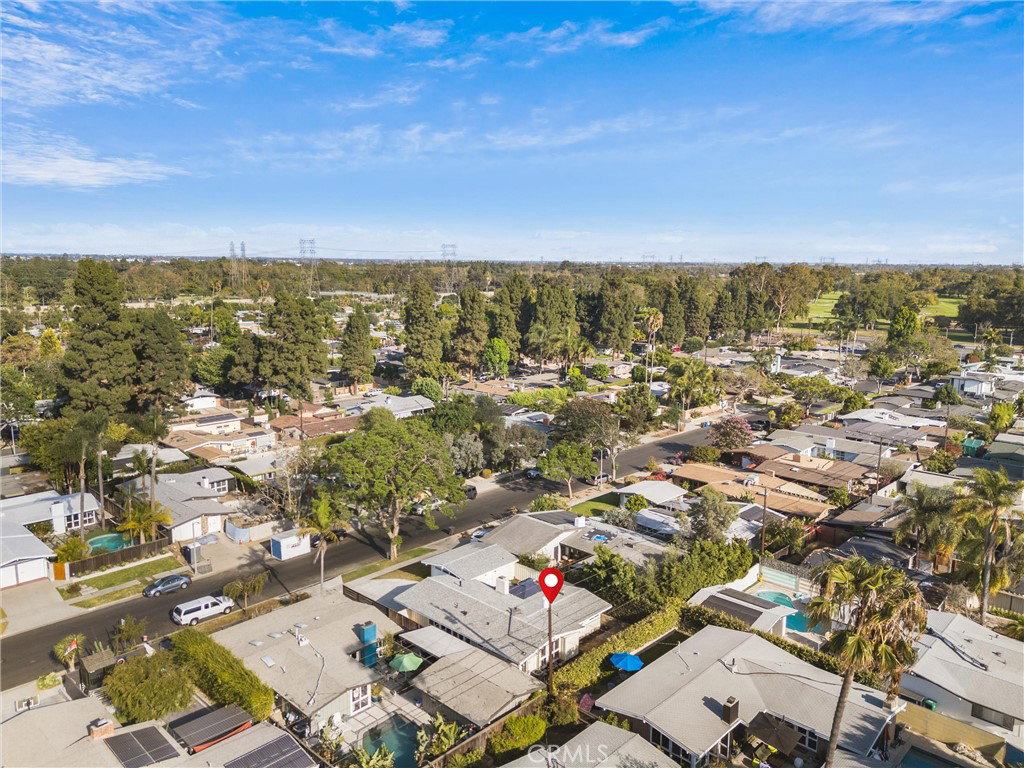
Welcome to this beautifully updated 4-bedroom, 2-bath Cliff May Rancho, where timeless Mid-Century Modern architecture meets today's modern conveniences. True to Cliff May's iconic design, walls of restored original windows and doors blur the line between indoors and out, filling the home with natural light and creating the effortless California lifestyle these homes are known for. At the heart of the home, open-beam ceilings frame an expansive great room that flows seamlessly into the stunning remodeled kitchen. Featuring dramatic quartz countertops, custom cabinetry, designer lighting, and a large island with a gas range, this space was designed for everyday living and effortless entertaining. Thoughtful improvements provide peace of mind, including a new electrical throughout, new heating and air systems and fresh paint inside and out allowing you to simply move in and enjoy. Warm wood accents, sleek finishes, and carefully preserved Mid-Century details strike the perfect balance between original character and modern style. The spacious primary suite and three additional bedrooms offer flexibility for family, guests, or a home office, while multiple glass paned doors invite you to embrace Cliff May's signature indoor-outdoor lifestyle. Outside the private courtyard and backyard are ideal spots for morning coffee, weekend gatherings, or dining under the stars. This is more than a home—it's an opportunity to own a thoughtfully restored piece of Long Beach architectural history in one of the city's most sought-after neighborhoods. Classic Cliff May design, modern upgrades, and effortless California living all come together in one exceptional Rancho.
/u.realgeeks.media/scottkienre/Untitled_design_(31).png)
Additional Information
- Appliances
- Dishwasher, Free-Standing Range, Disposal, Gas Oven, Gas Range, Gas Water Heater, Refrigerator, Vented Exhaust Fan, Water To Refrigerator
- Pool Description
- None
- Fireplace Description
- Living Room
- Heat
- Central
- Cooling
- Yes
- Cooling Description
- Central Air
- View
- Neighborhood
- Exterior Construction
- Copper Plumbing
- Patio
- Concrete, Covered, Front Porch, Open, Patio
- Roof
- Composition
- Garage Spaces Total
- 2
- Sewer
- Public Sewer
- Water
- Public
- School District
- Long Beach Unified
- Elementary School
- Cubberley
- Middle School
- Cubberley
- High School
- Millikan
- Interior Features
- Breakfast Bar, Built-in Features, High Ceilings, Open Floorplan, Pantry, Quartz Counters, Track Lighting, Main Level Primary, Primary Suite
- Attached Structure
- Detached
- Number Of Units Total
- 1
Listing courtesy of Listing Agent: Susan Wyant (susan4re@gmail.com) from Listing Office: Keller Williams Pacific Estate.
Mortgage Calculator
Based on information from California Regional Multiple Listing Service, Inc. as of . This information is for your personal, non-commercial use and may not be used for any purpose other than to identify prospective properties you may be interested in purchasing. Display of MLS data is usually deemed reliable but is NOT guaranteed accurate by the MLS. Buyers are responsible for verifying the accuracy of all information and should investigate the data themselves or retain appropriate professionals. Information from sources other than the Listing Agent may have been included in the MLS data. Unless otherwise specified in writing, Broker/Agent has not and will not verify any information obtained from other sources. The Broker/Agent providing the information contained herein may or may not have been the Listing and/or Selling Agent.