6800 Lampson, Garden Grove, CA 92845
- $698,800
- 3
- BD
- 3
- BA
- 1,454
- SqFt




- List Price
- $698,800
- Status
- ACTIVE
- MLS#
- PW26140959
- Year Built
- 1967
- Bedrooms
- 3
- Bathrooms
- 3
- Living Sq. Ft
- 1,454
- Lot Size
- 252,141
- Acres
- 5.79
- Days on Market
- 11
- Property Type
- Townhome
- Property Sub Type
- Townhouse
- Stories
- Two Levels
Property Description
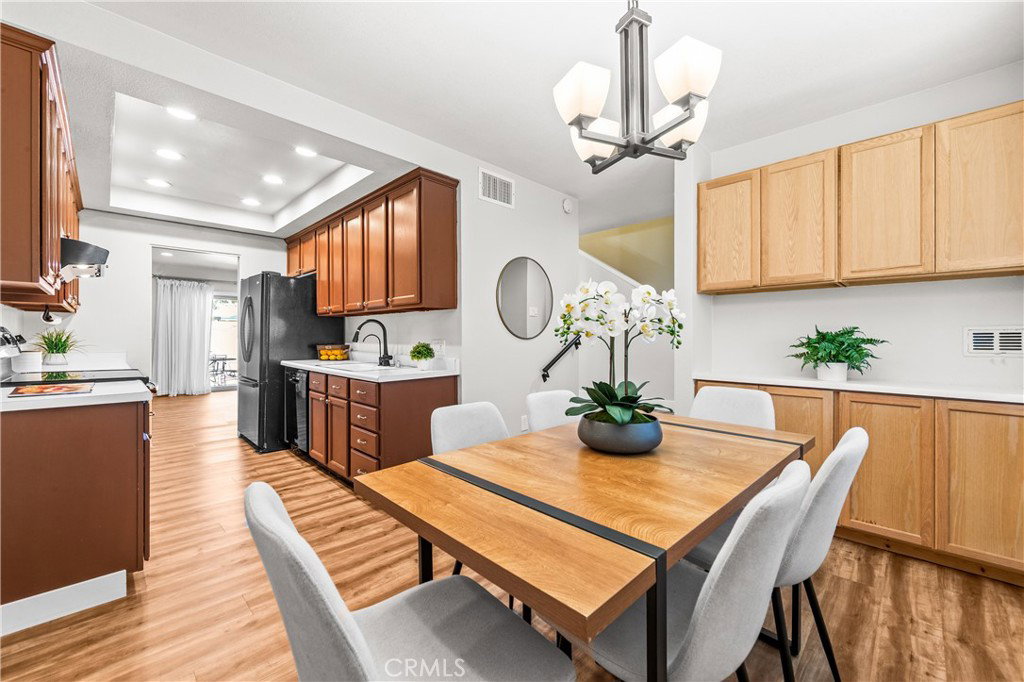
Gorgeously remodeled and move-in ready, this spacious 3 bedroom, 2.5 bathroom end-unit townhouse condo is a true standout in the prestigious gated Bixby Green community. Designed by world-renowned architect Frank Gehry, Bixby Green offers timeless appeal with lush mature landscaping, tranquil grounds, a sparkling community pool and spa, and convenient owner and guest parking. Step inside to discover over $70,000 in recent upgrades, including beautiful luxury vinyl plank flooring throughout. Tall ceilings and upgraded dual-pane windows flood the home with natural light, while a stacked-stone fireplace surround adds warmth and sophistication. The updated galley kitchen features ample counter space, generous cabinet storage, and a new dishwasher. A dual-pane vinyl sliding glass door opens to your private back patio—perfect for morning coffee or evening relaxation. Downstairs, a convenient powder room serves guests with ease. Upstairs, the recently expansive primary suite boasts high ceilings, two large closets with stylish farmhouse doors, pull-down storage, and a beautifully remodeled ensuite bathroom. Two additional bedrooms and a full guest bathroom complete the thoughtfully designed layout. Ideally located in West Garden Grove, this home is just minutes from award-winning GGUSD schools Garden Park Elementary, Bell Intermediate, and Pacifica High School, shopping, dining, and major freeways. Enjoy the perfect blend of modern comfort, community amenities, and unbeatable convenience in one of the area’s most desirable neighborhoods.
/u.realgeeks.media/scottkienre/Untitled_design_(31).png)
Additional Information
- HOA
- 550
- Frequency
- Monthly
- Association Amenities
- Pool, Spa/Hot Tub
- Pool Description
- Community, Association
- Fireplace Description
- Living Room
- Heat
- Forced Air
- Cooling
- Yes
- Cooling Description
- Central Air
- View
- Neighborhood
- Sewer
- Public Sewer
- Water
- Public
- School District
- Garden Grove Unified
- Elementary School
- Barker
- Middle School
- Bell Intermediate
- High School
- Pacifica
- Interior Features
- All Bedrooms Up
- Attached Structure
- Attached
- Number Of Units Total
- 84
Listing courtesy of Listing Agent: Jennifer Tackney (TeamTackney@gmtrealestate.com) from Listing Office: GMT Real Estate.
Mortgage Calculator
Based on information from California Regional Multiple Listing Service, Inc. as of . This information is for your personal, non-commercial use and may not be used for any purpose other than to identify prospective properties you may be interested in purchasing. Display of MLS data is usually deemed reliable but is NOT guaranteed accurate by the MLS. Buyers are responsible for verifying the accuracy of all information and should investigate the data themselves or retain appropriate professionals. Information from sources other than the Listing Agent may have been included in the MLS data. Unless otherwise specified in writing, Broker/Agent has not and will not verify any information obtained from other sources. The Broker/Agent providing the information contained herein may or may not have been the Listing and/or Selling Agent.