6862 Sowell Ave, Westminster, CA 92683
- $1,199,000
- 4
- BD
- 3
- BA
- 1,775
- SqFt




- List Price
- $1,199,000
- Status
- ACTIVE UNDER CONTRACT
- MLS#
- PW26145976
- Year Built
- 1956
- Bedrooms
- 4
- Bathrooms
- 3
- Living Sq. Ft
- 1,775
- Lot Size
- 7,407
- Acres
- 0.17
- Lot Location
- 0-1 Unit/Acre, Back Yard, Landscaped
- Days on Market
- 9
- Property Type
- Single Family Residential
- Style
- Contemporary
- Property Sub Type
- Single Family Residence
- Stories
- One Level
- Neighborhood
- Other
Property Description
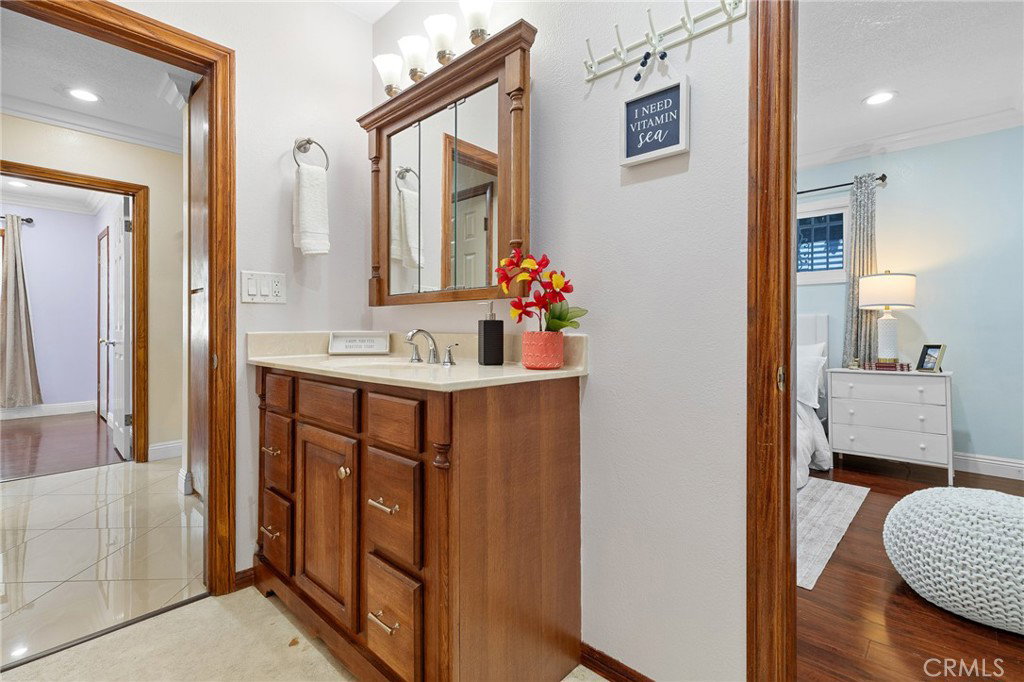
Beautifully upgraded single-story home situated on a generous 7,407 sqft lot in a prime Westminster location near the corner of Bolsa Avenue and Goldenwest Street, just minutes from the Huntington Beach border. Offering approximately 1,775 sqft of living space, this move-in ready home features 4 bedrooms, 3 bathrooms, and an attached 2-car garage and bonus permitted cover patio room. The functional floor plan is perfect for a growing or multi-generational family. Numerous upgrades include new recessed lighting throughout, quartz countertops, white cabinetry, updated PVC plumbing, and ceramic tile flooring in the kitchen, bathrooms, and entryway. The spacious front yard features a charming garden, while the extended driveway provides ample parking. Enjoy a private backyard with raised fencing on all sides and additional storage rooms. Located within the desirable Huntington Beach Union High School District, this home is within walking distance to Westminster High School and just minutes from Golden West College. Enjoy easy access to the 405 and 22 Freeways, as well as nearby Costco, Target, Best Buy, Asian Garden Mall, Dieu Ngu Temple, shopping, dining, and entertainment. This exceptional location offers the perfect blend of convenience, comfort, and community. A must-see today!
/u.realgeeks.media/scottkienre/Untitled_design_(31).png)
Additional Information
- Appliances
- Built-In Range, Dishwasher, Gas Oven, Range Hood, Water Heater
- Pool Description
- None
- Fireplace Description
- Family Room
- Heat
- Central
- Cooling
- Yes
- Cooling Description
- Central Air
- View
- Neighborhood
- Exterior Construction
- Drywall
- Patio
- Enclosed
- Roof
- Shingle
- Garage Spaces Total
- 2
- Sewer
- Public Sewer
- Water
- Public
- School District
- Huntington Beach Union High
- Interior Features
- Crown Molding, Separate/Formal Dining Room, Eat-in Kitchen, Open Floorplan, Phone System, Quartz Counters, Recessed Lighting, All Bedrooms Down, Bedroom on Main Level, Main Level Primary
- Attached Structure
- Detached
- Number Of Units Total
- 1
Listing courtesy of Listing Agent: Duy Nguyen (duynguyenrealtor@yahoo.com) from Listing Office: Superior Real Estate Group.
Mortgage Calculator
Based on information from California Regional Multiple Listing Service, Inc. as of . This information is for your personal, non-commercial use and may not be used for any purpose other than to identify prospective properties you may be interested in purchasing. Display of MLS data is usually deemed reliable but is NOT guaranteed accurate by the MLS. Buyers are responsible for verifying the accuracy of all information and should investigate the data themselves or retain appropriate professionals. Information from sources other than the Listing Agent may have been included in the MLS data. Unless otherwise specified in writing, Broker/Agent has not and will not verify any information obtained from other sources. The Broker/Agent providing the information contained herein may or may not have been the Listing and/or Selling Agent.