1334 N Sultana, Ontario, CA 91764
- $674,900
- 2
- BD
- 1
- BA
- 830
- SqFt




- List Price
- $674,900
- Status
- ACTIVE
- MLS#
- PW26147597
- Year Built
- 1940
- Bedrooms
- 2
- Bathrooms
- 1
- Living Sq. Ft
- 830
- Lot Size
- 7,050
- Acres
- 0.16
- Lot Location
- 0-1 Unit/Acre, Back Yard, Front Yard, Sprinklers In Front, Level, Street Level, Walkstreet, Yard
- Days on Market
- 20
- Property Type
- Single Family Residential
- Style
- Traditional
- Property Sub Type
- Single Family Residence
- Stories
- One Level
Property Description
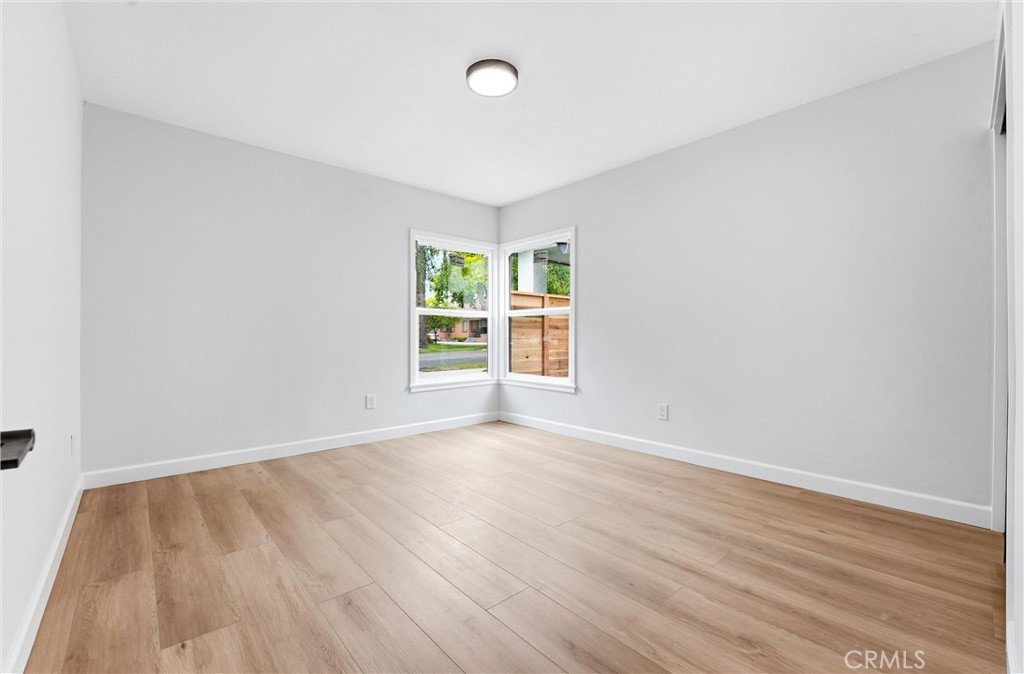
Welcome to 1334 N Sultana Ave in Ontario, a beautifully fully remodeled home that blends modern upgrades with exceptional future potential. This charming 2-bedroom, 1-bath residence has been thoughtfully renovated from top to bottom, offering true turnkey living. Step inside to find a light and bright interior featuring a fresh, modern design with updated finishes throughout. Major improvements include new electrical, new roof, new plumbing and plumbing fixtures, new windows, and brand-new appliances, giving buyers peace of mind for years to come. Situated on an oversized lot, this property offers incredible opportunity with ample space to add an ADU, expand, or create your ideal outdoor living area—perfect for investors, multigenerational living, or additional rental income. The home also includes a detached 1-car garage and generous yard space, providing both functionality and flexibility. Conveniently located near shopping, dining, and entertainment, with easy freeway access, this home delivers both comfort and convenience in a desirable Ontario location. Don’t miss this rare opportunity to own a fully upgraded home with room to grow
/u.realgeeks.media/scottkienre/Untitled_design_(31).png)
Additional Information
- Appliances
- 6 Burner Stove, Dishwasher, ENERGY STAR Qualified Appliances, ENERGY STAR Qualified Water Heater, Electric Range, Free-Standing Range, Disposal, Gas Range, Microwave, Vented Exhaust Fan, Water Heater
- Pool Description
- None
- Heat
- Ductless
- Cooling
- Yes
- Cooling Description
- Ductless
- View
- City Lights, Trees/Woods
- Exterior Construction
- Plaster, Wood Siding
- Patio
- Concrete, Front Porch
- Roof
- Composition, Shingle
- Garage Spaces Total
- 1
- Sewer
- Public Sewer
- Water
- Public
- School District
- Chaffey Joint Union High
- Interior Features
- Ceiling Fan(s), Separate/Formal Dining Room, Open Floorplan, Quartz Counters, Stone Counters, Recessed Lighting, Storage, Galley Kitchen, Walk-In Closet(s)
- Attached Structure
- Detached
- Number Of Units Total
- 1
Listing courtesy of Listing Agent: Victor Esparza (victore4homes@gmail.com) from Listing Office: Premier Realty Services, Inc.
Mortgage Calculator
Based on information from California Regional Multiple Listing Service, Inc. as of . This information is for your personal, non-commercial use and may not be used for any purpose other than to identify prospective properties you may be interested in purchasing. Display of MLS data is usually deemed reliable but is NOT guaranteed accurate by the MLS. Buyers are responsible for verifying the accuracy of all information and should investigate the data themselves or retain appropriate professionals. Information from sources other than the Listing Agent may have been included in the MLS data. Unless otherwise specified in writing, Broker/Agent has not and will not verify any information obtained from other sources. The Broker/Agent providing the information contained herein may or may not have been the Listing and/or Selling Agent.