4601 Pepperwood, Long Beach, CA 90808
- $1,450,000
- 4
- BD
- 5
- BA
- 2,652
- SqFt




- List Price
- $1,450,000
- Price Change
- ▼ $49,000 1783601596
- Status
- ACTIVE
- MLS#
- SB26033811
- Year Built
- 1942
- Bedrooms
- 4
- Bathrooms
- 5
- Living Sq. Ft
- 2,652
- Lot Size
- 7,365
- Acres
- 0.17
- Lot Location
- Yard
- Days on Market
- 143
- Property Type
- Single Family Residential
- Style
- Traditional
- Property Sub Type
- Single Family Residence
- Stories
- One Level
- Neighborhood
- Lakewood Village (Lkvl)
Property Description
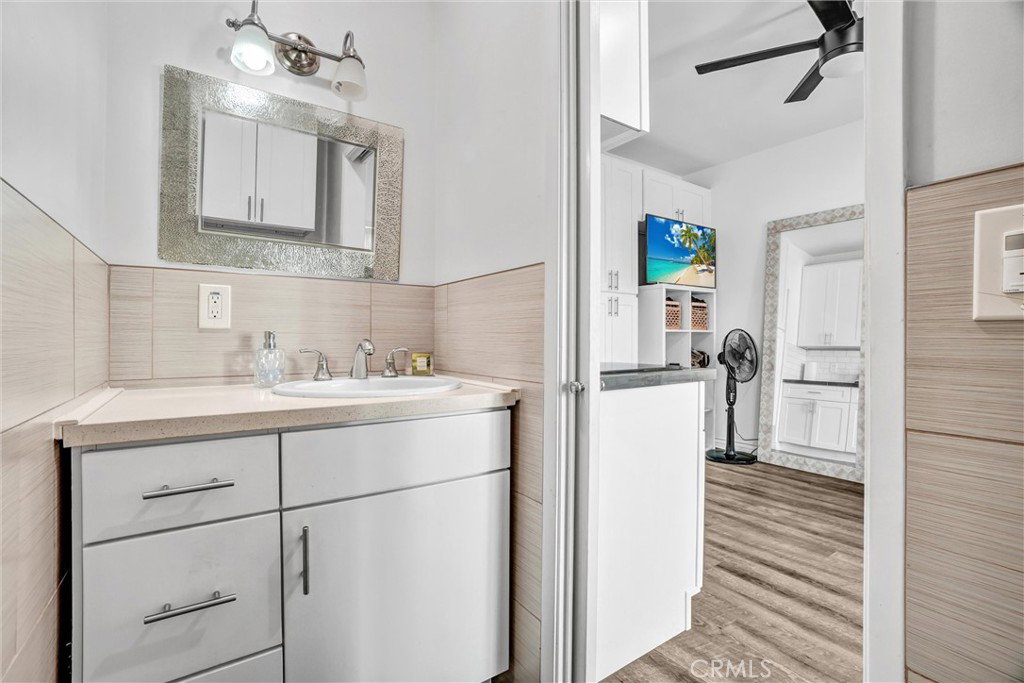
NEW PRICE, EXCEPTIONAL OPPORTUNITY in Lakewood Village, this distinctive property presents a rare opportunity to own a residence that perfectly blends refined luxury and effortless entertaining with a beautifully designed private guest quarters, ideal for extended family, long term guests, or flexible lifestyle needs, with approximately 2,952 sq. ft. of combined living space, including the main residence and a detached 1B/1B, 300 sq. ft. mother-in-law quarters. This thoughtfully designed home welcomes you with an open concept living and dining spaces featuring an inviting fireplace as the focal point, abundant natural ight complimented by privacy window film with UV protection, and immersive Sonos surround sound throughout. Designed for both everyday comfort and unforgettable gatherings, the private resort inspired backyard features a covered patio with built in lighting and ceiling fan, a dedicated barbecue area, permanent custom smart exterior lighting by EverLights, and a discreet outdoor guest bath. Two beautifully appointed primary suites create an intimate sanctuary with en suite baths and individual climate control, with elevated finishes including a bidet toilet, Robern Uplift Tech medicine cabinet, generous walk-in storage, and a spacious walk-in pantry enhance daily living. A dedicated bar/office room and entertainment lounge adds another layer of sophistication, while the private guest quarters with kitchenette, full bath, and independent climate control offer exceptional flexibility for seamless multi generational living. Completing the home are modern luxuries including solar, whole house water filtration, central heating and air conditioning, smart thermostat, integrated security system, tinted windows for privacy and wood floor protection, and a finished garage with built in cabinetry, storage room, laundry area, and keypad entry an exceptional offering where elevated living becomes an everyday experience.
/u.realgeeks.media/scottkienre/Untitled_design_(31).png)
Additional Information
- Other Buildings
- Guest House Detached, Storage
- Appliances
- Microwave, Water Softener, Tankless Water Heater
- Pool Description
- None
- Fireplace Description
- Electric, Living Room
- Heat
- Central
- Cooling
- Yes
- Cooling Description
- Central Air, Wall/Window Unit(s)
- View
- None
- Exterior Construction
- Stucco
- Patio
- Covered
- Garage Spaces Total
- 1
- Sewer
- Public Sewer
- Water
- Public
- School District
- Long Beach Unified
- Interior Features
- Ceiling Fan(s), Open Floorplan, Pantry, Quartz Counters, Bar, Bedroom on Main Level, Multiple Primary Suites, Primary Suite, Walk-In Closet(s)
- Attached Structure
- Attached
- Number Of Units Total
- 1
Listing courtesy of Listing Agent: Joanna Recinos (Joanna@candjteam.com) from Listing Office: Strand Hill Properties.
Mortgage Calculator
Based on information from California Regional Multiple Listing Service, Inc. as of . This information is for your personal, non-commercial use and may not be used for any purpose other than to identify prospective properties you may be interested in purchasing. Display of MLS data is usually deemed reliable but is NOT guaranteed accurate by the MLS. Buyers are responsible for verifying the accuracy of all information and should investigate the data themselves or retain appropriate professionals. Information from sources other than the Listing Agent may have been included in the MLS data. Unless otherwise specified in writing, Broker/Agent has not and will not verify any information obtained from other sources. The Broker/Agent providing the information contained herein may or may not have been the Listing and/or Selling Agent.