1845 Nabal Road, La Habra Heights, CA 90631
- $2,780,000
- 5
- BD
- 7
- BA
- 5,476
- SqFt




- List Price
- $2,780,000
- Price Change
- ▼ $100,000 1782529947
- Status
- ACTIVE
- MLS#
- TR26089980
- Year Built
- 1985
- Bedrooms
- 5
- Bathrooms
- 7
- Living Sq. Ft
- 5,476
- Lot Size
- 53,023
- Acres
- 1.22
- Lot Location
- 0-1 Unit/Acre
- Days on Market
- 77
- Property Type
- Single Family Residential
- Property Sub Type
- Single Family Residence
- Stories
- Two Levels
Property Description
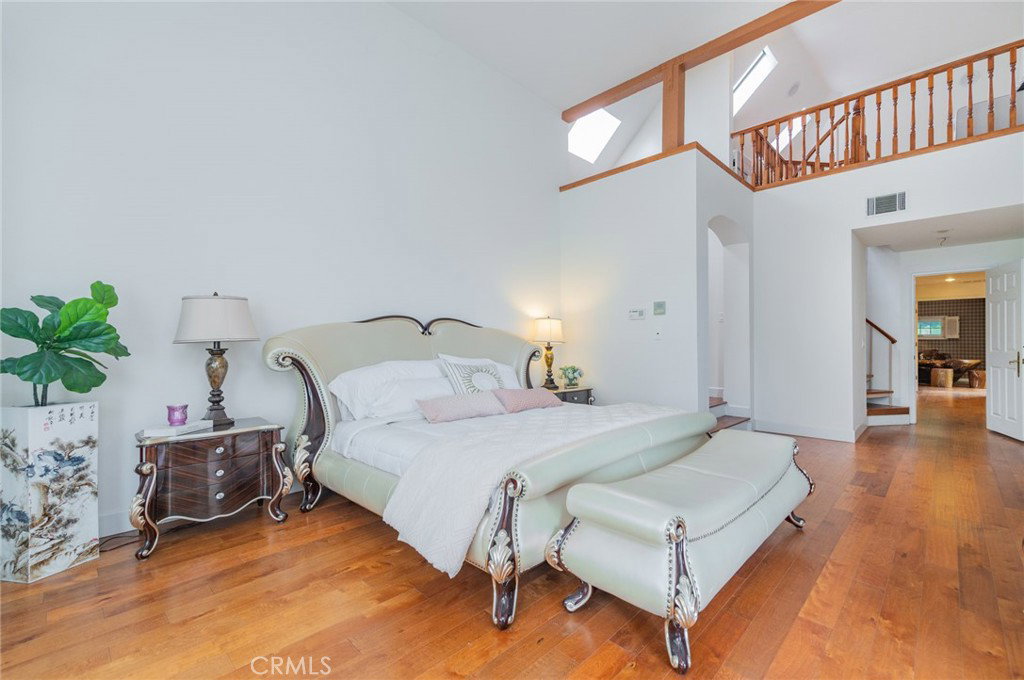
PRICE REDUCED! Excellent opportunity to own this beautiful property. Breathtaking Panoramic Views !!! Situated in the prestigious hills of La Habra Heights, this Private Gated Estate offers stunning panoramic city and valley views that stretch for miles. Featuring 5 bedrooms and 6.5 bathrooms across approximately 5.476 square feet of living space, and set on an expansive 1.2 acre lot, the property presents a rare opportunity to create a custom dream residence in one of the area's most sought after locations. The home showcases generous living areas, a functional layout, and seamless indoor-outdoor flow leading to multiple view-facing terraces, a pool and outdoor entertaining spaces-perfect for embracing Southern California's signature indoor-outdoor lifestyle. Located just minutes from Hacienda Golf Club and other local amenities. Newly installed solar panels enhance the property's appeal by promoting energy efficiency. On clear days, the views extend all the way to Catalina Island. As evening falls, the home transforms into a stunning vantage point of sparkling city lights. Enjoy magical moments as you watch the fireworks from Disneyland Park right from the comfort of your own home-an experience that truly sets this property apart. With its unmatched combination of location, scale, views and lifestyle, this is a truly unique opportunity for those seeking to renovate, expand or design a one-of-a-kind estate tailored to their vision.
/u.realgeeks.media/scottkienre/Untitled_design_(31).png)
Additional Information
- Pool
- Yes
- Pool Description
- In Ground, Private
- Fireplace Description
- Family Room
- Cooling
- Yes
- Cooling Description
- Central Air
- View
- Catalina, City Lights, Coastline, Mountain(s), Ocean, Panoramic
- Garage Spaces Total
- 3
- Sewer
- Septic Tank
- Water
- Public
- School District
- Fullerton Joint Union High
- Interior Features
- Main Level Primary, Primary Suite, Walk-In Closet(s)
- Attached Structure
- Detached
- Number Of Units Total
- 1
Listing courtesy of Listing Agent: Angela Wang (angelawang9895@gmail.com) from Listing Office: IRES Partners Inc..
Mortgage Calculator
Based on information from California Regional Multiple Listing Service, Inc. as of . This information is for your personal, non-commercial use and may not be used for any purpose other than to identify prospective properties you may be interested in purchasing. Display of MLS data is usually deemed reliable but is NOT guaranteed accurate by the MLS. Buyers are responsible for verifying the accuracy of all information and should investigate the data themselves or retain appropriate professionals. Information from sources other than the Listing Agent may have been included in the MLS data. Unless otherwise specified in writing, Broker/Agent has not and will not verify any information obtained from other sources. The Broker/Agent providing the information contained herein may or may not have been the Listing and/or Selling Agent.