22080 Portofino Drive, Walnut, CA 91789
- $1,999,000
- 4
- BD
- 4
- BA
- 2,520
- SqFt




- List Price
- $1,999,000
- Status
- ACTIVE
- MLS#
- WS26137904
- Year Built
- 2024
- Bedrooms
- 4
- Bathrooms
- 4
- Living Sq. Ft
- 2,520
- Lot Size
- 3,542
- Acres
- 0.08
- Lot Location
- Sloped Up
- Days on Market
- 32
- Property Type
- Single Family Residential
- Property Sub Type
- Single Family Residence
- Stories
- Two Levels
Property Description
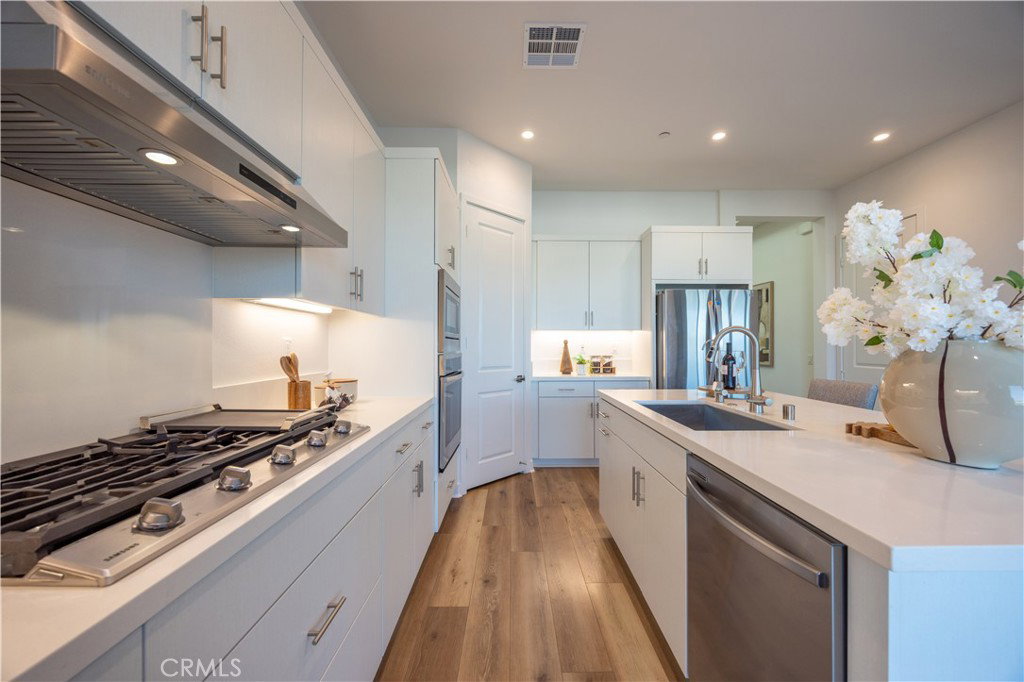
Just like new at the THE TERRACES - LAS VISTAS! Located in the Terraces of Walnut, this Plan 4 home is ready for immediate enjoyment! Welcome to 22080 Portofino Drive, an exceptional residence in the prestigious Las Vistas at The Terraces, Walnut's premier 24-hour guard-gated community. Positioned on one of the community's most coveted original premium homesites, this exceptional property was selected during the initial builder release, when only a limited number of premium lots were available and required an additional lot premium to secure. Today, opportunities like this are no longer offered by the builder. Perfectly perched on an elevated homesite with no rear neighbors, this residence enjoys enhanced privacy, an open backdrop, and beautiful views. The oversized backyard, made possible by the premium lot, provides an ideal setting for outdoor entertaining, relaxing, or creating your own private resort—an increasingly rare feature in today's new construction communities. Thoughtfully maintained and showing like a model home, this move-in ready residence offers the best of both worlds: the feel of brand-new construction without the wait, plus thousands of dollars in completed upgrades and improvements already in place. Enjoy professionally finished landscaping, established outdoor living spaces, designer finishes, and a home that's ready to enjoy from day one. The bright, open-concept floor plan is designed for modern living, featuring expansive living and dining spaces, a stunning gourmet kitchen that flows seamlessly into the great room, a convenient downstairs bedroom and full bath, and a luxurious primary suite offering a spa-inspired bath, generous walk-in closet, and peaceful views. Located within the award-winning Walnut Valley Unified School District and just minutes from shopping, dining, parks, and major freeways, this is a rare opportunity to own one of Las Vistas' finest homes, where premium location, privacy, larger outdoor space, and move-in ready luxury come together in a way that new builder inventory simply cannot replicate.
/u.realgeeks.media/scottkienre/Untitled_design_(31).png)
Additional Information
- HOA
- 415
- Frequency
- Monthly
- Association Amenities
- Controlled Access, Maintenance Grounds, Management, Maintenance Front Yard, Outdoor Cooking Area, Barbecue, Picnic Area, Playground, Guard, Security
- Appliances
- Dishwasher, Gas Cooktop, Gas Oven, Gas Water Heater, Refrigerator, Tankless Water Heater
- Pool Description
- None
- Heat
- Central
- Cooling
- Yes
- Cooling Description
- Central Air
- View
- Neighborhood, Panoramic
- Exterior Construction
- Stucco, Copper Plumbing
- Roof
- Tile
- Garage Spaces Total
- 2
- Sewer
- Public Sewer
- Water
- Public
- School District
- Walnut Valley Unified
- Interior Features
- Breakfast Bar, High Ceilings, Quartz Counters, Recessed Lighting, Two Story Ceilings, Loft, Main Level Primary, Primary Suite, Walk-In Closet(s)
- Attached Structure
- Detached
- Number Of Units Total
- 1
Listing courtesy of Listing Agent: WEI BEVERLY ZHANG (Team@bh-realtor.com) from Listing Office: RE/MAX Galaxy.
Mortgage Calculator
Based on information from California Regional Multiple Listing Service, Inc. as of . This information is for your personal, non-commercial use and may not be used for any purpose other than to identify prospective properties you may be interested in purchasing. Display of MLS data is usually deemed reliable but is NOT guaranteed accurate by the MLS. Buyers are responsible for verifying the accuracy of all information and should investigate the data themselves or retain appropriate professionals. Information from sources other than the Listing Agent may have been included in the MLS data. Unless otherwise specified in writing, Broker/Agent has not and will not verify any information obtained from other sources. The Broker/Agent providing the information contained herein may or may not have been the Listing and/or Selling Agent.