Share this with your friends


714 627-4334
First Team Real Estate
1355 W Philadelphia Street, Ontario, CA 91762
- $1,200,000
- 3
- BD
- 3
- BA
- 1,736
- SqFt




- List Price
- $1,200,000
- Status
- ACTIVE
- MLS#
- GD26217598
- Year Built
- 1957
- Bedrooms
- 3
- Bathrooms
- 3
- Living Sq. Ft
- 1,736
- Lot Size
- 17,020
- Acres
- 0.39
- Lot Location
- 0-1 Unit/Acre
- Days on Market
- 2
- Property Type
- Single Family Residential
- Property Sub Type
- Single Family Residence
- Stories
- One Level
Property Description
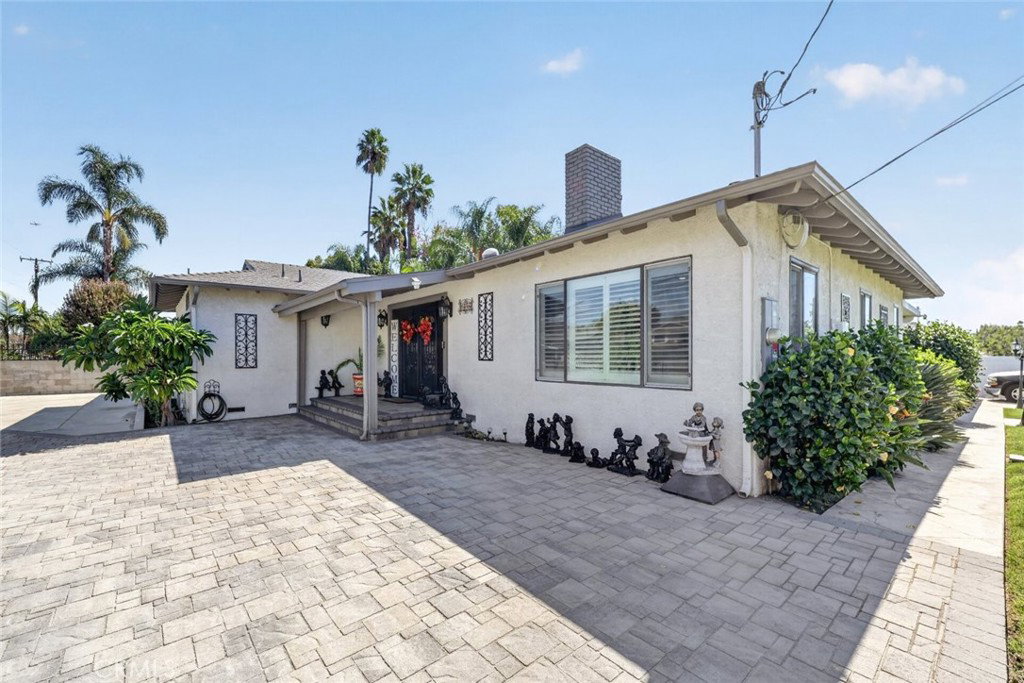
Welcome to 1355 West Philadelphia Street, a spacious Ontario property offering an inviting combination of comfortable living, flexible space, and an expansive outdoor setting. Situated on an approximately 0.39-acre lot, the main residence features 3 bedrooms, 3 bathrooms, and approximately 1,736 square feet of living space, providing plenty of room for everyday living, relaxing, and entertaining. The generous backyard is designed for enjoying the Southern California lifestyle, featuring a pool and built-in BBQ that create an ideal setting for outdoor gatherings, weekend entertaining, or relaxing afternoons at home. The expansive lot provides plenty of room to enjoy the outdoors and offers versatility for a variety of future possibilities. A separate, permitted 1-bedroom ADU adds approximately 600 square feet of additional living space, offering valuable flexibility for guests, extended family, a private home office, or other living needs. The ADU provides an excellent opportunity for additional space while maintaining separation from the main residence. The approximately 0.39-acre lot also offers the potential to explore the possibility of an additional ADU in the future, subject to city approval, zoning, and applicable requirements. With its spacious lot, pool, outdoor entertaining features, permitted ADU, and flexible living options, this property offers a unique opportunity to enjoy comfortable Southern California living with room to grow and personalize the space to fit your needs.
/u.realgeeks.media/scottkienre/Untitled_design_(31).png)
Additional Information
- Pool
- Yes
- Pool Description
- Private
- Heat
- Central
- Cooling
- Yes
- Cooling Description
- Central Air
- View
- Neighborhood
- Sewer
- Public Sewer
- Water
- Public
- School District
- Chaffey Joint Union High
- Attached Structure
- Detached
- Number Of Units Total
- 1
Listing courtesy of Listing Agent: Lucine Zohrabi (lucyzohrabi@gmail.com) from Listing Office: JohnHart Real Estate.
Mortgage Calculator
Based on information from California Regional Multiple Listing Service, Inc. as of . This information is for your personal, non-commercial use and may not be used for any purpose other than to identify prospective properties you may be interested in purchasing. Display of MLS data is usually deemed reliable but is NOT guaranteed accurate by the MLS. Buyers are responsible for verifying the accuracy of all information and should investigate the data themselves or retain appropriate professionals. Information from sources other than the Listing Agent may have been included in the MLS data. Unless otherwise specified in writing, Broker/Agent has not and will not verify any information obtained from other sources. The Broker/Agent providing the information contained herein may or may not have been the Listing and/or Selling Agent.