Refine Search
Sort by
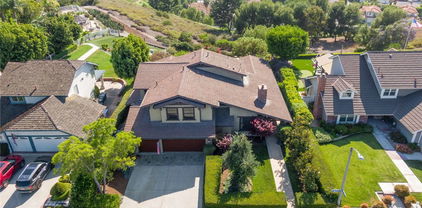
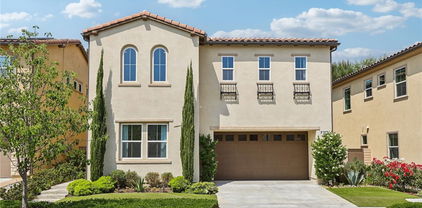
111 Allen, Lake Forest
$2,976,552
5 Beds ⋅ 6 Baths ⋅ OC25016216 MLS ⋅ Closed Status
Welcome to The Sequoias, a new community located in Lake Forest, which is close to everyday amenities including shopping, restaurants, entertainments and sports facilities as well as financial institutions. Home site 10 is a new construction home that is situated on a nice sized lot with a west facing backyard. The Beechwood floor plan features 5 bedrooms, with 5.5 bathrooms, and is approximately 4,038 sq. ft with the added conservatory and primary bedroom retreat, with a 2 car garage. Upon entering the home you are greeted with a 2-story foyer open to the flex room and great room beyond, the chef inspired kitchen showcases premium Wolf/Sub-Zero appliances, quartz counter tops, and sleek Kohler fixtures. The luxurious primary bedroom offers a tranquil retreat with a spacious sitting area, a walk-in closet, a spa-like shower, and a freestanding soaking tub. The secondary bedrooms each with their own en-suite ensuring both comfort and privacy for everyone. Highlights of the home are a first-floor bedroom, complete with a private bath and a versatile flex room. The community amenities include a clubhouse with 2 pools, 2 spas as well as BBQ and lounge areas. Home site 10, has an estimated closing date of February/2026. Photos provided are renderings only, actual home is under construction.

111 Allen, Lake Forest

181 Sweet Juniper, Lake Forest
$2,600,000
5 Beds ⋅ 6 Baths ⋅ OC26055735 MLS ⋅ Closed Status
A truly exceptional opportunity in one of the most desirable front-row locations in The Meadows, this exceptional Toll Brothers Beechwood residence offers direct park and resort-style pool views with rare privacy and no homes directly in front. Featuring over $400,000 in architectural and designer upgrades, the home combines luxury finishes, an enhanced layout, and abundant natural light throughout.Perfectly positioned across from the community clubhouse, pool, and park, the residence showcases large-format designer tile flooring, engineered wood flooring upstairs, and a modern staircase with sleek glass panel railings, creating a bright and contemporary living environment.Located in the highly desirable Evergreens at The Meadows, the home welcomes you with an extended front porch and dramatic two-story foyer opening to a bright flex room and an expansive great room designed for modern living and entertaining. The gourmet chef’s kitchen features a waterfall-edge center island, quartz countertops, upgraded cabinetry, and professional-grade stainless steel appliances including a built-in oversized refrigerator, 6-burner gas cooktop, built-in oven and microwave, and a spacious walk-in pantry.A first-floor bedroom with en-suite bath provides flexibility for guests or multi-generational living. Upstairs, the primary suite offers a large walk-in closet and spa-inspired bathroom, while secondary bedrooms each include private bathrooms and generous closets centered around a spacious loft.Additional highlights include paid-off solar panels, EV charging readiness, powder room, laundry room, and ample storage. The property also benefits from No Mello-Roos and a low property tax rate of approximately 1.06%.Residents of The Meadows enjoy resort-style amenities including pools, spas, a dog park, and community gathering and co-working spaces, with convenient access to Irvine, major freeways, shopping, and dining.

181 Sweet Juniper, Lake Forest

131 Evergreen, Lake Forest
$2,575,000
5 Beds ⋅ 6 Baths ⋅ WS26188604 MLS ⋅ Closed Status
Discover an exceptional luxury residence by Toll Brothers in the highly desirable Evergreen enclave at The Meadows Community. Elevated by over $400,000 in premium interior and exterior upgrades, set on a prestigious oversized lot adjacent to the park with no homes behind. This property offers a rare privacy and a serene backdrop for everyday living and entertaining. Enter through the elegant foyer with soaring ceilings, highlighted by a striking $15k custom crystal chandelier. The main level features an abundance of natural light, a convenient en-suite bedroom, a dedicated office and a powder room. The expansive open floor great room equipped with integrated built-in speakers and 2 sets of fully retractable sliding doors creating a seamless indoor-outdoor connection. The Gourmet Chef's kitchen is true centerpiece, appointed with Jenn-Air stainless steel appliances including a built-in refrigerator, 6-burner stove and microwave, complemented by a dramatic quartz waterfall-edge center island, custom cabinets, porcelain tile backsplash and pantry. Custom blinds and light fixtures throughout along with Ring and Ecobee smart-home systems add refined convenience and security. Upstairs, a versatile loft provides flexible living or workspace paired with a massive laundry room for everyday ease. 4 en-suite bedrooms with walk-in closets and upgraded bathrooms. The primary suite is a private retreat with an additional lounge space, a spa-inspired bathroom, includes a soaking tub, a spacious walk-in shower, dual vanities and a generous walk-in closet designed for ultimate comfort. The backyard is an entertainer's oasis: a California room, built-in BBQ, cascading waterfall, 2 fire pits , sauna and outdoor shower are all set amid elegant tile pavers, low maintenance artificial grass and numerous fruit trees. Practical upgrades includes fully paid off solar panels, energy efficient Insulation, EV charging, tankless water heater and water softener delivering both efficiency and modern luxury. With a Low Property Tax Rate, HOA & No Mello-Roos, this meticulously upgraded home offers an elevated lifestyle that is truly too much to list. Enjoy the World Class amenities The Meadows offers including private clubhouse, pools, spas, dog parks, sport courts and scenic walking and biking trails. Close proximity to Irvine Spectrum, Great Park, freeways and shopping.

131 Evergreen, Lake Forest

121 Sweet Juniper, Lake Forest
$2,560,000
5 Beds ⋅ 6 Baths ⋅ OC26164095 MLS ⋅ Closed Status
This Meticulously Maintained Beautifully Designed 2024 Toll Brothers Residence is Located on a Private Premium Interior Park View Lot, Offering a Warm and Organic Modern Vibe Curated & Designed to be the Ultimate At Home Sanctuary. Located in the Brand New Resort-Style community of The Meadows and featuring 5 Bedrooms + Loft and 5.5 Bathrooms, this Stunning Home with FULLY PAID SOLAR has everything your family has been looking for and more! A Model Quality Residence that Seamlessly Blends Organic Elegance and Timeless Contemporary Design to create an Inviting Masterpiece, 121 Sweet Juniper boasts Gorgeous and Functional Indoor/Outdoor Living. Upon entry the Luxury Upgrades and On-Trend Design are immediately distinguished with a Dramatic 20ft Foyer, Modern Glass Stair Railing, 12ft Ceilings and Stunning Neutral Toned Wide Plank LVP flooring running throughout the entire home. Continue into the Spacious Great Room with an abundance of Natural Light and the incredible Upgraded Kitchen. This Gourmet Designer Kitchen stuns with Gorgeous upgrades including Taj Mahal Quartzite Countertops & Waterfall Edge Kitchen Island, Stainless Steel Appliances, Built-In Refrigerator, Upgraded Cabinets that stretch to the ceiling, Designer Hardware, Custom Designer Range Hood, Massive Custom Center Island w/Waterfall edges and Additional Custom Cabinetry to Expand Pantry Storage. The Desirable Downstairs Bedroom and Full Bathroom round out the first floor. Upstairs you will find a Spacious Multi-Use Loft, the Convenient Upstairs Laundry Room and 4 additional bedrooms. The Primary Suite Retreat will leave you well rested and calm featuring a additional Retreat Enclave space offering Flexibility for a Sitting Room / Offie / Nursery or Fitness Space. Ease yourself into a new wellness routine in your Spacious Spa-Like Primary Bathroom featuring Dual Vanities, Quartz Countertops, Walk In Closet, Walk In Shower, and a Restorative Stand Alone Soaking Tub. Additional Upgrades for the Modern Buyer Include Motorized Living Room Shades, Landscape Lighting, FULLY PAID 5KW SOLAR, Exterior Security Cameras, Built-In Speakers, Tankless Water Heater and 2 Car Garage. The Ideal PREMIUM PARK VEW LOCATION of this home enjoys easy walking distance access to Exclusive Resort Style Amenities..Pool & Spa, Clubhouse, Parks and more...Come see this one Quick!

121 Sweet Juniper, Lake Forest

120 Chapman, Lake Forest
$2,499,000
5 Beds ⋅ 6 Baths ⋅ OC26014161 MLS ⋅ Closed Status
Welcome to The Sequoias, a new community located in Lake Forest, which is close to everyday amenities including shopping, restaurants, entertainments and sports facilities as well as financial institutions. Home site 21 is a new construction home that is situated on a nice sized lot with a northeast facing backyard. The Rosewood floor plan features 5 bedrooms, with 5.5 bathrooms, and is approximately 4,045 sq. ft with the added conservatory and primary bedroom retreat, with a 2 car garage. Upon entering the home you are greeted with a 2-story foyer, a chef inspired kitchen showcases premium Wolf/Sub-Zero appliances, quartz counter tops, and sleek Kohler fixtures. The luxurious primary bedroom offers a tranquil retreat with a spacious sitting area, a walk-in closet, a spa-like shower, and a freestanding soaking tub. The secondary bedrooms each with their own en-suite ensuring both comfort and privacy for everyone. Highlights of the home are a first-floor bedroom, complete with a private bath and a versatile flex room. The community amenities include a clubhouse with 2 pools, 2 spas as well as BBQ and lounge areas. Home site 21, has an estimated closing date of Spring 2026. Photos provided are of the model home, actual home is to be built.

120 Chapman, Lake Forest

210 Paddlewheel, Lake Forest
$2,488,000
5 Beds ⋅ 6 Baths ⋅ OC26090721 MLS ⋅ Closed Status
Welcome to The Sequoias, a new community located in Lake Forest, which is close to everyday amenities including shopping, restaurants, entertainment and sports facilities as well as financial institutions. Home site 48 is a new home, currently under construction. The Sagewood floor plan features 5 bedrooms, with 5.5 bathrooms, and is approximately 3,776 sq. ft. with the added primary bedroom retreat. Upon entering the home you are greeted with a 2-story foyer, a chef inspired kitchen showcases premium Wolf/Sub-Zero appliances, upgraded granite and quartz counter tops, and sleek Kohler fixtures. The luxurious primary bedroom offers a walk-in closet, a spa-like shower, and a freestanding soaking tub. The secondary bedrooms each with their own en-suite ensure both comfort and privacy for everyone. Highlights of the home are a first-floor bedroom, complete with a private bath and a versatile flex room. The community amenities include a clubhouse with 2 pools, 2 spas as well as BBQ and lounge areas. Home site 48 has an estimated closing date of Fall 2026. Photos provided are of the model home, actual home is shown by appointment.

210 Paddlewheel, Lake Forest

21441 Montbury Drive, Lake Forest
$2,370,000
5 Beds ⋅ 4 Baths ⋅ OC25106320 MLS ⋅ Closed Status
Incredible custom home, with one of a kind Craftsman style remodel, a true showpiece! In today’s market, it would be a several million-dollar remodel and several year project! This stunning home is located on an equestrian lot with panoramic views to Long Beach and more! The expanded floorplan was built out to approx. 3863 sq.ft. and has an ADU/studio apartment with separate entrance, kitchen and bathroom. Impeccable custom high-quality woodwork throughout, custom cabinetry, beautiful black honed granite in kitchen and bathrooms, gourmet kitchen with a Thermador stove and custom refrigerator. Upstairs you will find a beautiful primary suite with two walk-in closets and an en-suite bathroom, and 3 spacious additional bedrooms. There is a large media room with built-ins, a workout room, an office with built-ins and view, numerous French doors throughout, custom fireplaces and a gorgeous private outdoor area with panoramic views and an incredible custom fireplace. This large lot has a gate that opens to the equestrian trail, and the Montbury on the Hill community also has tennis and pickleball courts. There are too many upgrades to list, and this is truly a must see in person to appreciate!

21441 Montbury Drive, Lake Forest

20941 Parkridge, Lake Forest
$2,326,500
6 Beds ⋅ 3 Baths ⋅ OC26016610 MLS ⋅ Closed Status
Fully Upgraded Entertainers Dream! Thoughtfully Curated & Intelligently Designed with a Warm Modern Vibe, this completely reimagined home was FULLY REMODELED with Stunning Upgrades in every direction! Located on a Private Cut-De-Sac featuring 5 Full Bedrooms, 3 Bathrooms, & BONUS ROOM! Upon entry the Upgrades and On-Trend designs are immediately noticed w/ Wood Look Luxury Vinyl Flooring, Designer Chandelier, Automatic Blinds, & Soaring Two-Story Cathedral Ceilings allowing for an abundance of Natural Light. The Spacious Family Room features Custom Built-Ins, Relaxing Fireplace, Plantation Shutters, Designer Interior Paint and 2 Sets of Sliding Doors that open to the Award Winning Backyard Oasis. The Chef's Kitchen leaves nothing to the imagination w/ Stainless Steel Appliances, Shaker-Style Cabinetry w/ Integrated Lighting, Custom Neutral Toned Granite Countertops & Range Hood, Convenient Pot Filler, Walk In Pantry w/ Custom Shelving, Spacious Center Island, Designer Chandelier, & 7 Stage Reverse Osmosis Water Filtration System! The Downstairs Bedroom & Fully Remodeled Bathroom with On Trend Designer Finishes & the Redesigned Laundry Room complete with Artisanal Tile round out the first floor. Upstairs you will find the Spacious Multi-Purpose Media Room Featuring Custom Built-In Home Entertainment Theater, Built-In Speakers, & Ceiling Fan. The Primary Suite Retreat Stuns w/ Natural Sunlight, Greenbelt Views, Custom Lighting, & an extended seating lounge. Start Your New Wellness Routine in the Spa Like Primary Bathroom Intelligently Remodeled with Designer Tile, His & Hers Vanities, Oversized Restorative Shower, Custom Vanity, Relaxing Jacuzzi Tub, and a Custom Walk In Closet. Continue Outside and Prepare to be blown away by the Entertainers Dream Backyard. Professionally Landscaped w/ Fresh Fruit Trees & Natural Stone Hardscape, Accent Lighting, Custom BBQ Island w/ Beverage Refrigerator, Gas Fire pit, Built In Outdoor TV Wall, Custom Aluminum Patio Cover, Outdoor Integrated Speakers, 8 Seater Jacuzzi w/ Custom Deck...THIS BACKAYRD HAS IT ALL! Additional Upgrades for the Modern Day Buyer include NEW HVAC SYTEM, Home has been RE PIPED, New Water Heater, Dual Pain Windows and Smart Light Switches. The Attention to Detail continues in the MASSIVE 3 CAR GARAGE complete with Epoxy Flooring, Custom Built In Cabinets, EV Charger, New Garage Doors and Wall Mount Motors. COME SEE THIS QUICK!

20941 Parkridge, Lake Forest

1621 Sunset View, Lake Forest
$2,325,000
4 Beds ⋅ 5 Baths ⋅ OC26030573 MLS ⋅ Closed Status
Located in the prestigious gated community of the Oaks at Portola Hills, this beautifully upgraded home offers an exceptional blend of scale, comfort, and modern design. Spanning approximately 3,823 sq ft, the residence showcases dramatic two-story ceilings and an expansive great room that opens effortlessly to the backyard through dual bifold glass doors, creating seamless indoor-outdoor living. The chef’s kitchen is designed for entertaining with an oversized island, premium JennAir appliances, and a fully equipped butler’s pantry. The flexible floor plan includes 4 bedrooms, 4.5 baths, and a spacious loft, with a desirable main-level ensuite ideal for guests or multigenerational living. The luxurious primary suite offers a spa-like bathroom and an oversized walk-in closet. Recent upgrades include designer finishes, updated flooring, and fresh interior paint. The private backyard is finished with low-maintenance landscaping and synthetic turf for easy enjoyment. Fully paid solar enhances efficiency. Residents enjoy access to resort-style amenities including pools, parks, sports fields, scenic trails, and clubhouse facilities, all conveniently located near shopping, dining, and major transportation corridors.

1621 Sunset View, Lake Forest

671 Pelion, Lake Forest
$2,300,000
5 Beds ⋅ 5 Baths ⋅ OC25199273 MLS ⋅ Closed Status
View! View! View! Stunning 5-Bedroom home with city/mountain views in Lake Forest’s Serrano Summit! Solar fully paid off! Welcome to this luxury 5-bedroom, 4.5-bathroom single-family home nestled in the highly sought-after Serrano Summit community in Lake Forest. Built in 2022, this contemporary residence offers the perfect blend of style, comfort, and functionality, with 3500+ sqft of open-concept living space and a 2-car garage plus driveway. Step inside to an open floor plan featuring a spacious great room and a modern gourmet kitchen with an oversized island, built-in GE Profile refrigerator, and walk-in pantry for abundant storage. A permitted enclosed California room extends your living space seamlessly to the huge backyard, where you’ll enjoy breathtaking mountain and sunset views—perfect for entertaining or relaxing. The home features one bedroom with a full bath on the main level, ideal for guests or multigenerational living. Upstairs, you’ll find four additional bedrooms, including a luxurious primary suite with a spa-inspired en-suite bathroom, private balcony, and spectacular panoramic mountain and sunset views. On the third floor, a versatile bonus room with its own balcony and half bath offers endless possibilities—home theater, game room, or home office. Residents of Serrano Summit enjoy world-class amenities, including a resort-style pool and spa, BBQ and picnic areas, pickleball courts, pool table, firepit lounges, and more—all designed to capture stunning sunset views. Located within walking distance to the Lake Forest Civic Center and just minutes from shopping, dining, and top-rated schools, this home offers the ultimate Southern California lifestyle. Don’t miss your chance to own this modern retreat in one of Orange County’s most desirable communities!

671 Pelion, Lake Forest

131 Hill, Lake Forest
$2,295,000
5 Beds ⋅ 6 Baths ⋅ OC26137242 MLS ⋅ Closed Status
This turnkey Beechwood floor plan Evergreen home has over $300k in upgrades, including a PAID OFF SunPower 4.9kW solar system (under NEM 2.0), and is located in the newer Meadows community of Lake Forest and was built by Toll Brothers in 2023. This sun filled and immaculate home boasts 10-feet ceilings downstairs, 5 spacious bedrooms and 5.5 bathrooms with a full bedroom and bathroom downstairs, a downstairs office/den, and a large upstairs loft with 3,461sf of living space situated on a 4,400sf lot. As you enter the home you are greeted by an open concept floor plan featuring a gourmet kitchen adjacent to an expansive Great Room which is further enhanced by the included panoramic stacking sliders with Phantom retractable screens, resulting in increased opportunities for sunlight, fresh air and entertainment. The home has a highly upgraded kitchen boasting a large center island with waterfall Taj Mahal quartzite, upgraded white wood cabinets extended to the ceiling, beautiful quartz countertops and backsplash, a walk-in pantry, and stainless-steel appliances with a 48” Jenn-Air Rise range and a 48” Jenn-Air Rise built in refrigerator. Upstairs features 4 bedrooms, a loft, laundry room, and a large primary bedroom with a highly upgraded primary bathroom and walk-in closet. Other upgrades include California Classics 9.5 inch wide engineered french oak hardwood including ¼ inch acoustical rated cork underlayment applied under upstairs flooring, 7 inch baseboards, Calacatta Manhattan marble with waterfall and Marazzi Persuade porcelain tile features in primary bathroom, Calacatta Izaro quartz in secondary bathrooms, custom Hunter Douglas motorized shades, built-in speakers in the great room, and more. The low maintenance front and back yards have been completed with Mitred corners, Wifi controlled LED lighting at stairs, planter, and bench, drip system, and Trex wall. The direct access 2-car garage features 11-foot ceilings, epoxy flooring, water softener system, Moen Flo shut off valve, and a 220 Volt garage outlet with a Level 2 Tesla Wall Charger. Resort-style amenities include a large recreation center, two pools, two spas, 12 acres of parks, sports fields, and basketball, Pickleball, and volleyball courts. With more than 10 acres of dedicated open space and trails connecting to the Serrano Creek regional trails system, The Meadows provides the ideal setting to live beautifully. No Mello-Roos and low property tax rate of 1.05%. A great place to call home!

131 Hill, Lake Forest

21701 Montbury, Lake Forest
$2,250,000
3 Beds ⋅ 2 Baths ⋅ OC26030318 MLS ⋅ Closed Status
Architect’s own home, equestrian zoned, amazing views to the ocean! Every inch of this home has been improved. This incredible residence is situated in the sought after, exclusive community of Montbury on the Hill, nestled in North Lake Forest. The community boasts wide streets, large lots surrounded by equestrian & hiking trails, & for your enjoyment, 4 community pickle ball courts & 2 tennis courts. Close to everything, yet you will feel like you are in the country! Come & sit on the front patio of this gorgeous home & enjoy the custom landscaping. Walk through the Dutch door entry into the great room. You will be amazed at the beauty, elegance, & warmth, enticing you to sit & stay awhile! Delight in the volume ceilings with custom beaming; two wood-burning fireplaces w/custom mantels; reading area & TV area; dining area illuminated by a beautiful Laura Lee chandelier; private side yard patio w/Eldorado Stone walls & the stunning beauty of the stone being carried through to the living area & to the backyard walls. The spacious great room is complimented with built-in cabinetry & 2 sets of paired French doors leading to the resort-style back yard. The bedroom/office situated off the great room is enhanced w/ custom beaming, built-in desks & bookcases, & an exercise area. The incredible kitchen is a chef’s delight w/ spacious Giallo Antico stone countertops, two stone sinks, two dishwashers, Viking side-by-side built-in refrigerator, Thermador double oven, Thermador 6-burner range-top with griddle, custom cabinetry, & pantry. White paneling provides elegance to the hallway, bathrooms, laundry room & bedrooms; built-in cabinetry throughout! The secondary bathroom is beautiful w/ white custom cabinetry, quartzite countertop w/ waterfall edge, & spacious shower w/ skylight. The secondary bedroom opens to a private patio & climb the ladder in this bedroom to a special ‘hang place.’ The main bedroom is one of beauty & perfect organization! The main bathroom boasts dual shower heads, soaking tub, white custom cabinetry & quartzite countertop w/ waterfall ends. The jaw dropping, resort-style backyard has incredible mountains, city lights, & sparkling ocean peek-a-boo views. A detached studio in the backyard was created by the Architect as his place for reflection & creative endeavors. The 3-car garage side yard area is perfect for your outdoor getaway items – a trailer, boat, or off-road vehicles. There is simply not enough space to describe this phenomenal home…

21701 Montbury, Lake Forest

653 Pelion, Lake Forest
$2,185,000
5 Beds ⋅ 5 Baths ⋅ OC26104007 MLS ⋅ Closed Status
View! View! View! A rare opportunity to own a beautiful 5-bedroom home with sweeping city, mountain, and sunset views in Lake Forest’s prestigious Serrano Summit community. Built in 2022, this modern 5-bedroom, 4.5-bathroom single-family residence offers over 3,300 sqft of thoughtfully designed living space, blending contemporary style with everyday comfort and functionality. The home also includes a 2-car garage plus driveway parking. The open-concept layout welcomes you with a spacious great room and a sleek gourmet kitchen featuring an oversized center island, built-in GE Profile refrigerator, and a walk-in pantry that provides excellent storage. The beautifully finished backyard captures breathtaking mountain and sunset views, making it an ideal space for outdoor dining, entertaining guests, or simply unwinding at the end of the day. The main level includes a bedroom with a full bathroom, perfect for visiting guests, extended family, or multigenerational living. Upstairs, there are four additional bedrooms, highlighted by an elegant primary suite with a spa-like en-suite bathroom, private balcony, and incredible panoramic views of the mountains and sunsets. On the third floor, a flexible bonus room offers even more space to enjoy. Complete with its own balcony, enhanced views, and a half bath, this area can easily serve as a home theater, game room, fitness room, private office, or additional lounge space. Serrano Summit residents enjoy exceptional community amenities, including a resort-style pool and spa, BBQ and picnic areas, pickleball courts, pool table, firepit lounges, and thoughtfully designed gathering spaces positioned to take in the community’s stunning sunset views. Located within walking distance to the Lake Forest Civic Center and only minutes from shopping, dining, and top-rated schools, this home offers the best of Southern California living in one of Orange County’s most desirable neighborhoods. Don’t miss your chance to make this modern view retreat in Serrano Summit your own.

653 Pelion, Lake Forest

20876 Parkside, Lake Forest
$2,155,000
5 Beds ⋅ 3 Baths ⋅ OC26057808 MLS ⋅ Closed Status
Incredible Home, Fully Upgraded w/Breathtaking Views of Saddleback Mountain that Define Southern California's Quintessential Indoor/Outdoor Living. Located on a Private Cul-De-Sac featuring 5 Beds, 3 Baths + BONUS ROOM this home has it all! Sophistication and Elegance are the Hallmarks of this Impeccably Designed Home featuring Stunning Upgrades in Every Direction. Upon entry through the Private Courtyard the Upgrades and Timeless designs are immediately noticed w/Soaring Two-Story Cathedral Ceilings allowing for an abundance of Natural Light to fill the space. The Spacious Family Rm features Custom Built-Ins, Relaxing Fireplace, Designer Interior Paint, Built-In Speakers and Designer Light Fixtures. Continue Outside through the Double French Door Entry in the Family Rm to The Entertainers Dream Backyard with a Custom Built In BBQ Island w/bar seating, Charming Overhead Trellis, Mature Landscaping Overlooking the Picturesque Mountain Views..Vacation Every Weekend in your own backyard! The Chef's Kitchen leaves nothing to the imagination w/ Stainless Steel Appliances, Custom Cabinetry, Neutral Toned Granite Countertops, Artisanal Mosaic Tile Backsplash, Walk-In Pantry w/ Custom Shelving, Spacious Center Island and Designer Pendant Lights! The Downstairs Bed/with Elegant Full Bath & the Redesigned Laundry Room round out the first floor. Upstairs you will find the Spacious Multi-Purpose Bonus Room Featuring Custom Built-In Home Entertainment Theater, Designer Paint and plenty of room for the entire family. The Primary Suite Retreat Stuns w/ Double French Doors that open to the expansive Trex Deck that allows you to take in Unobstructed, Breathtaking Saddleback Mountain Views. The Primary Retreat also features a custom extended seating lounge providing both incredible views and supreme functionality. Start Your New Wellness Routine in the Spa Like Primary Bath Filled with Natural Sunlight, Upgraded Restorative Glass Shower, His/Hers Vanities, 2 Separate Walk-In Closets w/ Closet Organizers and Ample Cabinetry with Linen Storage. Additional Upgrades for the Modern Day Buyer include 7.15kW PPA SOLAR, Upgraded Window Casings & Baseboards, Rachio Smart Sprinkler Controller and Recently Upgraded Water Heater. The Attention to Detail continues in the MASSIVE 3 CAR GARAGE complete with Epoxy Flooring, Custom Built In Cabinets, 3 Overhead Storage Racks, Newly Installed Garage Doors, Gladiator Wall System for Tools & MyQ Smart Garage Control. COME SEE THIS QUICK!

20876 Parkside, Lake Forest

21391 Aliso Court, Lake Forest
$2,150,000
5 Beds ⋅ 4 Baths ⋅ OC26067944 MLS ⋅ Closed Status
Stunning Cul-de-Sac Home in “Montbury on the Hill” with Pool, Privacy & Guest Quarters. Located at the end of a quiet cul-de-sac, this exceptional property sits on an expansive 16,267 sq ft lot (per third-party measurement), offering rare privacy with no neighbors behind. The beautifully landscaped grounds feature lush greenery, mature hedges, and thoughtfully designed hardscape throughout. A standout feature is the approximately 625 sq ft private guest quarters (or downstairs bedroom), complete with its own entrance, walk-in shower, oversized closet, and serene views—ideal for multigenerational living or guests. The main residence welcomes you with a double-door entry and boasts a beautifully remodeled kitchen and updated bathrooms, inside laundry, and four spacious bedrooms. The generous primary suite includes dual closets and ample space for relaxation. Step into the backyard oasis, where you’ll find a large, covered patio, built-in BBQ, and a sparkling pool and spa—all designed for entertaining and enjoying the ultimate in privacy. A sizable flat grass area adds versatility for play or outdoor gatherings. Situated in the highly desirable Montbury on the Hill community, residents enjoy access to horse trails, open space, pickleball and tennis courts. Conveniently located near the renowned Lake Forest Sports Park, offering baseball, soccer, basketball, and indoor activity facilities, as well as close proximity to freeways, toll roads, shopping, and dining. This home truly combines space, privacy, and lifestyle—making it one of the most sought-after opportunities in this price range.

21391 Aliso Court, Lake Forest

21676 Rushford Drive, Lake Forest
$2,100,000
4 Beds ⋅ 3 Baths ⋅ OC26034452 MLS ⋅ Closed Status
This delightful single story home is situated in the exclusive community of Montbury on the Hill. Nestled in North Lake Forest, this sought-after community features wide streets, customized homes, equestrian and walking trails, two private tennis courts, and two pickle ball courts, all for enhancing your daily enjoyment. Located close to everything, yet you will feel like you are in the country! Simple elegance describes the beauty of this semi-custom home with volume ceilings & French doors throughout; the spacious open floor plan welcomes natural light throughout the entire home. Beautifully remodeled kitchen with stainless steel appliances - gas stovetop, refrigerator, double-oven, microwave, dishwasher; custom cabinetry, gorgeous quartz countertops, spacious center island with wine refrigerator, and custom tile backsplash. A bonus is the adjacent separate pantry area with sink, wine rack, and custom cabinetry. The delightful living room features a wood burning fireplace and custom built-in cabinetry. Entertain in the dining area with coffered ceiling or relax in the family room with fireplace and built-in cabinets. French doors open from each room to the exceptional entertaining back yard. Recessed LED lighting, upgraded light fixtures, and hardwood flooring add to the beauty of this home. The peaceful, spacious master bedroom suite is complimented with volume ceilings, recessed can-lights, built-in cabinetry, and a romantic fireplace. The fully remodeled master bathroom has a separate tub & shower. The large secondary bedrooms, the remodeled secondary bathroom, and the interior laundry room, including the washer and dryer, enhance this fabulous home. A large second-floor bonus room is a huge plus! Privacy abounds in the rear yard for relaxation or smelling the wonderful aroma of cooking on the built-in barbecue. There is ample parking in the 3-car garage with epoxy floor finish and built-in cabinetry, or on the large driveway. Award winning schools, Toll Road access closeness, shopping, and dining are additional amenities for this fabulous home - A must-see! Come to the open house, and make this exceptional home your own! Let the fun begin!

21676 Rushford Drive, Lake Forest

100 Walworth, Lake Forest
$2,060,000
5 Beds ⋅ 5 Baths ⋅ OC26145180 MLS ⋅ Closed Status
Perfectly positioned on a premium corner lot with park views, this beautifully upgraded Toll Brothers residence features over $200,000 in original builder upgrades and blends timeless architecture with refined finishes and modern functionality.A dramatic two-story foyer welcomes you into a bright, open-concept floor plan where the expansive great room flows effortlessly into the dining area and gourmet kitchen. Two oversized multi-slide stacking glass doors open to the covered California Room, creating a seamless indoor-outdoor living experience ideal for both everyday living and entertaining.The gourmet kitchen is appointed with full-height custom cabinetry, Silestone Calacatta Gold quartz countertops, a waterfall-edge island, a full-height quartz backsplash, and a JennAir Professional appliance package featuring a 48-inch built-in refrigerator, 48-inch professional gas range, built-in microwave, vent hood, and dishwasher. Premium hardwood flooring extends throughout the main living areas, adding warmth and sophistication to the home's contemporary design.A desirable first-floor bedroom with an en-suite bathroom offers flexibility for guests, multigenerational living, or a private home office. Upstairs, a spacious loft is complemented by four additional bedrooms, each with its own en-suite bathroom. The luxurious primary suite features an expanded retreat, a spa-inspired bathroom with designer tile, a Kohler HydroRail shower system, premium quartz countertops, dual vanities, and an oversized walk-in closet.Additional highlights include a **paid-off SunPower 4.9kW solar system**, EV charging prewire, smart home wiring, solid-core interior doors, designer two-tone interior paint, upgraded lighting, premium Kohler plumbing fixtures, and carefully selected luxury finishes throughout. Residents of The Meadows enjoy resort-style amenities including multiple pools, parks, playgrounds, sports courts, scenic walking and biking trails, and beautifully maintained open spaces. Conveniently located just a short walk to the community clubhouse and minutes from shopping, dining, and major freeways, this home also benefits from **No Mello-Roos** and an approximate **1.06% effective property tax rate**, offering an exceptional lifestyle in one of Lake Forest's most sought-after master-planned communities.

100 Walworth, Lake Forest

21282 Hillside Court, Lake Forest
$2,025,000
5 Beds ⋅ 4 Baths ⋅ PW25200928 MLS ⋅ Closed Status
Welcome to 21282 Hillside Court, a spacious five-bedroom plus office, four-bathroom home nestled on a quiet cul-de-sac in Lake Forests' prestigious Montbury community. Designed with both comfort and flexibility in mind, this residence offers a highly desirable layout with one full bedroom and bathroom conveniently located downstairs, perfect for guests or multi-generational living. Inside, the open and inviting floor plan is filled with natural light and is ideal for both everyday living and entertaining. The dedicated office provides the perfect space for working from home, while the generous living areas and updated kitchen, with unobstructed views, flow seamlessly for gatherings. Upstairs, the expansive primary suite offers serene views and a private patio retreat, complemented by additional well-sized bedrooms and full-sized bathrooms. The true highlight is the oversized backyard, complete with panoramic views and endless potential—ready for a custom pool, outdoor kitchen, or resort-style entertaining space. Ideally situated near parks, trails, shopping, dining, and top schools, this home captures the best of Southern California living. Don’t miss your chance to make it yours!

21282 Hillside Court, Lake Forest

250 Newton, Lake Forest
$2,000,000
5 Beds ⋅ 4 Baths ⋅ OC26057564 MLS ⋅ Closed Status
Framed by open greenbelts and filled with natural light, this exceptional corner residence in The Meadows offers dramatic architecture, luxurious upgrades, and a rare sense of openness with park and lawn views both in front and behind. A striking three-story soaring ceiling anchors the home, complemented by southeast-facing windows on three sides that flood the interior with natural light. A grand crystal chandelier cascades through the vertical space, creating a stunning focal point as sunlight reflects across the home. The main level features an open-concept layout designed for everyday living and entertaining, with a spacious living area connected to a luxuriously upgraded kitchen. The kitchen showcases an entire wall of ceiling-height cabinetry, a large center island with natural stone countertops, designer lighting, and a walk-in pantry, offering both elegance and storage. Expansive windows line the living room, bringing in natural light and creating a seamless connection to the backyard. A main-level bedroom with a full bathroom adds flexibility for guests or multi-generational living, while solid wood flooring throughout enhances the home’s upscale feel. Upstairs, four well-appointed bedrooms provide comfort and privacy. The primary suite enjoys park views and includes a dedicated space for a vanity or sitting area. The spa-inspired primary bathroom features dual vanities, designer finishes, a walk-in shower, and a beautifully upgraded walk-in closet with built-ins, drawers, and integrated lighting. The secondary bedrooms are generously sized and thoughtfully laid out. The third level offers a versatile loft with its own bathroom and a dedicated storage room, ideal as a sixth bedroom, private office, or guest suite. This level also features a spacious outdoor terrace with motorized shades, perfect for morning coffee or relaxing in the sun. Additional upgrades include fully owned solar panels, a water softening system, and a finished garage with durable vinyl flooring and a two-car driveway. The backyard is finished with low-maintenance artificial turf for easy upkeep. Located in The Meadows, residents enjoy resort-style amenities including pools, parks, and recreational facilities, completing a home that embodies refined living, comfort, and effortless elegance.

250 Newton, Lake Forest

21482 Countryside Drive, Lake Forest
$1,999,900
3 Beds ⋅ 2 Baths ⋅ OC26043962 MLS ⋅ Closed Status
Experience a residence where no detail was overlooked and no compromise was made. This meticulously maintained single-level pool home defines modern luxury. At the heart of the home, a gourmet chef’s kitchen awaits, featuring a premium appliance suite including a Wolf 6-burner range, GE Monogram double convection ovens, Bosch dishwasher and GE Monogram 42” built-in refrigeration. The primary bedroom offers a spa-like ensuite with rain-shower fixtures, walk-in closet and seamless access to the grounds via elegant French doors. Additional interior features include custom Loewen casement windows, dual-zoned HVAC (installed in 2025), and a dedicated office featuring sound-absorbing panels and custom workstations. Transitioning outdoors, the property transforms into a private resort. An expansive outdoor kitchen — equipped with DCS Series 9 grilling tech, Pit Boss Kamado, and Infratech heaters—overlooks a pristine PebbleTech pool and spa. With an owned 22-panel solar system plus a 12-panel pool solar heat system, security system, this turnkey estate is as smart as it is beautiful. Ask your agent for a full features list. Welcome home.

21482 Countryside Drive, Lake Forest

20904 Parkside, Lake Forest
$1,988,000
5 Beds ⋅ 3 Baths ⋅ OC26051161 MLS ⋅ Closed Status
Must See Home with Great Location and Huge View Balcony! Move-in Ready Entertainers Dream Home! Welcome to 20904 Parkside, an exceptional hilltop residence in the intimate Parkside community of Lake Forest, offering sweeping views of the Saddleback Mountain range, rolling hillsides, sunrises and twinkling lights. This recently refreshed home sits on a private cul-de-sac and showcases classic Santa Barbara-inspired architecture and soaring palm trees and Xeriscape landscaping. Spanning approximately 3,179 square feet, it features 5 bedrooms, 3 bathrooms, a bonus room, and a 3-car garage with a versatile floor plan designed for both everyday living and large gatherings. Entertain family and friends in 3 distinct areas of the yard: relax the oversized front courtyard with a cascading waterfall, watch the 4th of July fireworks from the huge view balcony or host a BBQ in the rear yard while enjoying the outdoor fireplace. Interior highlights include soaring two-story ceilings in the living room, formal dining room with French doors, a separate family room with fireplace, and a main-level bedroom ideal for guests which is currently shown as a home office. A beautiful kitchen offers abundant cabinetry with black accent pulls, granite countertops and custom stone backsplash, center island, raised counter bar seating, desk and a breakfast nook with French doors opening to the backyard. Upstairs, the expansive primary suite with views features a private retreat with fireplace and French doors leading to the huge view deck, dual walk-in closets, spa-style bathroom with soaking tub and separate shower. Three additional bedrooms, a Jack & Jill bath and a spacious bonus room complete the upper level. The private backyard is designed for Southern California indoor-outdoor living and features a built-in fireplace, island with gas BBQ, a large covered patio and a special corner seating area, perfect to relax and the quiet. Additional upgrades include fresh interior paint, new carpet, Plantation shutters, speakers inside and out, rich crown molding, granite counters, 9-foot ceilings, dual-zone HVAC, and an oversized 3-car garage with storage. Located in a charming 42-home neighborhood with low HOA, low taxes, and no Mello-Roos, just steps to the community park and minutes from sports parks, shopping, dining, major freeways, and John Wayne Airport. Start planning your summer parties here today!

20904 Parkside, Lake Forest

285 Pinnacle Drive, Lake Forest
$1,960,000
5 Beds ⋅ 5 Baths ⋅ PW25126443 MLS ⋅ Closed Status
THIS ONE HAS IT ALL ! Welcome to 285 Pinnacle – A Showcase of Modern Luxury in Lake Forest’s Prestigious Parkside Community This exceptional 5-bedroom + bonus room home offers the ultimate in Southern California living, located within the exclusive gated community of Parkside. Boasting 3,162 sq. ft. of thoughtfully designed living space, this upgraded residence is a private retreat featuring a newly added saltwater pool and spa, outdoor fire pit, and an expansive California Room with stackable sliding glass doors that create seamless indoor-outdoor flow. Inside, a dramatic two-story foyer with a curved staircase and custom lighting sets a sophisticated tone. The open-concept floor plan includes a spacious living area, elegant dining space, and a chef’s kitchen equipped with professional-grade built-in appliances, a built-in refrigerator, dual ovens, quartz countertops, an oversized island, and extensive cabinetry—ideal for everyday living and entertaining. The main floor includes a private bedroom with en-suite bath, perfect for guests or multigenerational needs. Upstairs, the luxurious primary suite features a spa-inspired bathroom and a large walk-in closet. Three additional bedrooms and a versatile bonus loft provide ample space for a home office, media room, or play area. The beautifully designed backyard is a true highlight, offering year-round enjoyment with a custom-built saltwater pool and spa finished in porcelain tile, elegant water features, ambient lighting, and a built-in fire pit. With no rear neighbors, the home provides ultimate privacy and peaceful natural surroundings. Residents enjoy exclusive access to The Cove at Parkside, a private resort-style clubhouse with a pool, spa, cabanas, BBQ area, and more. Conveniently located near Foothill Ranch Town Center, Lake Forest Sports Park, and with easy access to the 241 Toll Road, major freeways, John Wayne Airport, and Orange County’s renowned beaches. Additional Features: No Mello Roos, Low HOA dues, Main floor bedroom with en-suite bath. Upgraded finishes throughout 285 Pinnacle offers an unmatched blend of luxury, comfort, and location—truly a rare opportunity in one of Orange County’s most desirable communities. NO MELLO ROOS AND LOW HOA DUES! 285 Pinnacle is more than a home—it's a lifestyle. Don’t miss your chance to own this one-of-a-kind property in a premier Orange County enclave.

285 Pinnacle Drive, Lake Forest

25031 Calle Arenal, Lake Forest
$1,935,000
6 Beds ⋅ 3 Baths ⋅ NP26088656 MLS ⋅ Closed Status
Completely reimagined 6-bedroom home on a quiet cul-de-sac in a prime Orange County location. This true turnkey residence has been thoughtfully redesigned from the ground up, showcasing elevated finishes, cohesive design, and quality craftsmanship throughout. Enter through natural wood double doors onto a striking modern tile entry, setting the tone for the home’s refined style. The interior features wide-plank LVP flooring throughout the main living areas, new carpet in the bedrooms, a custom iron staircase, and designer lighting that elevates every space. The stunning, fully remodeled kitchen is the heart of the home, offering custom cabinetry, sleek countertops, stainless steel appliances, and a stainless steel hood—seamlessly opening to a bright, open-concept family room that is warm and inviting, complete with a fireplace and built-in cabinetry with shelving. The living room impresses with soaring ceilings, abundant natural light, and a custom fireplace with a beautiful rustic mantel, creating a dramatic yet comfortable space. The highly desirable floor plan includes a main-level bedroom and fully renovated bathroom with a custom vanity, perfect for guests, extended family, or a private office. Upstairs, the spacious primary suite offers a peaceful retreat, complemented by a beautifully updated bathroom. Enjoy true Southern California indoor-outdoor living in the private backyard, featuring a newly plastered and tiled pool and thoughtfully curated landscaping with mature fruit trees and a productive garden including rosemary, tomatoes, eggplant, and jalapeños. Located on a cul-de-sac for added privacy and minimal traffic, and just minutes from schools, shopping, dining, and major freeways, this home offers the perfect blend of luxury, comfort, and convenience. A rare opportunity to own a fully upgraded, move-in ready home in one of Orange County’s most desirable areas.

25031 Calle Arenal, Lake Forest

3 Cedarwood Court, Lake Forest
$1,899,000
5 Beds ⋅ 4 Baths ⋅ OC26043066 MLS ⋅ Closed Status
Welcome to this stunning home in the highly sought-after Whisler Ridge community of Lake Forest, ideally located next to the beautiful Lake Forest Sports Park. Boasting over 3,300 sq ft of living space, this spacious 5-bedroom, 4-bathroom single-family residence offers one of the most desirable floor plans in the neighborhood. The thoughtfully designed layout features a convenient downstairs bedroom with a full bath — perfect for guests or multi-generational living. The open-concept main floor showcases a bright and airy living space with a cozy fireplace, expansive dining area, and a chef-inspired kitchen complete with a large pantry and generous storage. The seamless flow makes it ideal for both everyday living and entertaining. Step outside to a large private backyard surrounded by tall, mature trees, offering exceptional privacy and a peaceful setting for relaxation or gatherings. Upstairs, you’ll find a spacious loft — perfect as a second living area, home office, or playroom. The luxurious primary suite features a spa-like ensuite bathroom and a large walk-in closet. An additional bedroom enjoys its own ensuite bath, while two more generously sized bedrooms share a full bathroom, providing comfort and flexibility for the entire family. Enjoy the benefits of low HOA, low tax rate, and no Mello-Roos, all within the highly regarded Saddleback Valley Unified School District. Conveniently located just minutes from Foothill Ranch Towne Center, as well as Walmart, Target, and Ralphs, this home offers the perfect balance of privacy, space, and everyday convenience. A rare opportunity to own a beautifully appointed home in one of Lake Forest’s most desirable communities!

3 Cedarwood Court, Lake Forest

328 Pinnacle Drive, Lake Forest
$1,860,000
5 Beds ⋅ 4 Baths ⋅ OC26111034 MLS ⋅ Closed Status
Situated in the secure gated Parkside Community, thisToll Brothers luxury two-story home features stunning model-home-level finishes. It comes with $150K+ interior upgrades and $100K+ custom backyard renovations, offering turnkey upscale living. The practical floor plan offers 5 bedrooms, a loft and 4 bathrooms, including a main-floor bedroom & bath and an upstairs Jack-and-Jill bathroom. Bright and open interiors feature high ceilings, recessed lighting, custom shades, crystal chandeliers, premium wood flooring and a whole-house saltwater softener system. The gourmet kitchen is equipped with full professional KitchenAid stainless steel appliance package and a spacious breakfast bar island. Expansive sliding glass doors connect the great room to a custom California Room with real wood beam ceilings and a gas fire table, perfect for outdoor entertaining. The premium primary suite includes an oversized walk-in closet and a spa-style ensuite bath with dual-sink vanity and fully tiled shower. Additional highlights: upstairs laundry room with cabinets & sink and a private 2-car driveway. The gated community offers resort-style amenities: pool, cabanas, BBQ areas and private clubhouse. Zoned for top-rated award-winning schools, ideal for family living. Unbeatable location directly across from 86-acre Lake Forest Sports Park, with quick access to Toll Road, shopping, dining and Saddleback Church. A high-upgraded Toll Brothers luxury residence with great schools, full amenities and convenient transportation.

328 Pinnacle Drive, Lake Forest

301 Brackens, Lake Forest
$1,860,000
4 Beds ⋅ 4 Baths ⋅ OC26075063 MLS ⋅ Closed Status
Nestled in the heart of Lake Forest, this exceptional 4-bedroom, 4-bathroom single residence by Toll Brothers showcases their signature craftsmanship. The thoughtfully upgraded floor plan boasts a spacious dining area with enhanced cabinetry, a contemporary kitchen designed for culinary enthusiasts, and luxurious hardwood flooring that graces the entire home. Granite countertops, a stylish backsplash wall, and stainless-steel appliances complement the modern aesthetic. The main floor features a bedroom, a full bathroom, an open-concept kitchen with a walk-in pantry, and a living room adorned with a fireplace. Ascend the upgraded glass stair railing to the second floor, where a generous master bedroom awaits, complete with an elegantly appointed master bathroom. Two additional ensuite bedrooms with bathrooms and an open space ideal for a family study area complete the second floor. This residence is a true haven, offering not only comfort but also energy-efficient features such as a solar system, upgraded insulation package, and electrical enhancements. The community, with its HOA parks featuring playgrounds, swimming pools, and basketball and tennis courts, enhances the overall lifestyle. Situated in a sought-after neighborhood, this property ensures easy access to shopping, dining, and entertainment options, making it an ideal place to call home.

301 Brackens, Lake Forest

220 Holliston, Lake Forest
$1,850,000
4 Beds ⋅ 4 Baths ⋅ OC25240759 MLS ⋅ Closed Status
Elegant Toll Brothers Home in The Meadows, Lake Forest – 4 Bedrooms, 4 Bathrooms This thoughtfully designed residence offers 4 bedrooms and 4 bathrooms, including a convenient downstairs suite and three upstairs bedrooms, plus a versatile loft and laundry room. The floor plan balances openness with functionality, ideal for both everyday living and entertaining. Step inside the inviting foyer and be welcomed by a dramatic two-story great room, filled with natural light from expansive windows. The striking glass staircase adds a modern architectural statement, connecting the open spaces with elegance. The gourmet kitchen is a centerpiece, featuring upgraded cabinetry, designer backsplash, quartz countertops, and a spacious center island with breakfast bar. Equipped with top-quality stainless steel appliances—including a built-in refrigerator, 6-burner cooktop, oven, microwave, and dishwasher—the kitchen flows into a bright casual dining area, making it perfect for gatherings. The luxurious primary suite boasts a large walk-in closet and a spa-inspired bathroom with dual sinks and upgraded finishes. Upstairs, the spacious loft overlooks the great room and provides flexible space for a family lounge, play area, or home office. Additional highlights include PAID-OFF solar panels and low-maintenance landscaping, combining modern living with energy efficiency. The Meadows community offers resort-style amenities (to be completed), including a recreation center, pools, spas, parks, fireplace lounge, and outdoor BBQ areas—bringing leisure and convenience to your doorstep.

220 Holliston, Lake Forest

3 Silver Spruce Ct, Lake Forest
$1,780,000
5 Beds ⋅ 4 Baths ⋅ OC26023161 MLS ⋅ Closed Status
All bedrooms have mountain view or tree view. Welcome to this beautiful Whistler Ridge estate home, ideally situated on a quiet cul-de-sac in the heart of Lake Forest. Surrounded by natural beauty and just minutes from Whiting Ranch Wilderness Park, scenic hiking and biking trails, and a nearby sports park, this home offers the perfect balance of peaceful surroundings and everyday convenience. This spacious residence offers approximately 3,331 square feet of well-designed living space, featuring 5 bedrooms and 4 full bathrooms, including a highly desirable main-floor bedroom and full bath, ideal for guests or multi-generational living. The home has been freshly painted within the last two years, features a two-year-old water softener, and includes a fully paid-off solar system, providing both comfort and long-term energy savings. The interior showcases extensive luxury upgrades throughout, with elegant finishes, custom details, and designer lighting that create a refined yet welcoming atmosphere. The open chef’s kitchen features a large center island, upgraded stainless steel appliances, and a walk-in pantry, flowing seamlessly into the family room with a cozy fireplace—perfect for entertaining or everyday living. Upstairs, the expansive primary suite serves as a private retreat, complete with a luxurious bathroom and walk-in closet. A secondary upstairs bedroom includes its own en-suite bathroom, along with two additional bedrooms and a versatile gathering or bonus room. The home’s exterior offers excellent curb appeal with a paver driveway and an inviting front porch. The private backyard is thoughtfully designed with pavers, tranquil tree views, and an outdoor Teppanyaki grill table with seating—ideal for outdoor dining and gatherings. Outstanding School Options: The property is located within the highly regarded Saddleback Valley Unified School District, serving Lake Forest Elementary, Serrano Intermediate, and Trabuco Hills High School, all known for strong academic programs. In addition, families have access to several high-quality nearby charter schools, including Oxford Preparatory Academy – Saddleback Valley (TK–8), as well as other reputable charter options in the surrounding area. With close proximity to shopping, dining, and major freeways—along with low HOA dues, a low property tax rate, and NO Mello-Roos—this exceptional home is truly move-in ready and offers the very best of Lake Forest living.

3 Silver Spruce Ct, Lake Forest

Based on information from California Regional Multiple Listing Service, Inc. as of . This information is for your personal, non-commercial use and may not be used for any purpose other than to identify prospective properties you may be interested in purchasing. Display of MLS data is usually deemed reliable but is NOT guaranteed accurate by the MLS. Buyers are responsible for verifying the accuracy of all information and should investigate the data themselves or retain appropriate professionals. Information from sources other than the Listing Agent may have been included in the MLS data. Unless otherwise specified in writing, Broker/Agent has not and will not verify any information obtained from other sources. The Broker/Agent providing the information contained herein may or may not have been the Listing and/or Selling Agent.

How much is your home worth?

Get instant property value now!