Refine Search
Sort by
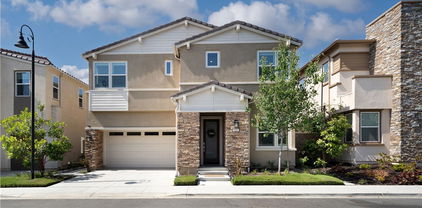
3 Silver Spruce Ct, Lake Forest
$1,780,000
5 Beds ⋅ 4 Baths ⋅ OC26023161 MLS ⋅ Closed Status
All bedrooms have mountain view or tree view. Welcome to this beautiful Whistler Ridge estate home, ideally situated on a quiet cul-de-sac in the heart of Lake Forest. Surrounded by natural beauty and just minutes from Whiting Ranch Wilderness Park, scenic hiking and biking trails, and a nearby sports park, this home offers the perfect balance of peaceful surroundings and everyday convenience. This spacious residence offers approximately 3,331 square feet of well-designed living space, featuring 5 bedrooms and 4 full bathrooms, including a highly desirable main-floor bedroom and full bath, ideal for guests or multi-generational living. The home has been freshly painted within the last two years, features a two-year-old water softener, and includes a fully paid-off solar system, providing both comfort and long-term energy savings. The interior showcases extensive luxury upgrades throughout, with elegant finishes, custom details, and designer lighting that create a refined yet welcoming atmosphere. The open chef’s kitchen features a large center island, upgraded stainless steel appliances, and a walk-in pantry, flowing seamlessly into the family room with a cozy fireplace—perfect for entertaining or everyday living. Upstairs, the expansive primary suite serves as a private retreat, complete with a luxurious bathroom and walk-in closet. A secondary upstairs bedroom includes its own en-suite bathroom, along with two additional bedrooms and a versatile gathering or bonus room. The home’s exterior offers excellent curb appeal with a paver driveway and an inviting front porch. The private backyard is thoughtfully designed with pavers, tranquil tree views, and an outdoor Teppanyaki grill table with seating—ideal for outdoor dining and gatherings. Outstanding School Options: The property is located within the highly regarded Saddleback Valley Unified School District, serving Lake Forest Elementary, Serrano Intermediate, and Trabuco Hills High School, all known for strong academic programs. In addition, families have access to several high-quality nearby charter schools, including Oxford Preparatory Academy – Saddleback Valley (TK–8), as well as other reputable charter options in the surrounding area. With close proximity to shopping, dining, and major freeways—along with low HOA dues, a low property tax rate, and NO Mello-Roos—this exceptional home is truly move-in ready and offers the very best of Lake Forest living.

3 Silver Spruce Ct, Lake Forest

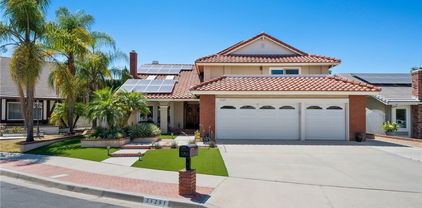
21642 Montbury, Lake Forest
$1,750,000
4 Beds ⋅ 3 Baths ⋅ OC25239685 MLS ⋅ Closed Status
Huge Price Reduction on this Beautiful Montbury Home with Pool, Spa & Hillside Views! Welcome to the most desirable tract in Lake Forest, this home features 4-bedrooms, 2.5-baths and offers 2,605 sq. ft. of living space on a spacious 9,500 sq. ft. lot. Enjoy resort-style living with a sparkling pool and spa, perfect for relaxing or entertaining while taking in the scenic hillside views. The spacious kitchen features premium appliances including a Sub-Zero refrigerator, Thermador double oven, Viking stove, and a KitchenAid dishwasher. The inviting floor plan includes a wet bar with built in fridge, ideal for entertaining, and a comfortable flow between living spaces. This exceptional home also features a newer HVAC system, new pool pumps and heater, solar panels, Pella windows, a built-in generator, durable metal roof, and a three-car garage. A stair lift is currently installed and can be removed at the buyer’s request. Experience the perfect blend of luxury, comfort, and efficiency in one of Lake Forest’s most sought-after neighborhoods!

21642 Montbury, Lake Forest

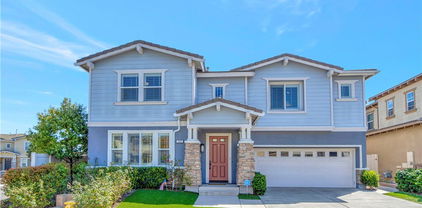
639 Athos, Lake Forest
$1,750,000
5 Beds ⋅ 4 Baths ⋅ OC25118331 MLS ⋅ Closed Status
Immaculate single-family home nestled in the heart of Lake Forest, built in 2020 and thoughtfully upgraded throughout. This five-bedroom, four-bathroom residence features a versatile floor plan with a first-floor bedroom and full bathroom, ideal for guests or multigenerational living. The open-concept main level includes a chef’s kitchen with stainless steel appliances, an expansive center island, wine refrigerator, upgraded soft-close cabinetry, and a spacious walk-in pantry. Large sliding glass doors open to a beautifully landscaped backyard with a built-in BBQ and low-maintenance artificial turf, perfect for enjoying the Southern California climate. The upstairs primary suite includes a private balcony, dual-sink vanity, walk-in closet, and spa-inspired bathroom. Three additional bedrooms and two well-appointed bathrooms provide ample space. Energy-efficient upgrades include solar panels, a tankless water heater, reverse osmosis system, water softener, LED lighting, and dual-glazed low-e windows. Located within a resort-style community offering amenities such as a beach-entry pool, hydrotherapy spa, clubhouse, BBQ area, pickleball courts, parks, playgrounds, and sports courts. Convenient access to top-rated schools, shopping, and major freeways. No Mello-Roos and low HOA fees.

639 Athos, Lake Forest

21086 Cantebury, Lake Forest
$1,721,000
5 Beds ⋅ 4 Baths ⋅ OC26097971 MLS ⋅ Closed Status
A Rare Normandale Heights Gem! Enjoy the amazing Saddleback Mountains and night lights views from this home. The backyard is an entertainers dream, with an outdoor kitchen area that boasts stack stone and granite counters, a stainless steel BBQ area with sink. Inside the kitchen features granite counters, greenhouse window with wonderful views, refinished custom cabinets, stainless steel appliances, a kitchen island, tile flooring throughout the downstairs, beautiful spiral staircase, high volume ceilings, large family room with fireplace, huge master suite and bath area with two walk in closets with custom built-ins, a great view of the mountains and city lights and vaulted ceilings. Hardwood floors up stairs, 3 large secondary bedrooms. Red tile roof, 3 car garage, 5 BR-3.5 baths with large bedroom area downstairs that can be a Mother-in-law quarters with its own small living area, full bathroom and separate entrance. Close to Parks, trails, toll road, freeways, schools and shopping. Unique and hard to find house in a highly desirable neighborhood.

21086 Cantebury, Lake Forest

8 Willow Way, Lake Forest
$1,700,000
4 Beds ⋅ 3 Baths ⋅ OC26102996 MLS ⋅ Closed Status
Former model home in desirable Whisler Ridge featuring 4 bedrooms, loft/bonus room and 3 bathrooms. The downstairs bedroom is currently shown as an office but can be used as the 4th bedroom and there is a shower downstairs. Great room floorplan with fireplace, dining area, oversized island with bar seating, tile plank flooring downstairs, and newer carpet upstairs. Upgraded kitchen includes quartz countertops, designer tile backsplash, double ovens, 4-burner gas cooktop with center grill/griddle, hood, like new Bosch quiet dishwasher, walk-in pantry, and added mud room with storage. Luxurious primary suite offers private balcony with park views, two walk-in closets, soaking tub, walk-in shower, dual sinks, designer tile, and sliding barn door. Extra spacious secondary bedrooms, upstairs laundry room with sink, and upgraded hall bath with dual sinks. Additional upgrades include fully owned solar, whole-house water filtration, tankless water heater, WiFi irrigation, recessed lighting, epoxy garage flooring, EV charging, interior sprinklers, and remote blackout shades. Two Tesla batteries for the solar help keep surge costs down and are back up power through outages. Beautifully professionally landscaped backyard with artificial turf, gas firepit, seat wall, DG dog run with doggy door access, and well-maintained above-ground spa included. Excellent location near Lake Forest Sports Park, award-winning schools, shopping, dining, and more. Take advantage of this rare opportunity to own a truly turnkey home!

8 Willow Way, Lake Forest

200 Newton, Lake Forest
$1,700,000
5 Beds ⋅ 4 Baths ⋅ PW26055135 MLS ⋅ Closed Status
Experience elevated Orange County living in this stunning new Toll Brothers residence located in the highly sought-after The Meadows community of Lake Forest, where modern architecture meets refined luxury. Positioned on a desirable corner lot, this impressive three-story home offers 5 bedrooms, 4 bathrooms, and approximately 3,036 square feet of thoughtfully designed living space. The expansive open-concept layout is filled with natural light and a striking glass staircase that creates a bold architectural statement. Designed for both everyday living and sophisticated entertaining, the chef-inspired gourmet kitchen features ceiling-height cabinetry, marble countertops, a designer backsplash, premium stainless steel appliances, and an oversized center island that anchors the main living space. Large sliding doors create seamless indoor–outdoor California living, opening to a beautifully designed backyard perfect for gatherings and relaxation. The versatile floor plan includes a convenient main-level bedroom and bath, while the upper levels offer spacious secondary bedrooms, flexible space, and a luxurious primary suite retreat featuring a spa-inspired bathroom with dual vanities and a generous walk-in closet. Additional highlights include owned solar panels, energy-efficient systems, and high-end upgrades throughout. Residents enjoy access to the exceptional resort-style amenities of The Meadows, including pools, spas, parks, recreation areas, and social spaces, all just minutes from shopping, dining, and everyday conveniences. A rare opportunity to own a modern, designer-quality home that perfectly blends luxury, lifestyle, and location.

200 Newton, Lake Forest

640 Athos, Lake Forest
$1,699,000
4 Beds ⋅ 3 Baths ⋅ OC26137709 MLS ⋅ Closed Status
Nestled in the highly desirable Serrano Summit within Lake Forest, this exceptional home enjoys a hillside setting with scenic surroundings and a peaceful atmosphere. Ideally located just minutes from shopping and dining at Foothill Ranch Towne Centre, it offers the perfect balance of privacy and convenience. This beautifully appointed two-story residence offers a refined blend of comfort, functionality, and natural elegance. The main level features a desirable bedroom and full bathroom, ideal for guests or multi-generational living. A dedicated dining area creates an inviting space for gatherings, while the open-concept living room and kitchen provide a seamless flow for modern living. The living room is filled with natural light through expansive windows, while the kitchen opens to the backyard through a large glass sliding door. Thoughtfully upgraded, the kitchen showcases high-quality countertops, premium finishes, and a built-in GE Profile build-in refrigerator. The backyard is a true sanctuary—lush, private, and beautifully curated. A full wall of blooming star jasmine creates a stunning natural backdrop, filling the air with a gentle, fragrant aroma. Surrounded by vibrant greenery, this outdoor retreat offers a peaceful escape, perfect for quiet mornings, relaxed evenings, or elegant outdoor entertaining. Upstairs, a spacious loft provides flexible living space, ideal as a family room, office, or potential fifth bedroom. The primary suite features a private balcony with serene park views and a spa-inspired bathroom with dual vanities, two walk-in closets, a soaking tub, and an oversized walk-in shower with seating. Two additional bedrooms complete the upper level, including one with its own private balcony. With no rear neighbors and a park directly behind, the home offers rare privacy and openness. Additional highlights include a driveway for convenience and fully paid-off solar panels, offering energy efficiency and long-term savings on electricity. Residents of Serrano Summit enjoy access to resort-style amenities, including a beautifully designed clubhouse, sparkling pool and spa, outdoor gathering spaces, and scenic walking trails—all enhancing the elevated lifestyle this community is known for. A rare opportunity to own a home that blends elegance, comfort, and a truly exceptional setting.

640 Athos, Lake Forest

251 Brackens, Lake Forest
$1,670,000
4 Beds ⋅ 4 Baths ⋅ WS25172009 MLS ⋅ Closed Status
Welcome to 251 Brackens, a stunning 2023 Toll Brothers home in the desirable Meadows community of Lake Forest North. This modern 4 bed, 4 bath residence offers 2,439 sq ft of open living space with soaring two-story ceilings, abundant natural light, and a sleek linear fireplace. The gourmet kitchen features quartz countertops, upgraded cabinetry, and premium Jenn-Air appliances including a built-in fridge and six-burner cooktop. Energy-efficient upgrades include solar panels, tankless water heater, water softener, and enhanced insulation. Stylish interior finishes and an attached 2-car garage with 2 extra parking spaces complete the home. Enjoy resort-style amenities: two pools/spas, clubhouse, parks, playgrounds, and outdoor cooking areas. Close to shopping, dining, and major freeways, just 13 minutes to Great Park. A new supermarket and Costco opening nearby make this location even more convenient!

251 Brackens, Lake Forest

302 Summit Crest Drive, Lake Forest
$1,670,000
5 Beds ⋅ 4 Baths ⋅ PW25063568 MLS ⋅ Closed Status
PRICE REDUCED AGAIN! Located atop this private community of only 29 homes stands the masterpiece of Summit Crest. Built in 2010 and meticulously upgraded in 2022/2023 this home is showroom worthy. High end manufactured wood flooring throughout the expansive 3,016 square foot living area (no carpets), new light and bright family kitchen with stainless steel appliances and finishes that will WOW your guests, open floor plan keeps everyone engaged, large dining area off the spacious family room for those special occassions, downstairs 5th bedroom currently used as office with built in bookcase, a full bathroom, plantation shutters, window casings, crown molding, built in entertainment center, cozy fireplace, and surround sound audio. I'm out of breath and that is just the downstairs living area. Up the staircase with custom banister you enter a spacious hallway area with built in desk area and large custom linen cabinets. Two guest bedrooms with a jack and jill bathroom features dual sinks and tile surround bath & shower. An ensuite the size of a two car garage with a walkin closet. And then there is the privately located master suite with a spa-like bathroom and custom built walk in closet. Finally an upstairs laundry room with sink and cabinets for convenience. Low maintanence landscape and hardsacpe includes artificial turf front & back, and a bonus BBQ center for outdoor entertaining. You have to see this home with your own two eyes. Run don't walk!

302 Summit Crest Drive, Lake Forest

21091 Kensington, Lake Forest
$1,650,000
4 Beds ⋅ 3 Baths ⋅ OC26065368 MLS ⋅ Closed Status
Beautifully upgraded and thoughtfully designed, this exceptional showplace with great curb appeal, brick accents, and new exterior paint in the upscale community of Normandale Heights offers modern style and comfort in a private, premier location, featuring tranquil greenbelt views, rare privacy, and a lush outdoor entertaining space with a sunny orientation. The design offers a bright, open feel throughout and a floor plan that adapts easily to a variety of lifestyles—whether you need a home office, guest space, or sufficient space for multigenerational living. Inside, extensive renovations and high-quality improvements create a truly move-in-ready residence. As you enter this truly remarkable home, you'll notice the grand living room and dining room with high vaulted ceilings and loads of windows that bring in natural light. The heart of the home is the remodeled kitchen, with new quartz counters, stainless steel appliances, white cabinetry, a breakfast nook, and sleek, modern finishes, all overlooking a beautiful, private backyard. The adjacent family room is accented by an oversized brick fireplace and wood mantel. The spacious primary suite features high vaulted ceilings and a luxuriously remodeled bathroom with new quartz countertops, a dual vanity, a seamless glass shower enclosure, a Roman soaking tub, and a large walk-in closet. Two additional upstairs bedrooms, one that could be a bonus room, share a remodeled secondary bathroom. Custom upgrades include new interior and exterior paint, new carpet, new baseboards, new luxury vinyl floors, new light fixtures, and ceiling fans. You'll love spending hours relaxing and entertaining in your tranquil backyard with a brick patio with an aluminum cover, perfect for dining alfresco. Located near the Lake Forest Sports Park, hiking and mountain biking trails, shopping, schools, and restaurants. Hurry on this lovely home—it will not last long at this price.

21091 Kensington, Lake Forest

21291 Calle Recreo, Lake Forest
$1,650,000
6 Beds ⋅ 4 Baths ⋅ OC25159655 MLS ⋅ Closed Status
Nestled in a highly desirable neighborhood, this home combines comfort, functionality, and long-term value. This exceptional home offers over 1,000 sq ft of permitted expansion and updated bathrooms, providing incredible potential for customization and additional living space. Step inside to discover a bright and inviting living room with soaring vaulted ceilings and dual skylights, filling the space with abundant natural light. The downstairs bedroom with a full bath is ideal for guests, in-laws, or multi-generational living. The home features three cozy fireplaces, including one in the spacious upstairs bonus room, which is perfect for a home office, den, or media lounge. The oversized primary suite is a true retreat, featuring both a walk-in closet along with direct access to a spacious private balcony—perfect for relaxing outdoors. Additional highlights include solar panels, promoting energy efficiency and lower utility costs, and access to two sparkling community pools located within the tract—ideal for staying cool and active year-round. Don’t miss this incredible opportunity

21291 Calle Recreo, Lake Forest

160 Tivoli, Lake Forest
$1,640,000
4 Beds ⋅ 4 Baths ⋅ PW26019820 MLS ⋅ Closed Status
***PRICE REDUCTION******LOWEST PRICED HOME IN THE MEADOWS***This exceptional END UNIT luxury home features $200k in builder upgrades including glass staircase and EV charging. Toll Brothers truly showcases signature craftsmanship throughout this spectacular residence seemingly blending modern features and traditional elegance. Incredible 3 story entrance offers an abundance of natural light to this open space. Main floor living room offers a well sized dining area overlooking the beautiful patio yard. The kitchen is well appointed featuring a large island with bar seating, plenty of beautiful cabinetry, stunning quartz countertops and 6 burner range. The living room opens to the kitchen ideal for family gatherings. The second level offers to a large loft/bonus room perfect for an office or den. The impressive primary suite offers privacy and a well-appointed bath featuring dual vanities, a large walk-in shower and walk-in closet. Laundry room and two additional bedrooms share a bath with tub/shower combo completing the second level. The 3rd level of this distinguished residence opens to a private living space with patio access and a 4th fourth bedroom with its own bath offering a tub/shower combo. The back yard is meticulously maintained featuring a large chic awning offering the perfect space for outdoor living. The Meadows Community offers many resort-style amenities, including but not limited to two spas, two pools, sports courts, two dog parks and nearby hiking and biking trails for your enjoyment. This home truly has it all!

160 Tivoli, Lake Forest

11 Silver Spruce Court, Lake Forest
$1,637,600
5 Beds ⋅ 4 Baths ⋅ OC26106699 MLS ⋅ Closed Status
***PRICE REDUCTION*** Welcome to 11 Silver Spruce Court, a Distinguished Residence in the Prestigious Whisler Ridge Community, Offering Timeless Design, Refined Upgrades, & an Exceptional Floor Plan in one of Lake Forest’s most Sought-After Neighborhoods. Spanning 3,331 Square Feet, this Impressive Home Features 5 Bedrooms and 4 Bathrooms, blending Luxury with Everyday Livability. Brand NEW Exterior Paint with Fresh Color and New Interior Paint for a Neutral Color Palette. The Interior Showcases Engineered Hardwood Flooring, Soaring Ceilings, and a Thoughtfully Designed Open-Concept Layout ideal for Modern Living. A Well-Planned Multi-Generational Design includes a Highly Desirable Next-Gen Suite on the Main Level, featuring a Private Bedroom and Full Bathroom with a Remodeled Walk-In Shower—Perfect for an Extended Family, Guests, or a Sophisticated Home Office. At the Heart of the Home, the Light-Filled Chef’s Kitchen is both Elegant and Functional, offering a Large Center Island, Walk-In Pantry, New Dishwasher, Pull-Out Drawers in the Lower Kitchen Cabinets, Upgraded Wolf Appliance for the Stove, Oven with New Kitchen Cabinet Hardware, and Seamless Flow into the Family and Dining Rooms—an Ideal Setting for both Intimate Gatherings and Refined Entertaining. Brand NEW AC Unit Just Installed. The Upstairs has Updated Flooring that leads to a Spacious Second-Floor Loft, Perfect as a Media Lounge, Executive Workspace, or additional Living Area. The Primary Suite serves as a Private Retreat, featuring a Generous Layout & a Beautifully Remodeled Ensuite Shower Designed for Relaxation. Three Additional Bedrooms & two more Bathrooms Complete the Upper Level with Comfort & Style. The Private Backyard offers Serene Enjoyment with no Rear Neighbors & a Mature Meyer Lemon Tree, creating a Peaceful Outdoor Escape. Additional Highlights Include Paid Solar Panels, Epoxy-Coated Garage Floors, Garage Storage Cabinets, a New Tankless Water Heater, and a Brand NEW AC Unit that Enhancing both Comfort & Efficiency. Ideally Located Near Parks, Hiking and Biking Trails, Shopping, and Top-Rated Schools, this Exceptional Home Delivers the Perfect Balance of Privacy, Elegance, and Accessibility—all within the Coveted Whistler Ridge Community.

11 Silver Spruce Court, Lake Forest

57 Lilac, Lake Forest
$1,635,000
4 Beds ⋅ 3 Baths ⋅ ND26081590 MLS ⋅ Closed Status
Enjoy breathtaking year-round sunset, mountain, and city light views from this stunning 4-bedroom, 3-bath home built in 2017 and upgraded throughout. From the moment you enter, elegant porcelain tile flooring and a bright, open layout create an inviting atmosphere. The spacious Great Room features fully retractable stacking doors, delivering the ultimate indoor-outdoor California living experience. The chef’s kitchen is beautifully designed with a massive center island, granite countertops, stainless steel appliances, and is perfect for entertaining and everyday living. A remodeled downstairs shower adds flexibility for guests or multigenerational living. Upstairs offers a well- planned layout with a convenient laundry room, two full bathrooms, and three additional bedrooms, including a luxurious primary suite with elevated views. The primary bath features upgraded white cabinetry, a spacious walk-in shower, upgraded tile flooring, and a generous walk-in closet. Recent improvements include engineered wood flooring (installed in 2022) on the staircase, upstairs hallway, and all bedrooms, along with a whole-house water softening system for enhanced comfort, and HVAC professionally cleaned recently. Step outside to a private backyard oasis with beautiful pavers, low-maintenance landscaping, artificial turf, and a smart drip irrigation system; ideal for relaxing or entertaining. This smart home includes a Nest doorbell, keyless entry, smart lock, and Nest thermostats. Located in the highly desirable Baker Ranch community with resort-style amenities including pools, parks, trails, tennis, basketball, beach volleyball, dog park, and clubhouse. No Mello-Roos and low HOA. It is a rare opportunity to own a home that perfectly blends luxury, comfort, and lifestyle. Don’t miss it!

57 Lilac, Lake Forest

21036 Kensington, Lake Forest
$1,635,000
4 Beds ⋅ 3 Baths ⋅ OC25276446 MLS ⋅ Closed Status
Beautifully upgraded and thoughtfully designed, this exceptional home in the Upscale Community of Normandale Heights offers modern style and comfort on a pool-sized lot, in a premier location with no homes behind, backing to a sycamore tree-lined greenbelt with stunning Saddleback Mountain views—a rare and highly desirable setting. Inside, extensive renovations and high-quality improvements create a truly move-in-ready residence. As you enter this truly remarkable home, you'll notice the grand living and dining area with high vaulted ceilings accented with loads of windows. The heart of the house is the fully remodeled kitchen, featuring premium ceramic countertops, crisp shaker cabinetry, stainless-steel appliances, and sleek modern finishes—ideal for both everyday living and entertaining. High-end plank flooring flows throughout the downstairs, staircase, and landing, providing a cohesive, contemporary aesthetic with durability and ease of maintenance. Designed with entertaining in mind, the custom-built-in bar showcases shaker cabinetry, a dual-zone climate-controlled wine refrigerator, and elegant floating walnut shelves—an impressive focal point for gatherings. A contemporary stacked-stone fireplace transformation further elevates the spacious family room, adding clean lines and modern sophistication. The spacious primary suite features a luxuriously updated bathroom with a tiled walk-in shower, contemporary flooring, and refreshed finishes. All bedrooms have been updated with premium carpeting and fresh interior paint, offering a bright, comfortable feel. Plantation shutters throughout the home add timeless style, privacy, and charm. Additional upgrades include a newer air conditioner and furnace, smart home enhancements such as a Google Nest thermostat, smart switches, and a Ring doorbell, upgraded baseboards, crown molding, recessed lighting, mirrored wardrobes, wainscoting, upgraded light fixtures, ceiling fans, PEX re-piping downstairs for long-term reliability, and a stylishly updated half bath. A 3-car garage provides ample storage and functionality. You'll love spending countless hours in the spacious backyard with a spa, fire pit, victory garden, utility shed, and a large covered patio, perfect for Al Fresco Dining. With over $150,000 in upgrades, generous living space, breathtaking views, and a peaceful greenbelt backdrop, this home offers the perfect blend of quality, comfort, and location—ready to be enjoyed for years to come.

21036 Kensington, Lake Forest

24971 Avenida Veraneo, Lake Forest
$1,615,000
4 Beds ⋅ 3 Baths ⋅ TR26089046 MLS ⋅ Closed Status
Welcome to an exceptional cul-de-sac residence in the coveted Serrano Park community of Lake Forest, offering refined living on an expansive 9,000 sq ft pie-shaped lot with no rear neighbors and tranquil trail views. Spanning approximately 2,814 sq ft, this 4-bedroom, 2.5-bath home has been thoughtfully upgraded with designer finishes, including luxury vinyl flooring, fresh interior and exterior paint, and a beautifully reimagined kitchen featuring newer cabinetry and an impressive oversized island—perfect for entertaining in style. The private backyard is a true retreat, offering rare seclusion and direct access to scenic walking trails. A 3-car garage with epoxy flooring adds both functionality and sophistication. Residents enjoy exclusive access to Serrano Park’s resort-style amenities, including pools, spa, tennis courts, clubhouse, and lush parks. Ideally located near the Irvine Spectrum, this home combines luxury, privacy, and convenience—with a low tax rate and no Mello-Roos.

24971 Avenida Veraneo, Lake Forest

25491 Orchard Rim, Lake Forest
$1,591,000
4 Beds ⋅ 3 Baths ⋅ OC26134081 MLS ⋅ Closed Status
Welcome to this warm and inviting 4-bedroom, 3-bathroom home on a quiet cul-de-sac in The Orchard, one of Lake Forest's most sought-after neighborhoods. From the private front courtyard to the thoughtfully updated interior, this home showcases pride of ownership, timeless character, and a welcoming atmosphere. Beautiful luxury vinyl plank flooring flows throughout, while soaring living room ceilings create an abundance of natural light. The cozy family room fireplace is perfect for relaxing evenings. A downstairs bedroom and full bathroom provide flexibility for guests, multigenerational living, or a home office. The remodeled kitchen features custom DeWils cabinetry, quartz countertops, abundant storage, and professional-grade appliances, including a Wolf range and two Uline beverage/wine refrigerators. Large windows frame views of the backyard oasis and picturesque orchard beyond. Upstairs, the spacious primary suite offers a sitting area and French doors leading to a private balcony overlooking the backyard, pool, and fruit orchard—an ideal spot for morning coffee or evening relaxation. The resort-style backyard includes a sparkling pool, spa, and expansive patio areas designed for entertaining and outdoor living. A unique highlight is the HOA-maintained orchard with mature orange, avocado, and lemon trees, where residents can enjoy picking fresh fruit. The neighborhood is also adjacent to scenic hiking trails and near equestrian facilities. Additional upgrades include PEX repiping, newer dual-pane windows, wood shutters, ceiling fans throughout, and included appliances, including the refrigerator, garage refrigerator, and newer Electrolux washer and dryer. With low property taxes, no Mello-Roos, quality upgrades, and an exceptional setting, this is a rare opportunity to own a truly special home in The Orchard.

25491 Orchard Rim, Lake Forest

25062 Paseo Cipres, Lake Forest
$1,585,000
4 Beds ⋅ 3 Baths ⋅ OC26012905 MLS ⋅ Closed Status
Run, don’t walk to this extraordinary home! Properties like this rarely hit the market. Welcome to 25062 Paseo Cipres in Lake Forest, a true entertainer’s dream with an exceptional backyard and flexible living spaces throughout. This impressive two story, 4 bedroom, 3 bath home offers 2,819 square feet of light-filled living space designed for both comfort and gatherings of any size. One of the standout features is the oversized 4th bedroom, an incredible bonus space ideal for a media room, game room, home office, gym, or private guest retreat. The thoughtful floor plan provides generous room sizes and seamless flow between the main living areas, making everyday living feel effortless. The backyard is the showstopper. Designed for entertaining, it features a pool, hot tub, multiple sitting areas, a fire pit, mounted TV, and fruit trees that create a private resort-style setting. A second story balcony offers yet another outdoor escape, perfect for relaxing mornings or evening gatherings. Residents also enjoy access to community amenities including a pool, jacuzzi, tennis courts, playground, and clubhouse. Ideally located near parks, shopping, dining, and local amenities, this home offers the ultimate Lake Forest lifestyle.

25062 Paseo Cipres, Lake Forest

26912 Windemere, Lake Forest
$1,569,900
4 Beds ⋅ 3 Baths ⋅ OC26021953 MLS ⋅ Closed Status
30K Price Improvement ! Gorgeous 4BR Pool home on 6000SF lot . Giving you all the privacy you would want on choice CDS location complete back yard privacy no homes behind . From the moment you walk in you will notice the pride of ownership in this home with upgraded real hardwood floors living & Dining Rm . Towering entry ceilings and a formal dining room .. gourmet kitchen with granite counter-tops custom island . family rm is spacious with built in entertainment center & cozy fireplace . inside laundry room. Spiral staircase leading to large master suite with walk in closets and mountain vistas. you will appreciate spaciousness of a 3 car garage added new water heater and added storage cabinets. Let's talk about this paradise wrap around back yard , lots of fun can be had entertaining friends in this custom pool and spa with jandy control system to control from within home. HOA dues only$112/mo and no Mello Roos tax .. make this beautiful home you're dream come true!

26912 Windemere, Lake Forest

25856 Windsong, Lake Forest
$1,550,000
4 Beds ⋅ 3 Baths ⋅ PW26166434 MLS ⋅ Closed Status
Welcome to your dream home at 25856 Windsong in Lake Forest, a truly one-of-a-kind two-story residence tucked away on a quiet cul-de-sac with breathtaking valley views, exceptional privacy, and abundant natural light throughout. This beautifully maintained home offers 4 bedrooms and 3 fully remodeled bathrooms across 2,246 square feet, situated on an expansive 8,800 square-foot pie-shaped lot. The bright and airy interior features vaulted ceilings, dual-pane windows and sliders, a formal living and dining area with bay windows, and a remodeled kitchen with a breakfast nook and outstanding views, seamlessly connecting to a separate family room with direct access to the backyard. The main level includes a downstairs bedroom, a three-quarter bathroom with walk-in shower, a dedicated laundry room with side-by-side washer and dryer, and generous garage storage. Upstairs, the primary suite impresses with vaulted ceilings, incredible light, a spacious bathroom with dual sinks, walk-in shower, separate soaking tub, and a large walk-in closet, along with two additional bedrooms and a remodeled hallway bathroom. The backyard is a private oasis featuring a large pool, spa/Jacuzzi, built-in barbecue area, and expansive grass space—perfect for entertaining or relaxing—while additional highlights include a whole house fan, solar panels to help keep energy costs down, a quiet setting away from the freeway, and a move-in-ready condition that is rarely found in a home offering this combination of views, lot size, and floor plan.

25856 Windsong, Lake Forest

21301 Calle Recreo, Lake Forest
$1,543,000
4 Beds ⋅ 3 Baths ⋅ OC25241632 MLS ⋅ Closed Status
Located in the Highly Desirable Serrano Park Community, 21301 Calle Recreo in Lake Forest is a beautifully remodeled and upgraded Seville model that offers everything you’re looking for — SIZE, STYLE, TURNKEY AND A LARGE LOT. Featuring 4 bedrooms PLUS a spacious bonus room, 3 full bathrooms, and approximately 3,249 square feet of living space, this home sits on an expansive 11,550-square-foot usable lot. Recently remodeled, this residence boasts brand-new luxury vinyl plank (LVP) flooring throughout, new lighting, and fresh new interior paint. All bathrooms have been fully upgraded or completely remodeled with seamless glass shower doors, Quartz countertops, new vanities, and elegant finishes. Additional features and enhancements include a bedroom downstairs, 2 fireplaces, new baseboards and door casings, a new sprinkler system in portions of the backyard, exterior paint accents, paid-off solar panels and a 3-car garage.. Residents of Serrano Park enjoy exceptional community amenities, including two swimming pools, tennis courts, and nearby hiking and biking trails. The home is conveniently located within a short distance to shopping, dining, and entertainment. Don’t miss this opportunity to own a remodeled home in one of Lake Forest’s most sought-after neighborhoods!

21301 Calle Recreo, Lake Forest

25052 Calle Arenal, Lake Forest
$1,525,000
4 Beds ⋅ 4 Baths ⋅ PF25249281 MLS ⋅ Closed Status
Major Price Reduction! Beautifully remodeled 4-bedroom, 4-bath home in the highly sought-after Serrano Park community. This thoughtfully upgraded residence features an open-concept layout, a chef’s kitchen with Quartzite countertops, a large island, and premium KitchenAid appliances. Enjoy two primary-size suites with luxurious en-suite bathrooms, custom vanities, LED mirrors, and elegant gold fixtures. Waterproof LVP flooring runs throughout, and the bright, connected living spaces create an inviting flow. Located on a quiet cul-de-sac and steps from hiking/biking trails. Serrano Park offers exceptional amenities — pools, tennis courts, clubhouse, and lush greenbelts — all close to shopping, dining, and entertainment. With this price reduction, this home is an incredible opportunity in one of Lake Forest’s most desirable neighborhoods.

25052 Calle Arenal, Lake Forest

22061 Comanche, Lake Forest
$1,500,888
4 Beds ⋅ 3 Baths ⋅ OC26094411 MLS ⋅ Closed Status
Completely reimagined, this single-level corner-lot 4-bedroom, 2.5-bath home is ideally situated in the heart of Indian Hills. Fully remodeled with a modern yet timeless transitional aesthetic, the home offers an open-concept layout designed for seamless indoor-outdoor living. Every space has been curated to feel elevated and inviting. Upon entry, you’re welcomed into a spacious great room with vaulted ceilings, expansive windows, and abundant natural light, creating an airy atmosphere. A striking wood-accent fireplace with brick detail serves as a focal point, adding warmth and architectural character while seamlessly connecting the living and dining areas. Flowing effortlessly from the main living space, the gourmet kitchen is both stunning and functional, featuring a grand quartz island with waterfall edges, a full-height backsplash, custom shaker and glass cabinetry, stainless steel appliances, a pot filler, soft-close drawers, and under-cabinet lighting. An extended seating area enhances the open layout, making the kitchen a true centerpiece for entertaining and everyday living. The spacious primary suite offers a private retreat with a spa-inspired en-suite bathroom and a large walk-in closet with built-in organization. Secondary bedrooms are generously sized and offer flexibility for family, guests, or office use. The secondary bathroom features dual vanities, designer tile enclosures, and modern fixtures, maintaining a cohesive design throughout. The backyard is designed for relaxation and entertaining, featuring a lush lawn, mature fruit trees, and an extended side yard enclosed with wood vinyl fencing, offering added privacy and versatility. Additional upgrades include a full repipe, new HVAC system, luxury vinyl plank flooring, recessed lighting, fresh interior and exterior paint, and Milgard dual-pane windows with a two-tone dark bronze exterior and white interior. A rare added benefit, the home also offers approximately 360 sq ft of accessible attic space, providing exceptional storage and flexibility. Located within the highly desirable Sun & Sail Club, residents enjoy resort-style amenities including lake access, pools, tennis and pickleball courts, a fitness center, and scenic trails, all within the highly rated Saddleback Valley Unified School District. This is a rare opportunity to own a thoughtfully designed single-level home where style, comfort, and community come together effortlessly.

22061 Comanche, Lake Forest

21352 Calle Sendero, Lake Forest
$1,487,500
4 Beds ⋅ 2 Baths ⋅ OC26107495 MLS ⋅ Closed Status
Serenity awaits in Serrano Park! Enjoy single-level living in this 4-bedroom, 2-bath home with a 3-car attached garage, bright sunroom, and nearly 1,950 sq ft of inviting living space. This meticulously maintained home shines throughout.The kitchen features thicker-profile white stone countertops, black stainless steel appliances, a large peninsula island, and views of the backyard. The versatile floor plan includes a formal living room with fireplace, formal dining area, family room, and double-door access to the expansive sunroom. The spacious primary suite offers an elegantly updated floor-to-ceiling tile walk-in shower, dual-sink vanity, and direct access to the covered patio and backyard. The secondary bathroom has been newly remodeled with a walk-in shower, dual-sink vanity with stone countertop, and a frameless illuminated mirror. Additional highlights include solar (leased), shutters throughout, ceiling fans in each bedroom, extensive hardscape with pavers in the front and backyard, and an interior laundry area. The Serrano Park Community Association includes two swimming pools, a clubhouse, courts, a sand volleyball court, two playgrounds, and over 32 acres of greenbelts with shaded pathways.

21352 Calle Sendero, Lake Forest

546 Escenico, Lake Forest
$1,475,000
3 Beds ⋅ 3 Baths ⋅ OC25240822 MLS ⋅ Closed Status
Panoramic canyon and sunset views define this modern Lake Forest residence, where contemporary design and thoughtful upgrades come together to capture the essence of California living. Every detail—from the light-filled entryway and elegant wrought-iron staircase to the open-concept layout—reflects sophisticated comfort and timeless appeal. At the heart of the home, the chef’s kitchen showcases a full backsplash, extended island with seating, custom cabinetry, and chic pendant lights that create a warm evening ambiance. The kitchen opens seamlessly to the dining and living areas with luxury vinyl plank flooring, plantation shutters, and effortless flow to the entertainer’s backyard. Step outside to a resort-style retreat overlooking rolling hills and glowing sunsets, complete with a built-in BBQ with sink, fire table, and covered cabana surrounded by beautiful turf—perfect for relaxing mornings or lively weekend gatherings. On the side of the home, a private dog run with its own shaded gazebo adds charm and function for pet owners. Upstairs, a stylish loft with built-in cabinetry and a custom desk offers the perfect setting for a home office, reading nook, or study space. All three bedrooms are conveniently upstairs, including a serene primary suite that frames hillside views and features a spa-inspired bath with dual sinks, a soaking tub, glass-enclosed shower, and spacious walk-in closet. Additional bedrooms are bright and inviting—one currently used as a fitness office—and share a full bath with dual vanities and modern finishes. A spacious laundry room with added cabinetry completes the upper level. Blending style and efficiency, the home also features a solar energy system, tankless water heater, water softener with reverse osmosis, ceiling fans, a living room surround speaker system, and an epoxy-finished garage. Every detail has been designed for comfort and convenience, from the 32 plantation-shuttered windows to the organized closets and cabinetry throughout. Ideally located near parks, trails, and award-winning schools—and just minutes from shopping, dining, and entertainment—this Encanto view home delivers the perfect balance of luxury, security, and modern California living. Enjoy all the benefits of life inside Encanto, Lake Forest’s premier gate-guarded community with serenity, sophistication, and style.

546 Escenico, Lake Forest

26822 Sommerset, Lake Forest
$1,459,501
4 Beds ⋅ 3 Baths ⋅ OC26159799 MLS ⋅ Closed Status
Welcome to a beautifully upgraded home in the highly sought-after "Normandale Heights" community of Lake Forest—where timeless design, thoughtful upgrades, and exceptional privacy come together. Situated on an approximately 6,000 sq ft lot with no rear neighbors, this 4-bedroom, 3-bathroom home offers 2,655 square feet of light-filled living space designed for both everyday comfort and elegant entertaining. From the moment you arrive, you’re welcomed by a gated, private front-entry brick courtyard, setting the tone for the home’s sense of exclusivity and charm. Inside, a sweeping staircase, rich hardwood flooring, and refined details—including crown molding, plantation shutters, custom wainscoting, recessed lighting, and custom wood casing around doors and windows—create a warm and sophisticated atmosphere. Expansive windows fill the home with natural light, enhancing the open and airy feel throughout. The spacious kitchen is designed for both function and style, featuring tiled countertops, a walk-in pantry, double ovens, a gas cooktop with a custom vented hood, and a built-in refrigerator, all flowing seamlessly into the main living areas. French doors open to the backyard, creating the perfect indoor-outdoor connection. The adjoining family room, perfect for family gatherings, with a custom stone fireplace and mantel. A desirable main-floor bedroom and full remodeled bathroom provide flexibility for guests or multi-generational living, while the upstairs offers generously sized bedrooms, including a primary suite with vaulted ceilings, newer vinyl windows, a large walk-in closet, and a well-appointed bathroom featuring dual sinks, a separate shower, and a soaking tub. Additional highlights include an inside laundry room, insulated garage doors, a three-car garage, and over $150,000 in upgrades throughout the home. Step outside to a professionally landscaped backyard backing onto open space, offering rare privacy with no rear neighbors—ideal for relaxing or entertaining. Located in a vibrant community close to parks, trails, shopping, dining, and top-rated schools, this home offers the perfect blend of comfort, style, and convenience. A rare opportunity to own a move-in-ready home with extensive upgrades in one of Lake Forest’s most desirable neighborhoods.

26822 Sommerset, Lake Forest

25392 Elderwood, Lake Forest
$1,450,000
4 Beds ⋅ 3 Baths ⋅ PW26094104 MLS ⋅ Closed Status
Discover a refined blend of luxury living and family-centered comfort in this beautifully upgraded residence, thoughtfully enhanced with premium finishes and modern conveniences—including newer owned solar. From the moment you enter, custom design elements set the tone with a striking handcrafted staircase and railings, neutral paint, wood-look tile flooring, and upgraded dining and kitchen windows. The kitchen features newer stainless steel appliances, white cabinetry, granite counters, and a center island with additional prep space. It opens seamlessly to the inviting family room with a stone-faced fireplace and sliding door to the serene backyard. This highly desirable floorplan includes a main-floor bedroom and ¾ bath, ideal for guests or multigenerational living. Upstairs, the primary suite offers a luxurious bath with oval soaking tub, separate shower, dual-sink vanity, and a spacious walk-in closet. Two additional bedrooms include custom closet doors and built-ins, and the remodeled guest bath showcases stylish finishes, shiplap detail, and a shower over tub. Major systems have been meticulously updated: new air conditioning with heat pump (2024), brand-new water heater (2026), owned solar (2022), Nest thermostat, Level 2 EV wiring, and CAT7A high-speed internet. Storage is exceptional with custom garage cabinetry, modular racking, epoxy flooring, and a huge walk-up attic. Step outside to an elevated Trex-style deck overlooking the peaceful Serrano Creek trail—your own private backdrop of nature. The expansive yard is a gardener’s sanctuary with dedicated planting areas and mature avocado, plum, mandarin orange, and lemon trees. A charming custom playhouse with slide adds a magical touch for children. A smart irrigation and drip system ensures effortless maintenance. Perfectly positioned for an active, connected lifestyle, the home offers direct trail access, two nearby parks with playgrounds and sports courts, and walking/biking access to Rancho Canada Elementary. Local shops and restaurants are close by, and Heritage Hill Historical Park hosts beloved community events throughout the year. Newly installed fiber-optic service is slated to launch in Lake Forest in 2026. A rare opportunity to own a thoughtfully upgraded, solar-powered home in a highly desirable, trail-connected neighborhood—offering comfort, convenience, and a true sense of community.

25392 Elderwood, Lake Forest

26262 Hesby, Lake Forest
$1,433,520
3 Beds ⋅ 3 Baths ⋅ OC25253438 MLS ⋅ Closed Status
Welcome home to 26262 Hesby Way — a beautifully upgraded home tucked away on a quiet cul-de-sac of just five residences in the heart of Lake Forest. This 3-bedroom, 2.5-bath home sits on a large corner lot and immediately welcomes you with its charming curb appeal and inviting entryway. Inside, soaring volume ceilings and wood-look tile flooring create an open, airy feel, while plantation shutters and custom paint add timeless style throughout. The upgraded kitchen features granite countertops, warm honey-toned cabinetry, and plenty of storage and counter space. Just off the kitchen, the step-down family room features a cozy brick fireplace and large sliding glass doors that open to the expansive backyard. The 10k+ sq ft outdoor space is truly a highlight, featuring a covered patio, a built-in BBQ, a vegetable garden, and a lush wraparound yard with a mature lemon tree, a thriving kumquat tree, and several other fruit trees. Whether entertaining guests or enjoying a quiet morning, this backyard feels like your own private retreat. Upstairs, the spacious primary suite includes ample closet space and an upgraded en-suite bath, while two additional bedrooms share a beautifully modernized bathroom with dual sinks. Additional features include indoor laundry, newer heating and air conditioning, and a roomy three-car garage—with one bay thoughtfully converted into a storage area or office that can easily be reverted. Located close to top-rated schools, shopping, dining, and scenic walking and hiking trails, this home perfectly blends comfort, function, and Southern California charm. Come see why 26262 Hesby Way is a place you’ll want to call home.

26262 Hesby, Lake Forest

Based on information from California Regional Multiple Listing Service, Inc. as of . This information is for your personal, non-commercial use and may not be used for any purpose other than to identify prospective properties you may be interested in purchasing. Display of MLS data is usually deemed reliable but is NOT guaranteed accurate by the MLS. Buyers are responsible for verifying the accuracy of all information and should investigate the data themselves or retain appropriate professionals. Information from sources other than the Listing Agent may have been included in the MLS data. Unless otherwise specified in writing, Broker/Agent has not and will not verify any information obtained from other sources. The Broker/Agent providing the information contained herein may or may not have been the Listing and/or Selling Agent.

How much is your home worth?

Get instant property value now!