Refine Search
Sort by
$4,900,000
5 Beds 5 Baths OC25253150 MLS Active Status
Welcome to the Palisades of Capistrano Beach. This is your opportunity to purchase not only a home but a piece of Capistrano Beach history! Named after the founders of the area, the Doheny family, this property was originally one of the first homes built along the Bluff. One of the most quiet and peaceful locations in Capistrano Beach and conveniently located next to the historic Pines Bluff Park. This home features ocean views from every level. This NEW construction masterpiece is immaculate and includes four bedrooms and four bathrooms plus an attached ADU with separate entry, private kitchen, laundry and bathroom. The builder used top-of-the-line materials, was very meticulous in his construction, and left no stone unturned. The main level features an open floor plan with a grand entry through designer metal front doors or one of the two tri-fold doors. The kitchen is a chef's dream with an over-sized island, plenty of storage, stainless steel appliance and a fabulous butlers pantry with separate entry for groceries! The home offers a main level bedroom with main level bathroom that includes a shower. There is direct entry from the over-sized garage. The upper level features a primary bedroom that includes a private fireplace, private deck, walk-in closet and primary bathroom with separate tub and shower. There are two ensuite secondary bedrooms and a laundry area, plus optional direct entry to the ADU. The ADU can be secured with private rear building steps and includes a kitchen, laundry, bathroom and suite. This SMART home is prewired for sound, media, auto shade and other components, Dual AC, Solar owned and lutron lighting. The magical rooftop deck offers you a 360° view of the San Clemente Hills, Pines Park, La Jolla, Dana Point, headlands, Whitewater views, Catalina island, and San Clemente views and more. The extended driveway is perfect for either RV parking, BOAT STORAGE or you can fit up to EIGHT (8) cars next to the oversized garage. Walk to the beach, enjoy endless sunset views and live your best life always....

34882 Doheny, Dana Point

$85,000,000
NP25252419 MLS Active Status
Located atop a commanding hilltop promontory in historic San Juan Capistrano, Casa Grande at Coral Farms is a once-in-a-lifetime opportunity encompassing 42.75 acres with sweeping 360-degree views of the Pacific Ocean, surrounding mountains, city lights, golf courses, and the San Juan Capistrano Mission. Rarely does a property of this scale, location, and entitlement flexibility become available in coastal Orange County. The estate is anchored by a Spanish Mission Revival 21,500 sq. ft. multi-use building featuring three residences with seven bedrooms and eight baths, office and conference facilities, and garages with parking for up to sixteen cars. Paved roads, underground utilities, gated entries, and abundant storage provide a strong infrastructure foundation for future vision. Entitlements include permitted plans for a nearly 39,000 sq. ft. Mission Revival primary residence with seven bedrooms, twelve baths, six fireplaces, and unmatched ridgeline views— exempt from the city’s Ridgeline Ordinance. Additional approved uses of the property include guest villas, employee residences, pools and spas, sports courts, barns, stables, and greenhouses. With no architectural review, no permit or plan check fees, and guaranteed, expedited approvals, the property offers development advantages rarely found in California. Beyond its residential potential, Coral Farms is a thriving agribusiness with existing avocado, citrus, and agave production. Expansion plans and feasibility studies for large-scale agave planting and a boutique distillery are available, presenting opportunities for a farm-to-table estate or a branded agricultural enterprise. The property also benefits from its enrollment in the Williamson Act, preserving its agricultural open space while dramatically reducing property tax liability. Based on current valuations, annual savings are estimated at more than $660,000, and the contract transfers seamlessly to the next owner. Located less than 20 miles from John Wayne Airport, five miles from Dana Point Harbor, and minutes from San Juan Capistrano’s train station and equestrian trail system, Casa Grande at Coral Farms combines privacy, accessibility, and heritage. This is more than an estate site—it is a generational acquisition with the ability to create one of Southern California’s great legacy properties.

31062 Casa Grande, San Juan Capistrano

$7,450,000
4 Beds 5 Baths LG25246813 MLS Active Status
Breathtaking views with sunsets over Catalina Island to glittering city lights and sweeping whitewater views, this custom soft-contemporary residence captures the very best of Laguna Beach living. Showcasing dramatic ocean panoramas from nearly every room and terrace. Thoughtfully crafted for both grand entertaining and intimate relaxation, the home’s outdoor spaces include multiple ocean-view decks, a spacious terrace with a saltwater pool and spa, an expansive patio extending from the great room, and a private balcony off the primary suite—each offering an unforgettable coastal backdrop. A frameless glass entry door introduces a sophisticated interior, encompassing four bedrooms and four and a half baths, a striking stone-accented foyer, with high ceilings, floor-to-ceiling windows, whole-house audio, and three fireplaces create an atmosphere of modern refinement and effortless elegance. Designed by award-winning architect Joseph Ambrose, the residence exemplifies impeccable craftsmanship and timeless contemporary design. The main entertainment level centers around a dramatic great room and a sleek chef’s kitchen appointed with custom European-style cabinetry, a waterfall island with bar seating, stone surfaces with full-height backsplash, and professional-grade stainless-steel appliances including a built-in refrigerator and 6-burner cooktop. The ocean-view primary suite is a private retreat unto itself, offering vaulted ceilings, dual custom closets, and a spa-inspired bath with a soaking tub and oversized shower—an idyllic sanctuary where modern luxury meets coastal tranquility.

2300 Crestview, Laguna Beach

$4,150,000
NP25231364 MLS Active Status
Presenting the ultimate canvas for your dream estate — an extraordinary 6-acre homesite in the prestigious, guard-gated enclave of Bear Brand Ranch. Nestled on one of the community’s last remaining ocean-view lots of this magnitude, the property captures sweeping panoramas of the Pacific Ocean, surrounding mountains, and twinkling city lights. A private driveway leads to an unrivaled setting that combines seclusion, natural beauty, and boundless potential. Renowned for its multi-million-dollar custom estates, Bear Brand Ranch offers its distinguished residents 20 acres of verdant greenbelts, equestrian and walking trails, and an unmatched sense of prestige and privacy. Here, the sophisticated buyer is invited to bring their vision to life and create a one-of-a-kind legacy estate in one of Orange County’s most coveted communities.

1 O'Hill, Laguna Niguel

$3,750,000
NP25198916 MLS Active Status
A rare opportunity to own one of the best buildable, panoramic ocean-view homesites in all of Laguna Beach. This exclusive property includes fully approved plans by renowned designer and custom home builder Reza Dadashi of Rezidential Development Inc., providing a seamless path to create a one-of-a-kind modern residence. Framed by breathtaking 180-degree views of the Pacific Ocean, Catalina Island, and Laguna’s iconic coastline, this lot offers more than just a home—it offers a lifestyle. Nestled amid hundreds of acres of protected, unspoiled natural beauty, it provides a true sense of sanctuary. Here, sea-scented breezes and endless blue skies awaken the senses, while sweeping ocean vistas inspire and rejuvenate. With approximately 9,386 square feet and a flat pad with gently sloping topography, the site is ideally suited for a spectacular custom residence. The design review–approved plans envision an approximately 4,822 square-foot modern home with four bedrooms and four bathrooms, designed to maximize the views while offering spacious interiors and seamless indoor-outdoor living. Its street-to-street layout allows for flexible design possibilities, including expansive patios, terraces, and outdoor living spaces that fully embrace the surrounding landscape. Imagine walls of glass framing ever-changing panoramas—morning light glistening on sailboat-dotted waters, vibrant sunsets painting the horizon, and twinkling coastal lights as evening falls. Located in the prestigious Portafina neighborhood, the property is close to top-rated schools, Moulton Meadows Park, Laguna’s white sand beaches, secluded coves, and the vibrant village scene. World-class destinations such as the Montage Resort, Ritz-Carlton, Dana Point Harbor, Newport Beach, the Sawdust Festival, and the Pageant of the Masters are all just minutes away. This is more than a homesite—it’s a ready-to-build canvas designed by a top-tier builder, offering the ultimate opportunity to capture the very essence of Laguna Beach living.

629 Balboa Avenue, Laguna Beach

$840,000
3 Beds 2 Baths PW25196573 MLS Active Status
This inviting home is situated within a secure, gated community and offers 1,578 square feet of living space, featuring three bedrooms and two bathrooms. The spacious main level is ideal for both relaxing evenings and lively social gatherings. The living room, separate dining room, and kitchen are conveniently adjacent to one another, fostering an open and versatile environment. Enjoy your cozy fireplace in the living room or step out onto the private balcony, accessible from both the kitchen and the living room—perfect for outdoor relaxation and entertaining. Tucked behind double doors for added privacy, the primary suite offers dual mirrored closets, an enclosed patio for a tranquil retreat, and a spacious bathroom with a skylight that fills the room with natural light. Practical amenities include inside laundry and direct access to an oversized attached garage. As a bonus, the garage includes an unfinished storage area just waiting for your custom vision. Conveniently located near award-winning schools, Brea Mall, a variety of restaurants and shopping centers, top-rated golf courses, and offers easy access to the 57 Freeway, making daily commutes and leisure activities highly accessible.

2583 Sandpebble Lane, Brea

$4,800,000
3 Beds 3 Baths NP25147448 MLS Active Under Contract Status
Perched within the prestigious guard-gated community of Harbor Ridge, 17 Monaco is a masterfully remodeled coastal residence offering panoramic views of Catalina Island, the Pacific Ocean and dazzling city lights. Thoughtfully reimagined and designed by Knitter Partners International, this exceptional home blends timeless architecture with sophisticated contemporary living. Spanning approximately 3,501 square feet, the residence showcases refined finishes, expansive living spaces, and an open-concept design filled with natural light. Walls of glass frame breathtaking views throughout, creating a seamless connection between indoor and outdoor living. The chef’s kitchen is both elegant and functional, featuring premium appliances, custom cabinetry, quartz countertops, and an oversized center island ideal for entertaining. Adjacent living and dining areas offer an inviting ambiance with soaring ceilings, designer lighting, and beautifully curated details throughout. The luxurious primary suite serves as a private retreat with its own spacious view patio, spa-inspired bath with soaking tub, dual vanities, oversized walk-in shower, and generous closet space. Two additional bedrooms and baths provide comfort and privacy for guests and family, while a versatile den or office offers flexibility for a media room, executive workspace, or formal dining area. Residents of Harbor Ridge enjoy exclusive amenities including 24-hour guard-gated security, four pools, three tennis courts, and beautifully maintained grounds. Ideally located just minutes from Fashion Island, Newport Harbor, world-class beaches, fine dining, luxury shopping, and Pelican Hill Resort & Golf Club. 17 Monaco presents a rare opportunity to own a designer-renovated coastal sanctuary in one of Newport Beach’s most sought-after communities.

17 Monaco Unit 12, Newport Beach

$425,000
2 Beds 2 Baths PW25033644 MLS Active Status
Top Floor! Nice VIEW VIEW VIEW! LIGHT and BRIGHT! Unit JUST REFURBISHED - SELLER PAINTED THROUGHOUT and NEW CARPET BOTH BEDROOMS - plus NEW stove, NEW dishwasher, NEW range hood, newer stainless frig installed. New luxury vinyl flooring throughout, new baseboards, refurbished condo. PRESTIGIOUS GATE 14 - VIEW VIEW VIEW! Two bedroom, two bath condo - lives large, charming condo - Various upgrades put in last several weeks - FRESH and CLEAN - Purchase of LW properties requires board approval of buyer as is typical in Laguna Woods purchases. Carport across street (couldn't be any closer) is #10. HOA fee is $932/mo and includes water, sewer, trash, basic cable (over 100 channels) and much, much more! Laguna Woods Village is an active, 55+ adult community for seniors - is enhanced by many amenities - fare-free bus service, guarded gates, security patrol, over 200 clubs, golf courses, lawn bowling, full-length 27-hole golf course, hiking trails, driving range, tennis courts, horse stables, RV storage, nursery gardening plots, social clubs, swimming pools, tennis courts, walking trails, bocce ball, clubhouses, nearby restaurants, banks, medical facilities and much much more! Conveniently located near 5 fwy. Strict smoking regulations in place.

4001 Calle Sonora Unit 3E, Laguna Woods

$9,800,000
3 Beds 4 Baths NP25129241 MLS Active Status
Located within the prestigious coastal enclave of Dover Shores, this remarkable waterfront residence occupies a singular position along Newport Harbor. Boasting an expansive 79 feet of frontage on the bay—a rarity enjoyed by fewer than five percent of bay front properties in Newport Beach—this home offers a commanding perspective over a serene inlet, with sweeping views that extend to the iconic skyline of Fashion Island. Architecturally, the home exudes timeless European influence, while its interior orientation ensures that principal living spaces—including the formal living and dining rooms, kitchen, family room, breakfast area, and all bedrooms—are oriented to capture uninterrupted views of the bay. The floor plan is light, open, and intuitively designed, offering immediate comfort with the potential for thoughtful modernization. Upstairs, all bedrooms open to a private balcony, offering a privileged vantage point from which to enjoy the evolving panorama of views. Meticulously maintained and presented to the resale market for the very first time, the residence speaks to a legacy of pride in ownership and a rare quality of life found only in such an extraordinary setting. The private dock is designed to accommodate a substantial yacht, in addition to a secondary slip ideal for a Duffy or Boston Whaler—offering seamless access to the Back Bay, the open Pacific, and the vibrant harbor lifestyle that defines Newport Beach. Just steps from a gated, residents-only beach, this distinguished property offers a rare convergence of generous waterfront dimensions, premier moorage, expansive water views, and elegant outdoor living.

1100 Polaris Drive, Newport Beach

$12,000,000
PW25117685 MLS Active Under Contract Status
Attention Developers and Builders – Exceptional Development Opportunity in the Heart of Yorba Linda This is one of the last remaining large, buildable parcels in Yorba Linda and all of Orange County. Located on Bastanchury Road, this prime 3.85-acre lot (approximately 167,873 square feet) offers a rare opportunity to develop in one of Southern California’s most desirable communities. Family-owned for generations and now available for the first time, this relatively flat, single-parcel property is zoned R-M and is ideally suited for a custom home development or a thoughtfully planned residential community. All utilities are on site. Enjoy a premium location close to top-rated schools, shopping, dining, and the prestigious Black Gold Golf Club. This is a rare chance to shape the future of Yorba Linda with a quality development in a well-established neighborhood. Please check with Yorba Linda Building and Planning to see if this great opportunity fits your needs. Please do not go on property without advanced notice and Broker approval. Don’t miss out on this extraordinary opportunity!

18141 Bastanchury Road, Yorba Linda

$1,898,000
4 Beds 3 Baths OC25107360 MLS Active Status
Stunning View Home with Solar in Guard-Gated San Joaquin Hills. Beautifully upgraded home with panoramic sunset views and exceptional privacy in the prestigious guard-gated community of San Joaquin Hills. This spacious residence features an open floor plan with exposed wood-beam ceilings and expansive windows that fill the home with natural light and showcase the backyard and scenic views. The remodeled chef’s kitchen (2018) includes thick granite countertops, a large center island, custom refrigerator, double oven, new dishwasher (2021), bar area, and walk-in pantry. A main-floor bedroom and full bath provide the perfect space for guests or a home office. Upstairs offers three additional bedrooms including a spacious primary suite with scenic views, soaking tub, dual vanities, and a large walk-in closet with custom organizers. A generous loft provides flexible living space and can easily convert to a 5th bedroom. Convenient upstairs laundry. Enjoy a private backyard designed for entertaining with built-in BBQ, gas stove, and outdoor refrigerator. Energy-efficient solar system included. Home equipped with a whole-house water softener system for improved water quality and comfort. Additional Highlights: • No Mello-Roos • Low HOA • Two community pools, park & basketball courts • Award-winning schools • Minutes from beaches, shopping & dining • 24/7 guard-gated community. Seller prefers a buyer open to a rent-back period but is willing to review all offers.

27781 Country Lane Rd, Laguna Niguel

$39,000,000
5 Beds 9 Baths NP25103644 MLS Active Status
Perched at the highest elevation in the prestigious, guard-gated enclave of Pelican Crest, this custom estate captures breathtaking, unobstructed views of Newport Harbor, Catalina Island, year-round sunsets, and the coastline stretching to Palos Verdes. Set behind private gates and a serene entry courtyard with fountains and water features, the residence showcases timeless architecture and meticulous craftsmanship. A dramatic 34-foot foyer with a sweeping staircase introduces the home’s grandeur. Marble and walnut floors flow through elegant living spaces, including a formal dining room, butler’s kitchen, and a chef’s kitchen outfitted with Viking appliances, Sub-Zero refrigeration, and rich walnut cabinetry. A marble-topped bar and view-facing breakfast nook complete the culinary experience. The great room, boasting the estate’s most commanding views, opens to a covered loggia through disappearing glass doors offering a fireplace lounge and al fresco dining with panoramic vistas. Additional highlights include a wood-paneled library, Oval Office-style study, rear staircase, soaring ceiling heights, smart lighting, integrated audio, Venetian plaster walls, and detailed millwork throughout. The main level features a private guest suite, while the upper level offers two secondary suites and a luxurious primary suite with a sitting room, fireplace, covered balcony, dual spa-like bathrooms and dressing rooms, and a morning bar. The lower level is an entertainer’s haven with a 3,096-sq-ft garage, game room, gym with dry sauna, theater, wine cellar, billiards room, and a full bar. An open-air courtyard leads to a resort-style backyard with pool, spa, grotto, mosaic waterfall, BBQ bar, and numerous outdoor vignettes. Ideally located moments from world-class shopping, dining, and entertainment at Fashion Island and South Coast Plaza, white sand beaches, Newport Harbor, the Performing Arts Center, John Wayne Airport, and premier golf and tennis clubs. This is a rare opportunity to own a legacy estate in one of Newport Coast’s most iconic locations.

12 Skyridge, Newport Coast

$2,900,000
3 Beds 2 Baths PW25102072 MLS Active Status
Incredible Development Opportunity on 3.17 Acres in a Prime Yorba Linda Location. This property offers unmatched views rarely found in West Yorba Linda. A unique chance to own two contiguous parcels totaling over 3 acres in the heart of the city. Tucked away on a quiet stretch of Highland Avenue, this unique offering includes a 2.5-acre parcel and an adjacent 0.67-acre lot. both offering endless potential for redevelopment, equestrian use, or a custom family compound.The property currently includes an older ranch-style home and detached structures, ideal for renovation or replacement. With gentle terrain, mature trees, and access to the Yorba Linda horse trail system, this is one of the few remaining multi-acre properties in the area zoned for horses and rural residential use. Whether you envision building a dream estate, creating an equestrian retreat, or exploring future development opportunities (buyer to verify with the city), this property offers a truly exceptional canvas. Utilities on site. No HOA. Minutes from top-rated schools, shopping, and freeway access. Don’t miss this once-in-a-generation land opportunity in one of Orange County’s most sought-after communities. Minimum lot size requirement is 24,200 square feet per dwelling unit.

5231 Highland Avenue, Yorba Linda

$2,900,000
PW25102050 MLS Active Status
Exceptional Development Opportunity in Prime West Yorba Linda Location! Rare chance to own a remarkable 3.17-acre property situated on a private access road in one of Yorba Linda’s most sought-after neighborhoods. Enjoy incredible views from this expansive lot, which includes two separate parcels—one measuring approximately 2.5 acres and the other 0.67 acres, featuring an existing older dwelling. Utilities are already on site, and the property is zoned RE (Residential Estate). Ideal for custom home development or a private estate retreat. Minimum lot size requirement is 24,200 square feet per dwelling unit. Buyers are advised to conduct their own investigations and due diligence regarding potential development and land use.

5231 Highland, Yorba Linda

$3,495,000
3 Beds 4 Baths PW25101030 MLS Active Status
Welcome to Casa de Griffin! You're on top of the world inside this Spanish Style custom home built in 1988, located in coveted Lemon Heights neighborhood in North Tustin at the top of Foothill Ave. Starting from the outside, you have a beautifully maintained lawn on the south and west wide with pathways weaving in-between. You enter your home starting from a gated driveway as you go up either by bricked capped steps to your front porch, or pull into your ground level garage and head up a flight of stairs to your porcelain marbled floor foyer. From the foyer on your left, a family room with beamed ceilings, gas fireplace featuring a marble front with a wood mantle, with a porcelain marble floor outlined with wood accents. To the right of the foyer, a living room with 2 sliding wood glass doors leading to the side seating patio. Connected to the living room, a formal dining room that is just off the kitchen. The kitchen features custom cabinets topped with marble and a powered center island. You have a built-in gas stove with overhead range hood, dishwasher and a built-in oven. Off the hallway coming out of the kitchen, a convenient half bathroom, in addition to a sitting room in the center of the home with an additional room to the right, both have glass sliding doors out to the red paver patio on the west side of the house. Up the staircase, the primary bedroom with access to the 2nd story patio overlooking West Tustin and beyond. You have an ensuite bathroom with tile flooring, walk-in closet, dual vanity sink, walk-in shower, and seperate tub. Down the hallway you have 2 additional bedroom, both with closets and stellar window views. Each bedroom has an attached full bathroom. On the 2nd level you have a dedicated laundry room with washer/dryer hookups, utility sink, overhead cabinets and a storage closet. The casita in the backyard features porcelain marble floors, a full bathroom with shower tub and a kitchenette that is open to the living area with white cabinets. Lastly, the exterior is accented with manicured trees, rose bushes, hedges, and emerald green grass. This is one of the best locations, at the end of Skyline!

2240 Foothill Boulevard, Santa Ana

$21,500,000
7 Beds 9 Baths NP25081959 MLS Active Status
Discover timeless elegance and coastal sophistication in this exquisite custom Mediterranean-inspired bay front home with 60 feet of water frontage poised on Newport Harbor. Offering breathtaking views of the water and beyond this impeccably designed residence is rich in architectural details, and showcases graceful archways, venetian plaster groin vault ceilings, wrought iron accents, imported stones, European hardwoods, and expansive view-framing windows that invite in the natural beauty of the bay. Thoughtfully designed for both refined living and effortless entertaining the 8433 sft, 7-bedroom floor plan spans three levels, to include a rare waterfront subterranean level with gym, sauna, and wine cellar. From the dramatic gallery entrance to the formal living and dining areas, all flow seamlessly to the bay front terrace and private dock and provide a front-row seat to Newport Harbor’s ever-changing beauty. The richly appointed private office provides a quiet retreat for work or study. At the heart of the home the impressive gourmet chef’s kitchen features professional-grade appliances, abundant custom cabinetry and workspace, an adjoining service kitchen, and a spacious island -perfect for gatherings of any size. Upstairs, the expansive primary suite is a true retreat. Wake up to sunrise over the water and unwind in the evening with the reflection of sparkling city lights over the harbor. With a private terrace, spa-inspired bath, walk-in dressing, and sitting area this is a haven for relaxation. Five additional en-suite bedrooms are each generously scaled and feature refined finishes, spa-inspired baths and walk-in closets. Whether hosting guests or accommodating multi-generational living each room delivers privacy and style. Additional features of the residence include a three-car garage, elevator servicing all levels, staff bedroom and bath, two powder baths, and beach shower. With a private dock, unmatched harbor views, and superlative craftsmanship throughout this exceptional waterfront legacy property presents the very best of Southern California’s coastal lifestyle.

2258 Channel Road, Newport Beach

$19,887,500
4 Beds 5 Baths LG25073824 MLS Active Status
Perched immediately above the sand, just south of the Montage Resort, this exceptional contemporary residence features direct access to Aliso Beach just beneath via a private staircase. The impeccably appointed interior spans approximately 4,300 square feet and affords commanding panoramas of the Pacific Ocean from both levels. Coastal design elements blend with striking architectural lines, creating a sophisticated yet soothing atmosphere. Enveloped in glass, the main floor is comprised of a state-of-the-art SieMatic kitchen open to the dining section and the home’s living area which flows to a spacious deck. Focus on the ocean vistas extends into the primary suite on this level, a tranquil and luxurious sanctuary. Two additional ensuite bedrooms and a powder room round out this floor. A secondary gathering space can be found downstairs where a living room, a home bar, and walk-in wine cellar create the ultimate area to unwind in. A home gym and a multipurpose den complement this well-designed property. An extension of the high-end interiors, the lower deck features several sitting areas, a built-in BBQ, a hot tub, and direct beach access. An expansive lot allows for plentiful driveway parking in addition to the three car garage. The rarity of the combination of a coveted South Laguna Beach location, level of design, and breathtaking ocean views cannot be overstated.

31091 Coast Highway, Laguna Beach

$2,550,000
4 Beds 3 Baths DW25074550 MLS Active Status
Via Catalina a Contemporary Coastal Retreat Welcome to Via Catalina, an exquisite seaside townhome. Only one of two exclusive condominium residences is now available for sale. Separate units no HOA. where modern luxury meets the serene beauty of coastal living. This newly constructed 4-bedroom, 3-bathroom home boasts an open-concept design, perfect for both grand entertaining and relaxed everyday living. Skylights throughout the home invite an abundance of natural light, enhancing the airy and welcoming atmosphere. The interior is highlighted by elegant Spanish Porcelonosa tile floors that flow seamlessly throughout the space. A striking floating staircase leads you to the second floor, where you’ll find additional living areas designed with sophistication in mind. The chef’s kitchen features sleek Pedini Italian cabinetry, paired with high-end Bosch built-in appliances, offering both style and functionality. A state-of-the-art solar power system ensures sustainable living, while custom California Closets built-in organizers add to the home’s exceptional storage solutions. Step outside to your private back patio, accessible directly from the main living area, or retreat to the rooftop deck, where you can enjoy panoramic views of the Pacific Ocean and the refreshing coastal breeze. Ideally located just minutes from the upscale Lantern District, Dana Point Harbor, and some of Southern California’s finest beaches, Via Catalina offers a lifestyle of unparalleled comfort and convenience.

34621 Via Catalina, Dana Point

$1,209,000
5 Beds 4 Baths OC25074239 MLS Active Status
Income-Generating Property. Total Rental Income: $6,650/Month Exceptional investment opportunity featuring a newly built 1,000 sq. ft. ADU with paid-off solar panels and central air conditioning, offering modern, energy-efficient living and strong passive income potential. Property Highlights: • Main Home + ADU generating $6,650/month in consistent rental income • Separate water meters and utilities for simplified management • Desirable location near Mater Dei High School and Santa Ana College • Ideal for families, students, professionals, or multi-generational living • Flexible use for owner-occupants or investors seeking long-term returns Whether you're looking for a turnkey rental or a sustainable housing solution, this property checks all the boxes. Don’t wait—schedule a showing today!

1246 S Baker Street, Santa Ana

$64,900,000
7 Beds 13 Baths NP25009366 MLS Active Status
Commandingly perched atop one of Southern California’s most desirable parcels of land, this custom designed crown jewel securely nestled at the pinnacle of Crystal Cove offers unobstructed views of The Pacific Ocean, Catalina, white water, Newport Harbor, Palos Verdes all the way up to Los Angeles. Resting atop a 26,600 sqft parcel, this 15,500 sq ft. estate with 3,640 sqft of decks and loggias spared no expense with the materials selected including bespoke chandeliers, interior and exterior white Jordanian marble floors and floor to ceiling onyx walls. An elaborate foyer showcases the only glass dome of this magnitude in a residence in the United States. Additional first floor areas include a dramatic office/library with spectacular ocean views, formal and informal living rooms with white oak flooring, en-suite guestrooms, a grand formal dining room with expansive wine cellar, gourmet SieMatic chef’s kitchen, a second fully equipped prep kitchen and an outdoor kitchen. The primary suite is a grand, oversized room enhanced with custom cove ceilings, kitchenette, fabricated walls and gorgeous ocean views. There are two enormous spa-inspired bathrooms with heated marble floors, Kohler Numi toilet and bidet, oversized glass showers and a Jason soaking tub. The two walk-in closets are exceptional and reminiscent of the finest luxury department stores. The property provides an impressive entertaining pavilion on the subterranean level equipped with a state-of-the-art theater, an impressive entertaining bar, a Life Fitness gym, and a zen massage room with steam shower, dry and wet saunas that create an oasis to focus on health and wellbeing. A climate controlled 3725 sqft 10 car garage with car turntable can easily convert to an event space and discotheque. Playing off the panoramic ocean views lies a one-of-a-kind mosaic custom pool masterfully crafted by UK based artisans, aptly named “Sunrise to Sunset.” Handmade tiles that have been meticulously assembled to create a stunning, functioning, aquatic piece of art. Your very own resort to enjoy sunrises from the vast, perfectly manicured backyard. Sunsets are even better. Magical evenings can be enjoyed walking through the impressive sculpture gardens. Perfectly planned outdoor seating and dining vignettes have been cleverly carved out along the property providing majestic vistas as the moon rises and dances on the Pacific Ocean.

6 Midsummer, Newport Coast

$3,388,000
3 Beds 3 Baths PW24212331 MLS Active Status
Custom built in 2009 with modern European and contemporary flair this Laguna Beach residence is infused with taste and design in every detail creating a unique floor plan meant for enjoyment and relaxation. Quality and sophistication strike you from the natural Italian stone stairs to the oversized Milano metal entry door that introduces the visitor to the spacious, high wood ceiling, open main floor where the living area presents a rock wall entertainment with remote controlled Napoleon Direct Vent gas fireplace and 2 water fountains with LED lights. One bedroom, one bathroom and the kitchen equipped with unique matte slate countertops, space saving cabinets, Miele refrigerator and Miele induction stove/range are located conveniently at the main level. The beautiful Carrera Italian Stone flows seemingly inside and out to the 2 oversized balconies and the entire house feels warm and welcoming due to the ambient blue/red lighting of the Vierti switches/dimmers. The uniquely designed Main Bedroom which incorporates award winning Palazzo Tub and double vessel sinks is located at the top level and boosts the most amazing views of the Pacific Ocean from San Clemente Island to Catalina, Newport Harbor, Palos Verdes all the way to Malibu Mountains in the clear days. Bottom floor presents itself with a third, good size bedroom, bathroom, laundry area, wine cellar and opens to the heated, salt-water, Hydrazo pool remote controlled with a peaceful sounding waterfall. Two car garage, water filter and softener and B&O wired speakers complete these dream house.

1083 Tia Juana Street, Laguna Beach

$909,000
4 Beds 5 Baths 24441013 MLS Active Status
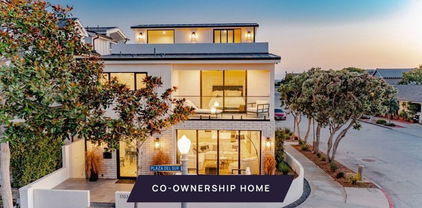
New Co-Ownership Opportunity: New co-ownership opportunity: Own 1/8 of this professionally managed, turnkey home. Just minutes from Balboa Pier Beach, this completely renovated and redesigned 4-bedroom, 4.5-bath home makes a perfect coastal retreat. Perched on a corner lot, the three-story home is filled with light, relaxing spaces to enjoy with family and friends. Topping it off is an expansive rooftop deck with stunning ocean views. Large windows, glass doors and wood floors make this modern home feel fresh and inviting. The great room, complete with gas fireplace, flows easily to the paved front patio for easy indoor/outdoor living. The sleek kitchen has Viking appliances, a generous island and a huge pantry. Just around the corner are a powder room and laundry room. On the second floor, the primary bedroom has a private balcony, spacious closet and en suite bathroom with dual vanity, tiled shower and oval soaking tub. This level also has two guest bedrooms and bathrooms and access to a deck with a peek-a-boo ocean view. In addition to a fourth bedroom with a balcony and a nearby bathroom, the home's top level offers access to the spectacular rooftop entertaining area, complete with outdoor kitchen, fire pit and ocean views. Or opt to dine at one of the many nearby restaurants, enjoy a sunset stroll on the beach and stop by one of the fire rings to warm yourself on a cool evening. The home, close to the body surfing hot-spot called the Wedge, comes fully furnished and professionally decorated.

1703 Plaza Del Sur, Newport Beach

$54,500
OC24173816 MLS Active Status
Opportunity to own an R-1 parcel of over 13,000 square feet in beautiful San Clemente with panoramic canyon and ocean views. This location affords a gentle slope with gorgeous nature and water vistas. This is a neighborhood of multi million dollar estates and is adjacent to the spectacular Cotton Hills development. This huge landlocked parcel along with the one next door, both in need of an easement to a main street, present unlimited possibilities. These two lots may be split with city approval. San Clemente is home to award winning primary and secondary schools, the fabulous Del Mar district with its trendy shops and cutting edge restaurants. The nearby pristine beaches await with world class surfing and beach fun at the famous San Clemente Pier.

El Levante, San Clemente

$65,000
OC24171772 MLS Active Status
Opportunity to own an R-1 parcel in beautiful San Clemente. This vacant lot sits below an existing home in a beautiful coastal canyon with ocean views. This landlocked parcel needs an easement to a main street. The lot next to it is also available with possibilities of lot splits on both properties, with city approval. This ocean close neighborhood of multi million dollar estates sits adjacent to the spectacular Cotton Hills development. This huge parcel of over 14,000 sq feet presents unlimited potential for your dream home. San Clemente is home to award winning primary and secondary schools, including the fabulous Del Mar District with its trendy shops and cutting edge restaurants. The nearby pristine beaches await with world class surfing and beach fun at the famous San Clemente pier.

El Levante, San Clemente

$2,600,000
TR24142428 MLS Active Status
Nestled in a serene setting along Skyline Drive in the most desirable area of City of Fullerton, this property presents a rare opportunity to attain a location for your dream home. It overlooks Coyote Hills Golf Course and has unobstructed panoramic views from the neighboring cities to the mountains of Angeles National Forest, especially in winter, you can enjoy the picturesque snow on the mountains. The parcel is approximately 4.5 acres, situated high up in the hills along Skyline Drive and has on-site electrical power, water and sewer utility systems. For the buyer with a vision for his/her own ideal home (6,000 SF - 10,000 SF home with tranquil meandering paths surrounded by flowers and trees), it represents an exceptional opportunity to seize the City's 2nd largest residential parcel and realize the potential of a truly remarkable estate. A new driveway will be required by the city for future development providing the buyer a beautiful private entry from Skyline Drive. It is zoned R-1-20 (Single Family Residence per 20,000 SF lot) and may be subdivided to smaller lots for the developer minded buyer.

1941 Skyline Drive, Fullerton

$3,995,000
3 Beds 3 Baths OC23204493 MLS Active Status
Welcome to your coastal oasis perched atop the apex of 3rd Avenue in the heart of the South Laguna Village. This midcentury masterpiece seamlessly blends custom design and exotic woods with panoramic ocean views from nearly every room on all three levels. A rarely sold retreat in one of Southern California’s most coveted locales. This property is a testament to meticulous maintenance and pride of ownership. Often referred to as a park or “mini ranch,” the expansive lot offers endless opportunities to continue building and adding on. Lush greenery, an outdoor fireplace and three large ocean view decks invite you to indulge in captivating ocean sunsets, both Catalina and San Clemente Islands, sailboats, and occasional whale and porpoise discovery! On the clearest days, you will experience views up the coast to Long Beach and Palos Verdes. As you step through the custom-made door and enter on the middle level, you will immediately be captivated by the endless ocean vistas that welcome you. This level boasts a thoughtfully arranged bedroom, a stylish bathroom, and a kitchen that opens seamlessly to a large ocean-facing deck—ideal for alfresco dining or simply soaking in the coastal ambiance. The living room, complete with a fireplace and a charming dining nook, make this level a perfect space for both relaxation and entertaining. Ascend upstairs to discover the ultimate in luxury living—the primary suite. With privacy, breathtaking ocean views and custom wood features, this retreat is a haven of tranquility. Venture downstairs to find an inviting office space, an additional bathroom, and a bedroom that opens up to an ocean-facing seating area, creating a flexible and dynamic living environment.

22315 3rd Avenue, Laguna Beach

Based on information from California Regional Multiple Listing Service, Inc. as of . This information is for your personal, non-commercial use and may not be used for any purpose other than to identify prospective properties you may be interested in purchasing. Display of MLS data is usually deemed reliable but is NOT guaranteed accurate by the MLS. Buyers are responsible for verifying the accuracy of all information and should investigate the data themselves or retain appropriate professionals. Information from sources other than the Listing Agent may have been included in the MLS data. Unless otherwise specified in writing, Broker/Agent has not and will not verify any information obtained from other sources. The Broker/Agent providing the information contained herein may or may not have been the Listing and/or Selling Agent.