Refine Search
Sort by
12 Oakdale, Irvine
$2,220,000
5 Beds ⋅ 3 Baths ⋅ TR26040496 MLS ⋅ Closed Status
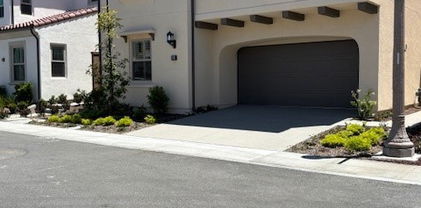
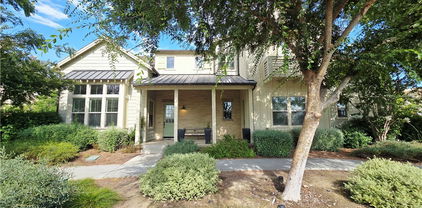
Perfectly blending sophistication, comfort, and functionality, this 5-bedroom expanded residence has been thoughtfully upgraded inside and out to create a lifestyle of effortless elegance. Surrounded by lush tropical landscaping and timeless stone hardscape, this home invites you in with undeniable curb appeal and a warm, contemporary atmosphere.Set within Irvine’s most iconic community, residents of Woodbridge enjoy world-class amenities: two lakes with docks and beach lagoons, 24 pools, 16 spas, 24 tennis and pickleball courts, as well as parks, playgrounds, and scenic trails. The home’s prime interior location is walking distance to top-rated schools in the Irvine Unified School District, ranked among the best in the nation. With modest HOA fees, unmatched amenities, and a location consistently recognized as America’s Safest City for 17 consecutive years (FBI), this residence represents the perfect fusion of luxury, lifestyle, and legacy.

12 Oakdale, Irvine

250 Canterbury, Irvine
$2,220,000
4 Beds ⋅ 4 Baths ⋅ OC25003299 MLS ⋅ Closed Status
LOWEST PRICED VIEW HOME IN PORTOLA SPRINGS!!! BRING YOUR BUYERS LOOKING FOR THE BEST VALUE IN SIERRA!! Move in ready home with front & rear yard landscaping and hardscape! The home is bright and light and the price is right! Great for 1031 Tax Exchanges, ready to go and can close quickly! Located in the popular Sierra neighborhood, close to parks, pools, trails, etc. Lowest price single family detached view home in Portola Springs! Open concept floorplan with gourmet kitchen, quartz countertops with full backsplash, generous island with decorator pendant lights, waterfall finish, kitchen & great room that opens to peaceful canyon views and privacy. Quiet cul de sac street! Be sure to check out all the photos of the breathtaking views! Plan 3 offers 1 bedroom down with private full bath, all bedrooms are en-suite with private bath. Primary bedroom has oversized primary bath with quartz countertops, soaking tub with walk in shower, separate his and hers vanities, large walk in closet & full size washer & dryer included! Truly move in ready for your pickiest clients! Shutters included on primary windows, epoxy flooring on garage flooring, low maintenance landscape in front & rear yards so just move in and enjoy! Don't miss this move in ready gem! Home is located in the coveted Irvine Unified School District, close to shopping, good freeway access. Go direct to the sales office for access, no appointment needed!

250 Canterbury, Irvine

46 Whispering Pine, Irvine
$2,215,000
5 Beds ⋅ 3 Baths ⋅ PW26180679 MLS ⋅ Closed Status
Pristine and beautifully maintained, this exceptional home is located in the gated Canyon View community of Northwood Pointe in Irvine, moments from Meadowood Park. Offering a highly desirable floor plan with five bedrooms, inclusive of TWO main-level bedrooms, a full downstairs bath, and a spacious upstairs bonus room, this residence provides outstanding flexibility for guests, a home office, study space, media room, or multi-generational living. Inviting curb appeal leads to a dramatic, light-filled entry with soaring two-story ceilings and expansive windows. The formal living room and separate dining room create an elegant setting for everyday living, holiday meals, and entertaining. The granite kitchen features crisp white cabinetry, glass-front display cabinets, stainless-steel appliances, and a convenient center island. It opens to the adjacent family room, complete with a fireplace and large sliding door to the private backyard. One of the two downstairs bedrooms is overly sized, making it particularly well suited for a private guest suite, executive office, or flexible living space. A full bath and laundry room with added storage complete the main floor. Upstairs, the bonus room adds valuable extra space for a home theater, lounge, study area, playroom, or gym. The primary suite offers a peaceful retreat with an arched entry to the en-suite bath, dual vanities, a separate walk-in shower, soaking tub, and a generous walk-in closet with mirrored wardrobe doors. Two secondary bedrooms share a Jack-and-Jill bath, while an upstairs laundry chute provides added everyday convenience. Plantation shutters, ceiling fans, and thoughtful finishes enhance the home’s comfort and style. Outside, the private backyard offers lush lawns, colorful planters, and a sunny patio—an inviting setting for morning coffee, outdoor dining, or relaxed Southern California afternoons. Residents enjoy access to Canyon View and Northwood Pointe amenities, including an Olympic-sized pool, tennis courts, a tot lot, neighborhood parks, and scenic walking paths. The Irvine location also offers convenient proximity to UC Irvine, shopping, dining, and major transportation routes. Highly regarded local public schools, including Canyon View Elementary, Sierra Vista Middle School, and Northwood High School, are nearby. This is the floor plan and neighborhood you have been hoping to find!

46 Whispering Pine, Irvine

121 Shell, Irvine
$2,214,647
5 Beds ⋅ 4 Baths ⋅ OC25279839 MLS ⋅ Closed Status
Welcome to Alder at Great Park Neighborhoods, a new community located in Irvine, close proximity to The Canopy Shopping Center opening late 2026. Homesite 29 is a new construction home that is situated on a great location. The Maranta floorplan features 5 bedrooms, with 3 full and 1 half bathrooms, and is 2,843 sq. ft, with a 2 car garage with direct access. Upon entering the home, you’re welcomed into an open kitchen and great room highlighted by 10-foot ceilings. The kitchen is equipped with JennAir appliances and a spacious island. Another highlight is the spacious 1st floor bedroom and full bath, ideal for guests. The generously sized primary bedroom features oversized walk-in closet. The secondary bedrooms feature abundant windows for bright, natural light. Standout features include a striking two-story loft on the 2nd floor and spacious third-floor loft, and a covered third-floor balcony. The community amenities include 26 pools and spas and serene trails throughout. Homesite 29, has an estimated closing date of Summer 2026. Photos provided are renderings of the model home, scheduled to open Summer 2026. Actual home is under construction.

121 Shell, Irvine

151 Crossover, Irvine
$2,210,000
4 Beds ⋅ 4 Baths ⋅ OC26129400 MLS ⋅ Closed Status
Our RARE Premier Encore Collection Residence 3 by Lennar is ideally situated on one of the community’s most coveted CORNER PREMIUM LOTS, offering exceptional privacy, no immediate neighbors, and stunning City Light, Hillside & Mountain Views! This Contemporary Retreat features 4 Bedrooms (INCLUDING ONE ON THE MAIN LEVEL), 4 Full Bathrooms (INCLUDING ONE ON THE MAIN LEVEL), a Second-Level LOFT/Den, Third-Level BONUS Family Room, Third-Level View Deck, Private Patio, and approximately 3,170 Sq. Ft. of Luxurious Interior Living Space. The home showcases the finest interior elements including an Open Floor Plan, High Ceilings, Luxury Vinyl Plank Flooring, Custom Plantation Shutters, LED Recessed Lighting, Solar Panels, and an ATTACHED 2-CAR GARAGE with Private Driveway. Chef-Inspired Gourmet Kitchen with Quartz Countertops & Backsplash, White Shaker Cabinetry, Expansive Kitchen Island with Refinished Cabinets, Reverse Osmosis System, and ALL Stainless-Steel Appliances including a Built-In Refrigerator! A rare Lifestyle Opportunity for true California Indoor/Outdoor Living with DUAL Outdoor Living Spaces. Sliding Pocket Doors open on two sides into the Covered California Room and Private Patio, while dramatic bi-fold accordion doors seamlessly connect the Living Room to the Expansive Backyard with Artificial Turf—creating an exceptional setting for entertaining and everyday living. Enjoy sunset skies and panoramic hillside views from the Third-Level Deck. Experience the privacy and feel of Single-Family Living with no common walls, no immediate neighbors, and a private driveway along a tranquil paseo. Enjoy World-Class Amenities exclusive to Great Park residents including Resort-Style Pools, Parks, Barbecue & Picnic Areas, Clubhouses, Sport Courts, Dog Parks, and Miles of Walking & Biking Trails. Located within the Award-Winning Irvine Unified School District (zoned for Portola High School and Cadence Park K-8) and just minutes from Woodbury Town Center, Irvine Spectrum, Kaiser Permanente, John Wayne Airport, and the 133 & 241 Toll Roads.

151 Crossover, Irvine

21 Rhode Island, Irvine
$2,200,000
4 Beds ⋅ 3 Baths ⋅ LG26211613 MLS ⋅ Closed Status
Tucked away on a quiet cul-de-sac in the gated community of Harvard Square, 21 Rhode Island offers something increasingly difficult to find in Irvine—nearly 3,000 square feet of living space, a generous backyard, and a private setting with no homes directly behind. Inside, warm hickory hardwood floors extend throughout much of the main level, where two spacious living areas provide exceptional flexibility for everyday living and entertaining. At the heart of the home, the updated kitchen features abundant cabinetry, a large center island with seating, contemporary backsplash, open shelving, stainless-steel appliances, and pendant lighting, creating an inviting gathering space that opens naturally to the adjoining family room and casual dining area. Upstairs, four bedrooms include an exceptionally spacious primary suite with plenty of room for a separate sitting area, home office, or both. Fresh interior finishes, new carpet, and abundant natural light create a bright and comfortable feel throughout the home. The oversized backyard is another standout, offering multiple areas for outdoor dining, entertaining, gardening, and relaxing beneath two covered structures. With no residence directly behind the property, the backyard enjoys a sense of privacy that's increasingly difficult to find in Irvine. Nearby access to the Peters Canyon regional trail system provides miles of opportunities for walking, running, and cycling. The home is also equipped with 22 solar panels that has been fully paid off. One of Irvine's more intimate gated neighborhoods, Harvard Square is a private community with mature landscaping and neighborhood recreational amenities including a swimming pool and wader pool, playground/tot lot, and sports areas for basketball and sand volleyball. The combination creates a more established, residential neighborhood atmosphere while remaining conveniently located near Irvine's employment centers, shopping, dining, parks, schools, and recreational trails. With its combination of generous interior space, updated kitchen, large private backyard, paid-off solar, and central Irvine location, 21 Rhode Island offers a lifestyle that is increasingly difficult to replicate in Irvine.

21 Rhode Island, Irvine

79 Honeyflower, Irvine
$2,200,000
4 Beds ⋅ 4 Baths ⋅ OC26141493 MLS ⋅ Closed Status
Located in the heart of the highly desirable Cypress Village, this exceptional home enjoys one of the community's most sought-after locations with no neighbors behind, offering rare privacy while being just steps from Cypress Village Elementary School and all three neighborhood parks. The bright, open floor plan is filled with natural light and features beautiful wood flooring throughout. The upgraded kitchen offers a large center island with granite countertops, full-height cabinetry, glass display cabinets, and a spacious walk-in pantry. It opens seamlessly to the dining area, expansive great room, and conservatory with large sliding doors leading to the low-maintenance backyard, creating the perfect indoor-outdoor living experience. A unique highlight is the first-floor bedroom suite with its own private backyard entrance and full bathroom—ideal for guests, extended family, a home office, or a private studio. Upstairs features a built-in study area, two spacious secondary bedrooms, a separate laundry room, and a luxurious primary suite with a private balcony. The upgraded primary bath includes dual vanities, a soaking tub, and a separate walk-in shower. Combining a prime central location, exceptional privacy, abundant natural light, and access to Cypress Village's resort-style pools, parks, playgrounds, sports courts, and scenic walking trails, this home offers an outstanding opportunity to enjoy one of Irvine's most desirable lifestyles.

79 Honeyflower, Irvine

205 Briar Moon, Irvine
$2,200,000
5 Beds ⋅ 5 Baths ⋅ IG26109110 MLS ⋅ Closed Status
What's Special: No Rear Neighbors | Close to Park | Covered Patio | Loft | Fireplace. New Construction – Ready Now! Built by America's Most Trusted Homebuilder. Welcome to the Plan 3 at 205 Briar Moon in Aurora at Luna Park! Function and flow meet effortless style! Step inside to find a private bedroom with en-suite bath and a convenient powder room near the entry. The heart of the home opens to a spacious great room, bright kitchen with island, and dining area that extends to a charming patio—perfect for hosting or unwinding. Upstairs, three bedrooms, two bathrooms, and a cozy loft await, along with the serene primary suite featuring a spa-inspired bath with dual vanities, soaking tub, walk-in shower, and generous closet. Aurora at Luna Park offers a lifestyle of connection within Great Park Neighborhoods, with 9 parks, 17 pools, scenic trails, and The Canopy coming in 2027—an 11-acre destination for dining and boutiques. Plus, Orange County beaches are just a short drive away! Additional Highlights Include: Exterior deck with single french door, stacking sliding glass door at great room, and electric fireplace. MLS#IG26109110

205 Briar Moon, Irvine

9 Chattanooga, Irvine
$2,200,000
4 Beds ⋅ 3 Baths ⋅ OC26091066 MLS ⋅ Closed Status
Walk to both H Mart and Zion Market from this beautifully upgraded Northwood home, ideally located at the end of a quiet cul-de-sac. Featuring a bright open floor plan, a fully remodeled chef’s kitchen, multiple living areas, a versatile loft, and a spacious backyard with mature fruit trees — this home offers a rare combination of location, functionality, and modern upgrades. Located in the highly desirable Northwood community, this home offers exceptional walkability to Northwood Town Center and Northpark Plaza, community pool and tennis courts, as well as top-rated schools including Sierra Vista Middle School and Brywood Elementary School, and Northwood Community Park. Inside, the home features soaring cathedral ceilings, abundant natural light, and a layout designed for both everyday living and entertaining. The beautifully remodeled kitchen is the centerpiece of the home, showcasing a large granite island, designer cabinetry, dual sinks, under-counter microwave, warming oven, and premium stainless steel appliances, including Dacor double convection ovens, a 6-burner gas cooktop, and a built-in Sub-Zero refrigerator. Multiple windows bring in natural light and offer views of the backyard. A secondary living area with a cozy fireplace opens directly to the backyard, creating a seamless indoor-outdoor connection. The backyard is spacious, low maintenance, and features mature avocado and loquat trees. A main-floor bedroom and full bathroom provide added flexibility for guests or multi-generational living. Upstairs, a versatile loft offers flexible use as a home office, additional living area, or potential fifth bedroom. The primary suite features its own fireplace and a spa-like bathroom with a jetted tub, custom walk-in shower, and dual walk-in closets. Secondary bedrooms are generously sized, including one with an oversized walk-in closet. Additional upgrades include repiped plumbing, Milgard dual-pane windows, vinyl flooring, and plantation shutters throughout. With approximately 3,247 square feet of living space and priced under $2.3 million, this home offers an exceptional opportunity in one of Irvine’s most convenient and established neighborhoods.

9 Chattanooga, Irvine

65 Ranchland, Irvine
$2,200,000
4 Beds ⋅ 3 Baths ⋅ NP26073803 MLS ⋅ Closed Status
Set on a coveted corner lot within the Paloma enclave of Portola Springs, this extensively remodeled residence spans approximately 2,339 square feet of thoughtfully designed living space. Offering four bedrooms and three full bathrooms, the home unfolds through an open-concept floor plan where the living, dining, and kitchen areas flow effortlessly together. Abundant natural light fills the interiors, enhancing wide-plank flooring and refined designer finishes throughout. The kitchen features Silestone counters, Wolf and Bosch stainless steel appliances, custom cabinetry, Porcelanosa tile backsplash, and a waterfall-edge eat-in island beneath pendant lighting. Sliding glass doors invite you to a resort-inspired backyard where a private pool and water feature sit nestled within lush, mature landscaping — a true retreat from the everyday. A main-level bedroom, currently serving as an office, is situated alongside a remodeled bath with a walk-in shower, dual shower heads, and a backlit mirror, allowing for flexible use as guest space or a workspace. Upstairs, three bedrooms surround a versatile loft that functions well as a secondary living area, media space, or lounge. The primary suite is positioned as a private retreat showcasing a spa-inspired bath complete with dual vanities, a freestanding soaking tub, and a spacious walk-in shower, complemented by a large walk-in closet. Completing the second level is a dedicated laundry room with built-in cabinetry and sink. Life in Portola Springs is defined by its balance of natural setting and everyday convenience—set against scenic foothills with miles of walking and biking trails, while offering access to multiple resort-style pools, parks, sports courts, and community spaces throughout the village. Highly regarded Irvine Unified schools, nearby shopping centers including Woodbury Town Center, and convenient access to major freeways position the home within one of Irvine’s most sought-after master-planned communities.

65 Ranchland, Irvine

246 Canterbury, Irvine
$2,200,000
4 Beds ⋅ 4 Baths ⋅ OC26078294 MLS ⋅ Closed Status
Step into luxury living in this beautifully upgraded 4-bedroom, 4-bathroom home located in the desirable Sierra neighborhood of Portola Springs, Irvine. Spanning approximately 2,524 sq. ft., this home has been thoughtfully enhanced with over $10,000 in premium upgrades for elevated style and comfort. The open-concept layout features real hardwood flooring throughout the entire home, creating a warm and cohesive flow. The chef’s kitchen includes ceiling-height custom cabinetry, upgraded built-in appliances including a premium refrigerator, and a full designer tile backsplash. The adjacent great room opens seamlessly to a private outdoor space, ideal for California indoor-outdoor living. The luxurious primary suite is complemented by an upgraded bath with a full-height accent wall, upgraded countertops, and elegant finishes. The first-floor bathroom has also been enhanced with a designer backsplash and premium surfaces. Additional upgrades include an epoxy-coated garage floor, adding both durability and style. Upstairs, a versatile loft and bonus room offer flexible living options—perfect for a home office, playroom, or guest space. Smart home features, solar panels, EV-ready garage, and energy-efficient construction round out this impressive home. Enjoy resort-style community amenities, scenic parks and trails, and access to award-winning Irvine Unified schools—all within minutes of shopping, dining, and major freeways.

246 Canterbury, Irvine

143 Ceremony, Irvine
$2,200,000
4 Beds ⋅ 4 Baths ⋅ OC26059937 MLS ⋅ Closed Status
Located in the highly desirable Portola Springs community, this beautifully upgraded single-family home offers 4 bedrooms, 4 bathrooms, and a spacious upstairs loft within a bright, open-concept layout designed for modern living. Luxury vinyl plank flooring runs throughout, creating a clean, cohesive, and low-maintenance living environment filled with natural light and complemented by tranquil mountain views. The chef’s kitchen serves as the centerpiece of the home, featuring a striking waterfall-edge island, upgraded quartz countertops with enhanced edge detail, a full designer backsplash, and maple cabinetry with upgraded hardware and soft-close drawers. A premium 42-inch built-in Sub-Zero refrigerator anchors the space, while the open layout seamlessly connects to the dining and living areas—ideal for both everyday living and entertaining. The primary suite offers a spa-inspired bathroom with quartz shower walls, frameless glass enclosure, freestanding soaking tub, quartz countertops, and upgraded tile flooring. Additional bathrooms are tastefully finished with upgraded tile details, reflecting consistent quality throughout. Designed with both comfort and efficiency in mind, the home also includes fully paid-off solar panels, offering long-term energy savings and enhanced sustainability, along with a garage equipped with keyless entry pad. Ideally situated just a few homes distance from the community clubhouse, resort-style pool, BBQ area, and recreational amenities, this home provides exceptional convenience and access to Portola Springs’ signature lifestyle, located within the Irvine Unified School District

143 Ceremony, Irvine

120 Tomato Springs, Irvine
$2,200,000
4 Beds ⋅ 4 Baths ⋅ TR26004740 MLS ⋅ Closed Status
Welcome to this beautifully upgraded home in the highly sought-after Village of Portola Springs, Irvine. Built by Taylor Morrison, this residence features one of the most popular open floor plans with a bright and airy living space. Nearly $300,000 in premium upgrades include marble flooring on the first level, hardwood flooring upstairs, and a gourmet chef’s kitchen with stainless steel appliances, built-in refrigerator, wine cooler, designer backsplash, and granite counters. The main level offers a private secondary suite. Upstairs, a spacious loft with custom work station complements the 2nd and 3rd bedrooms with a Jack & Jill bath. The luxurious primary suite showcases dual vanities, separate soaking tub, and walk-in shower. Energy-efficient highlights include plantation shutters and a tankless water heater. Ideally located within the Irvine School District, this home is walking distance to Portola Springs Elementary, neighborhood parks, pools, and tennis courts. Convenient access to Irvine Spectrum, Fashion Island, and South Coast Plaza for shopping and dining

120 Tomato Springs, Irvine

15 Elderberry, Irvine
$2,200,000
3 Beds ⋅ 3 Baths ⋅ OC25243966 MLS ⋅ Closed Status
PRIME TURTLE ROCK OPPORTUNITY IN COVETED HIGHLANDS GARDEN! This exquisite 3-bedroom, 2.5-bathroom single-family residence at 15 Elderberry presents 2,495 square feet of beautifully appointed living space across two stories, situated on an expansive 7,700 sq ft lot in a tranquil cul-de-sac location. The bright interior showcases large windows and soaring cathedral ceilings in both the living room and primary suite, creating an airy, spacious ambiance. The welcoming family room features a cozy fireplace and opens to a private patio and garden, perfect for indoor-outdoor living. With a long driveway and turnkey condition, this home offers both privacy and convenience. Enjoy access to community amenities including pool and jacuzzi, while being just a short walk from Turtle Rock Community Park and greenbelt areas. Located in the award-winning Irvine Unified School District, this property represents a rare find in one of Irvine's most prestigious neighborhoods – perfect for those seeking the ultimate Turtle Rock lifestyle!

15 Elderberry, Irvine

101 Newall, Irvine
$2,200,000
4 Beds ⋅ 5 Baths ⋅ WS25164362 MLS ⋅ Closed Status
Discover the award-winning, fully upgraded model home at the heart of Beacon Park in Great Park. This contemporary residence spans nearly 3,000 sq. ft. features 4 bedrooms and 4½ bathrooms within an open-concept layout. Step into the expansive living room perfect for movie nights or entertaining with built-in ceiling Bluetooth surround sound. The gourmet kitchen showcases an oversized island, extensive counter space, custom cabinetry, a large pantry, and stainless-steel appliances to satisfy every culinary ambition. Rich hardwood flooring flows throughout the downstairs, leading you to a cozy backyard oasis complete with a BBQ bar and patio seating. For added flexibility, a private downstairs suite offers its own living area, full bathroom, and separate entrance ideal for guests or a home office. Upstairs, the luxurious master suite invites you to unwind with a generous walk-in closet, while a spacious laundry room enhances daily convenience and overall home value. Sunlight pours in through abundant windows, illuminating the home and framing picturesque neighborhood views. Level 2 EV Plug Ready! Don’t miss your chance to call this dream home in Irvine’s Great Park your own!

101 Newall, Irvine

35 Arborside, Irvine
$2,190,000
3 Beds ⋅ 3 Baths ⋅ OC26117631 MLS ⋅ Closed Status
Lovingly maintained by the lovely owner, who handpicked this premier location within the highly sought-after 24-hour gated Arborel community, this desirable Plan 4 is the largest neighborhood's most coveted floor plans, offering an exceptional blend of comfort, functionality, and privacy with convenient access in and out of the community.Newly paint of exterior wall in 2024. The home features 3 spacious bedrooms and 2 full bathrooms upstairs, along with a large downstairs bedroom/flex room and powder room, ideal for guests, multigenerational living, a home office, or playroom. The light-filled primary suite offers a walk-in closet, abundant windows, and a luxurious bathroom complete with a soaking tub, separate shower, and elegant Tumbled Crema Marble finishes. Upgraded tile on downstairs and engineer wood floor on the second level. The beautifully appointed kitchen showcases custom Santa Cecilia stone countertops, a center island with breakfast bar, walk-in pantry, and ample storage, opening seamlessly to the dining and living areas. Interior highlights include high ceilings, crown molding, designer lighting, beautiful 20" x 20" tile flooring, fresh interior paint, newly shutters, and a stunning new chandelier. One of the home's most desirable features is the oversized, private backyard with no homes directly behind, creating a tranquil and secluded setting. Thoughtfully designed with Zen-inspired landscaping, brick pavers, mature trees, and generous outdoor space, it offers the perfect environment for both entertaining and everyday enjoyment. Additional features include a 2-car attached garage with epoxy flooring and meticulous pride of ownership throughout. Residents enjoy close proximity to the community's resort-style pool, scenic walking trails, parks, shopping, dining, and major freeways. Located within the award-winning Irvine Unified School District, serving highly regarded Vista Verde K-8 School and University High School. Southern California's beautiful beaches and coastal attractions are just a short drive away. A rare opportunity to own a beautifully maintained home with exceptional privacy in one of Irvine's most desirable gated communities.

35 Arborside, Irvine

10 Calais, Irvine
$2,190,000
5 Beds ⋅ 4 Baths ⋅ PW25202881 MLS ⋅ Closed Status
A RARE OPPORTUNITY in the highly sought-after Concord community of West Irvine! Welcome to a home where elegance meets comfort and every detail is designed for convenience and style. Perfectly positioned at the end of a private cul-de-sac, this luxury home sits on an expansive 5,745 sq ft lot and offers 5 bedrooms and 4 baths, including a MAIN FLOOR BEDROOM and bathroom ideal for guests, in-laws, multi-generational living, or a private home office. Step into a spacious and versatile layout, which includes a formal living and dining room that seamlessly blend to offer a refined space for hosting gatherings, along with a separate family room featuring a cozy fireplace with custom stone details for relaxed everyday living. At the heart of the home is the custom chef’s kitchen, showcasing a large center island, double ovens, oversized built-in refrigerator and freezer, large walk-in pantry, wine fridge, and a charming custom breakfast nook. Upstairs, enjoy DUAL PRIMARY SUITES, the main suite featuring a double door entry, luxurious bath with a soaking tub, separate glass-enclosed shower, and his and hers dream walk-in closets with abundant storage. Two additional generously sized bedrooms with walk-in closets and an upstairs laundry room complete the ideal second floor. Features and upgrades include travertine flooring, oversized crown molding, dual-pane windows, Nest thermostat, dual AC systems, newer 85-gallon water heater, ample storage cabinets in the garage, alarm and exterior camera system, and solar panels for energy efficiency. This OVERSIZED BACKYARD is truly an entertainer’s paradise, featuring lush landscaping, a generous patio area, 20’ BBQ island, and a large hot tub, perfect for gatherings or relaxing evenings. Enjoy LOW HOA dues and access to community amenities including a pool, spa, and tennis courts. Located just a short walk to award-winning Myford Elementary, and minutes from the Beckman Highschool, Marketplace, Tustin Sports Park, and Tustin Ranch Golf Course. For the added bonus, this home can be made available FULLY FURNISHED. A residence of this caliber is a rare find. Here’s your chance to own a truly distinguished home in one of Irvine’s most prestigious communities.

10 Calais, Irvine

15 Blue Ridge, Irvine
$2,189,888
5 Beds ⋅ 3 Baths ⋅ OC26083323 MLS ⋅ Closed Status
Opportunity Knocks! This Non-HOA, Non-Mello Roos, 5,800 sqft lot, full extended 3-car driveway cul-de-sac single-family residence in Irvine is a rare find! Beautifully maintained and in excellent condition, this home showcases true pride of ownership with well-kept interiors and thoughtful updates throughout. This gem has so much to offer, including an upgraded gourmet kitchen featuring a gorgeous peninsula, classic cabinetry, granite countertops, and a sleek backsplash. Enjoy a spacious living room with soaring ceilings, a cozy family room with a ledge-stone fireplace and mantel, and a casual entertaining wet bar, as well as a traditional and elegant dining room. The downstairs bedroom and bathroom, along with a dedicated laundry room, provide convenience and flexibility for everyday living. Upstairs, you’ll find a comfortable primary suite with an en-suite bath, along with three additional bedrooms and a secondary bathroom featuring a dual vanity and tub/shower. Step outside to a covered patio and an expansive backyard with vibrant landscaping and desirable privacy—perfect for relaxing, entertaining, and enjoying the Southern California sunshine year-round. Adding to its appeal, the home is located within the prestigious Irvine Unified School District, serving the highly sought-after Northwood High School.

15 Blue Ridge, Irvine

103 Spotted Quail, Irvine
$2,188,000
3 Beds ⋅ 3 Baths ⋅ TR25215470 MLS ⋅ Closed Status
View!View!City View home! Cornet lot!This stunning 3-bedroom, 2.5-bathroom home offers a modern, comfortable living experience. The elegant foyer leads to a spacious living area with panoramic sliding doors that open to a generously sized backyard, perfect for outdoor activities. The gourmet kitchen features stainless-steel appliances, a custom backsplash, a 6-burner cooktop, and a large center island with a breakfast bar. Upstairs, the serene master suite includes a walk-in closet and a deluxe ensuite bathroom with dual vanities, a soaking tub, and a separate shower. Two additional bedrooms and a full bathroom provide ample space for the family. Convenience is key with a dedicated laundry room, a powder room on the first floor, and an attached two-car garage. High ceilings throughout the home create an airy and open atmosphere. The community offers access to the Irvine School District, easy highway access, nearby parks, and community pool. Don’t miss the opportunity to own this best view home in Portola Springs!

103 Spotted Quail, Irvine

162 Winnett, Irvine
$2,180,000
3 Beds ⋅ 3 Baths ⋅ TR26117525 MLS ⋅ Closed Status
HUGE ULTRA-PRIVATE BACKYARD on a RARE 7,600+ SQFT LOT + LONG PRIVATE DRIVEWAY (6-CAR PARKING) + APPROVED EXPANSION! Located in the prestigious 24-hour guard-gated Orchard Hills Reserve, this home sits on an oversized corner lot with three sides open, offering exceptional privacy and one of the largest backyards in the community.Features a long private driveway with parking for up to 6 vehicles, along with 3 bedrooms, 2.5 bathrooms, wood flooring, quartz countertops, upgraded kitchen, and paid-off solar.Approved plans for approx. 640 sqft expansion provide immediate future upside.Enjoy resort-style amenities and top-rated Northwood High School. HUGE LOT + PRIVATE BACKYARD + LONG DRIVEWAY + APPROVED EXPANSION — RARE OPPORTUNITY!

162 Winnett, Irvine

112 Mangrove Banks, Irvine
$2,180,000
4 Beds ⋅ 3 Baths ⋅ PW26057822 MLS ⋅ Closed Status
Wow! A rare CORNER LOT opportunity with expanded backyard space in Irvine’s highly sought-after Eastwood Village will surely capture your heart. Nestled in the desirable Piedmont enclave, this stylish Irvine Pacific Residence 1, built in 2016, showcases desirable open-concept living, high ceilings, rich hardwood flooring, elegant crown molding and cheerful natural light throughout. Guests are welcomed into a bright private foyer that opens to a spacious great room where large picture windows frame serene backyard views and create an inviting setting for everyday living and entertaining. The chef-inspired kitchen delights with floor-to-ceiling white shaker cabinetry, expansive granite countertops, under-cabinet lighting, KitchenAid stainless appliances and a generous island with bar seating overlooking the dining area and family room. A highly desirable main floor bedroom and full bath offers comfortable space for guests, extended family or a private office. Step outside to one of the larger outdoor spaces in the Piedmont community where the premium corner location provides additional privacy, lush landscaping, elegant paver hardscape and serene tree-lined views. The covered California room with wood-beam accents and ceiling fan creates a charming setting for outdoor dining while the separate lounge space and BBQ gas connection make entertaining effortless. Upstairs, a built-in tech center offers the perfect workspace while spacious secondary bedrooms share a well-appointed bath. The luxurious primary suite provides a peaceful retreat with coffered ceilings, cheerful natural light, customized walk-in closet and spa-inspired bath with soaking tub, dual vanities and walk-in shower. Enjoy resort-style amenities including parks, pools, playgrounds, sports courts and scenic Jeffrey Open Space trails, all within the highly acclaimed Irvine School District (Northwood High) and just minutes from world-class shopping, dining and entertainment. This vibrant community offers the best of everything. Don't miss your chance to see this stunning property today!

112 Mangrove Banks, Irvine

125 Toretta, Irvine
$2,180,000
4 Beds ⋅ 3 Baths ⋅ PW26035559 MLS ⋅ Closed Status
Welcome to this beautifully upgraded detached home, ideally situated within the exclusive gated enclave of Orchard Hills Reserve. Boasting 4 bedrooms and 3 bathrooms—including a desirable main-level bedroom—this residence effortlessly blends refined luxury with everyday comfort. Enter into a bright and expansive great room filled with natural light, highlighted by elegant white porcelain flooring and impressive stacking sliding doors that seamlessly connect indoor and outdoor living spaces. The open-concept kitchen serves as the heart of the home, featuring a striking oversized waterfall island, commercial-grade appliances, designer cabinetry, premium countertops, and a modern backsplash—all carefully curated to achieve a sophisticated contemporary aesthetic. Thoughtful upgrades and attention to detail are evident throughout. The main level’s sleek porcelain floors enhance the home’s airy feel, while rich hardwood flooring extends up the staircase and throughout the second floor. Upstairs, three additional bedrooms and two full bathrooms await, including a luxurious primary suite complete with a deep soaking tub, separate glass-enclosed shower, and dual vanities. With over $170,000 in high-end upgrades, this home offers exceptional value. Enhancements include premium appliances, custom kitchen and bathroom countertops, upgraded electrical and plumbing systems, built-in surround sound, custom cabinetry, designer window treatments, a whole-house water conditioning system. The beautifully landscaped backyard is equally impressive, featuring elegant tile flooring, a cozy fire pit, and added privacy afforded by its premium corner lot location. Located in the highly acclaimed Irvine Unified School District, serving Canyon View Elementary and Northwood High School, residents also enjoy access to resort-style community amenities—including two pools, playgrounds, sports courts, scenic walking trails, and a clubhouse—all within walking distance. Don't miss out this opportunity!

125 Toretta, Irvine

105 Newall, Irvine
$2,180,000
4 Beds ⋅ 3 Baths ⋅ OC26012089 MLS ⋅ Closed Status
Welcome to a MODEL HOME by Taylor Morrison, With beautiful high ceiling. located in the heart of Irvine’s highly desirable Beacon Park community. Thoughtfully designed with functionality and style in mind, the home features an open-concept great room and dining area, a gourmet kitchen with stainless steel appliances, quartz countertops, and an oversized center island. The first floor includes a private bedroom perfect for guests or multi-generational living. Upstairs, the luxurious primary suite boasts a large walk-in closet and a spa-like bathroom with dual vanities. Additional highlights include upgraded flooring, designer finishes throughout, a private backyard, and a 2-car attached garage. Enjoy resort-style amenities including pools, parks, clubhouse, playgrounds, and scenic trails. Zoned for top-rated Irvine Unified schools: Beacon Park School and Portola High School. This move-in-ready home is the perfect blend of comfort, quality, and convenience—don’t miss this opportunity! The accuracy of square footage, lot size, and other property features is deemed reliable but is not guaranteed and should be independently verified by the buyer or the buyer’s representative. For questions, please contact the listing agent via call or text.

105 Newall, Irvine

124 Montero, Irvine
$2,175,000
4 Beds ⋅ 3 Baths ⋅ PW26165956 MLS ⋅ Closed Status
RARE Opportunity – 4 Bed / 3 Bath Home in Gated Barcelona, Irvine Welcome to one of the few 4-bedroom homes ever built in the exclusive, gated community of Barcelona in the heart of Irvine. This contemporary residence offers a thoughtfully designed open floor plan with soaring volume ceilings, recessed lighting, and upgraded flooring throughout. The gourmet kitchen is a chef’s dream—featuring a large center island, sleek quartz countertops, walk-in pantry, and premium stainless steel appliances, including a stovetop, oven, microwave, dishwasher and Reverse Osmosis System. Enjoy seamless indoor-outdoor living with panoramic sliding glass doors that open to a private outdoor space—perfect for everyday enjoyment or entertaining. A desirable main-level guest bedroom with full bath adds flexibility. Upstairs, you’ll find a spacious primary suite with a large walk-in closet and a luxurious bathroom showcasing upgraded tile, a free-standing soaking tub, and a designer shower. Two additional upstairs bedrooms, a full bath, and a dedicated laundry room with sink complete the upper level. Residents of Barcelona enjoy resort-style amenities, including a pool, spa, clubhouse, and neighborhood parks. Prime location with quick access to Irvine Spectrum, world-class shopping/dining, John Wayne Airport, Laguna Beach, and major freeways (405, 5, 133). Zoned for award-winning Irvine Unified schools: Alderwood Elementary, Rancho San Joaquin Middle, and University High. Truly one-of-a-kind—schedule your private tour today. Welcome home!

124 Montero, Irvine

55 Quarter Horse, Irvine
$2,175,000
4 Beds ⋅ 3 Baths ⋅ PW26098215 MLS ⋅ Closed Status
Price Improvement! Nestled in the prestigious Orchard Hills community and surrounded by beautiful avocado groves and fruit trees, 55 Quarter Horse offers the perfect blend of luxury, comfort, and modern living. This beautifully upgraded 4-bedroom, 3-bath residence features a highly desirable main-floor bedroom and full bath, ideal for guests, multigenerational living, or a private home office. Situated on a quiet cul-de-sac street, the home welcomes you with an expansive open floor plan, soaring 10-foot ceilings throughout the first floor, and abundant natural light that creates an airy and sophisticated ambiance. ******** Designed for both elegant entertaining and everyday living, the spacious living and dining areas flow seamlessly into the chef-inspired kitchen, complete with premium stainless steel appliances, quartz countertops, a large center island with seating, custom cabinetry, and an oversized walk-in pantry. Adding to the home’s charm is the rare extra conservatory room featuring a stunning wall of glass doors that floods the interior with natural sunlight and provides the perfect space for relaxing, entertaining, or enjoying indoor-outdoor living year-round. ******** Step outside to a rarely found oversized backyard — significantly larger than most in the neighborhood — offering endless possibilities for entertaining, gardening, or creating your own private retreat. The luxurious primary suite serves as a peaceful sanctuary with a spa-like bath featuring dual vanities, a soaking tub, a separate glass-enclosed shower, and a spacious walk-in closet. Secondary bedrooms are generously sized and thoughtfully designed for comfort and flexibility. ******** Ideally located within walking distance to parks, the scenic Orchard Hills trails, and nearby shopping plazas, residents also enjoy access to resort-style community amenities including pools, playgrounds, sports courts, and lush greenbelts. With tranquil natural surroundings, miles of nearby trails, and the serenity of orchard views, this exceptional home truly captures the feeling of luxury living immersed in nature while remaining conveniently close to everyday essentials. 55 Quarter Horse presents a rare opportunity to experience elevated Irvine living at its finest.

55 Quarter Horse, Irvine

152 Toretta, Irvine
$2,175,000
4 Beds ⋅ 3 Baths ⋅ OC25218656 MLS ⋅ Closed Status
Located in the prestigious 24-hour guard-gated community of Orchard Hills·Reserve, this highly sought-after Irvine Pacific residence offers privacy, convenience, and modern elegance. Situated at the end of a quiet cul-de-sac, the home enjoys a rare corner-lot setting with a lush front lawn. The thoughtful floor plan features 4 bedrooms and 3 baths, including a convenient first-floor guest suite with a 3/4 bath. The bright, open-concept kitchen boasts a large center island, quartz countertops, full backsplash, premium stainless steel appliances, and connects seamlessly to the dining and family rooms. Throughout the home, luxury engineered hardwood flooring adds warmth and sophistication, recessed lighting. The private backyard is perfect for BBQs, entertaining, or simply relaxing. Residents enjoy top-tier Irvine schools—Northwood High School, Canyon View Elementary, and Sierra Vista Middle School—all just minutes away. Community amenities include pools, spas, clubhouses, playgrounds, BBQ/picnic areas, sports courts, and the scenic Orchard Hills Trail with rolling hills, avocado groves, and reservoir views. Conveniently located near Orchard Hills Shopping Center, with quick access to Woodbury Town Center and The Market Place, this home offers the perfect blend of serenity and accessibility. More than a home, it’s a lifestyle defined by comfort, prestige, and natural beauty.

152 Toretta, Irvine

9 Petaluma, Irvine
$2,168,000
4 Beds ⋅ 3 Baths ⋅ OC26120030 MLS ⋅ Closed Status
Welcome to this exquisite residence located within the prestigious guard-gated community of Northpark, ideally positioned on a desirable corner lot along a quiet double cul-de-sac street. Showcasing stunning architectural detail, exceptional curb appeal, and approximately 2,700 square feet of thoughtfully designed living space, this beautifully upgraded home currently offers 3 bedrooms, 2 options for a 4th bedroom, 3 bathrooms, and an expansive bonus room that can be used as a 4th bedroom with its own separate entrance. There’s also an option to create a first floor bedroom and full bathroom. Rich hardwood flooring flows throughout the inviting interior, complemented by elegant crown molding, custom built-ins, plantation shutters, oversized baseboards, and refined door and window casings. Designed for both comfortable everyday living and sophisticated entertaining, the gourmet kitchen features an oversized center island with granite countertops, high-end stainless steel appliances, a new Bosch refrigerator, and a new Samsung wall oven and microwave combination. French doors create seamless indoor-outdoor living and open to the impressively landscaped backyard complete with a spacious patio and ample room for entertaining family and friends. Upstairs, the luxurious primary suite offers a spacious walk-in closet and a spa-inspired bathroom designed for relaxation and comfort. Two additional secondary bedrooms and a dedicated full bathroom complete the upper level. Additional recent improvements provide peace of mind and modern efficiency, including a newer HVAC system, full PEX re-pipe with transferable lifetime warranty, new water heater, hot water recirculating pump, newer upstairs carpeting, downstairs hardwood flooring and baseboards, extensive balcony beam repairs and restoration, and recently painted exterior wood trim, shutters, gate, and garage door. A long cobblestone driveway leads to the oversized two-car garage with additional storage space, completing this truly exceptional Northpark home. Residents enjoy access to Northpark’s resort-style amenities including 5 Resort Style Pools, 3 Lighted Tennis Courts, 3 Basketball Courts, Clubhouse, Parks, Tot Lots, Trails, and 24-hour guard-gated security, all conveniently located near award-winning schools, shopping, dining, and entertainment. Don't Miss Out on This Once in a Lifetime Home!

9 Petaluma, Irvine

6 Ghiberti, Irvine
$2,160,000
4 Beds ⋅ 3 Baths ⋅ PW25247801 MLS ⋅ Closed Status
Tucked away at the end of a tranquil cul-de-sac, this beautifully updated home in the prestigious West Park community offers the perfect blend of privacy, elegance, and convenience. Step inside to soaring ceilings and sun-filled open living spaces, ideal for entertaining. The gourmet kitchen features a granite island and flows effortlessly into a cozy family room with a fireplace. A versatile downstairs room serves as an office, guest suite, or study. Upstairs, the spacious primary suite boasts a large bath with a soaking tub, separate shower, and mirrored walk-in closet. Two additional bedrooms, a full bath, and a loft — easily convertible to a bedroom — complete the upper level. Recent upgrades include new flooring, carpet, a remodeled bathroom, and fresh interior/exterior paint. The large backyard is perfect for al fresco dining and enjoying the Southern California lifestyle. West Park residents enjoy resort-style amenities: pools, tennis courts, playgrounds, and more. Just moments from top-rated Irvine schools, the Culver Shopping Center, and major freeways. Don’t miss this rare opportunity - schedule your tour today.

6 Ghiberti, Irvine

Based on information from California Regional Multiple Listing Service, Inc. as of . This information is for your personal, non-commercial use and may not be used for any purpose other than to identify prospective properties you may be interested in purchasing. Display of MLS data is usually deemed reliable but is NOT guaranteed accurate by the MLS. Buyers are responsible for verifying the accuracy of all information and should investigate the data themselves or retain appropriate professionals. Information from sources other than the Listing Agent may have been included in the MLS data. Unless otherwise specified in writing, Broker/Agent has not and will not verify any information obtained from other sources. The Broker/Agent providing the information contained herein may or may not have been the Listing and/or Selling Agent.

How much is your home worth?

Get instant property value now!