Refine Search
Sort by
114 Great Oak, Irvine
$5,675,000
5 Beds ⋅ 6 Baths ⋅ OC25278692 MLS ⋅ Closed Status
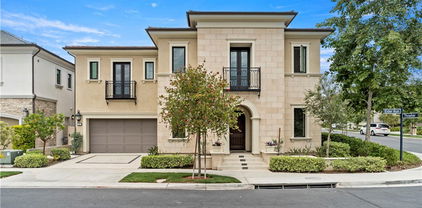
Welcome to 114 Great Oak, a stunning residence that epitomizes refined living within the prestigious 24-hour guard-gated Groves of Orchard Hills. Set on a rare 14,500 square foot lot, this elegant estate spans over 5,144 square feet and offers 5 bedrooms and 5.5 bathrooms, thoughtfully designed to provide a seamless blend of luxury, functionality, and privacy. Step inside to discover an atmosphere of timeless sophistication, where soaring ceilings, expansive living spaces, and designer finishes create an ambiance of understated elegance. The open-concept floor plan flows effortlessly between the formal and casual living areas, highlighted by a gourmet chef’s kitchen, inviting great room, and walls of glass that open to the serene outdoors. The expansive backyard provides an exceptional canvas for entertaining and relaxation—ideal for creating a private resort retreat with ample space for a pool, outdoor kitchen, or lush gardens. Nestled on a quiet street, this home enjoys access to top-rated schools and an exclusive array of resort-style community amenities, including a sparkling pool, clubhouse, tennis courts, scenic parks, hiking trails, and year-round community events. 114 Great Oak is more than a home—it’s a statement of elegance, comfort, and Southern California living at its finest.

114 Great Oak, Irvine

111 Lanzon, Irvine
$5,600,000
5 Beds ⋅ 6 Baths ⋅ OC25248564 MLS ⋅ Closed Status
Situated within the prestigious guard-gated enclave of The Grove at Orchard Hills, this Cielo residence by Toll Brothers offers the perfect blend of timeless sophistication and contemporary California living. Ideally positioned on a desirable corner lot along one of the community’s most tranquil and sought-after streets, this stunning home captures both privacy and elegance. A charming semi-enclosed front porch welcomes you before entering through the grand double doors into a sun-filled, open-concept interior. Designed for seamless indoor-outdoor living, the residence showcases five spacious ensuite bedrooms—including a convenient main-level suite—alongside five and one-half bathrooms and an expansive upstairs bonus lounge, creating an ideal layout for multi-generational living. The impressive foyer, framed by a sweeping staircase and versatile flex room, opens to beautifully connected formal and casual spaces. The gourmet chef’s kitchen is appointed with Wolf and Sub-Zero appliances, an oversized island, flowing effortlessly into the dining area, family room with fireplace, and great room that transitions seamlessly to the outdoor entertaining space. The home’s unique corner location and desirable floor plan highlight an expansive courtyard and backyard, set on an impressive 11,420 square foot lot. Designed for both leisure and play, the outdoor retreat features a bike and scooter path, sandpit, garden bed, and a large artificial turf area, offering a dream environment for children while adults enjoy breathtaking sunset views over the avocado groves. A spacious three-car tandem garage provides ample room for large vehicles, SUVs, or even RVs, complementing the home’s thoughtful functionality and style. Experiencing the very best of Orchard Hills living—where refined luxury, family comfort, and resort-inspired amenities come together in wonderful harmony.

111 Lanzon, Irvine

125 Prestigo, Irvine
$5,500,000
4 Beds ⋅ 5 Baths ⋅ OC26075135 MLS ⋅ Closed Status
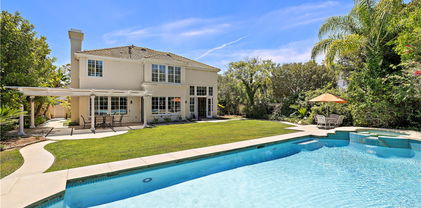
MAGNIFICENT RAVELLO ESTATE IN THE PRESTIGIOUS RESERVE AT ORCHARD HILLS! Nestled within the 24-hour guard-gated community, 125 Prestigo offers an expansive 4,289 square feet of meticulously designed luxury with 4 bedrooms and 4.5 bathrooms, perfectly positioned on a generous 7,279 square foot lot. Step inside to discover soaring volume ceilings, a dramatic great room with panoramic doors that create seamless indoor-outdoor living, and a private backyard oasis complete with a sparkling pool and spa. The chef’s kitchen boasts top-of-the-line Wolf appliances, quartz countertops, and a spacious center island. A highly desirable downstairs suite features its own private entrance, ideal for multi-generational living or guests. The resort-style community offers multiple pools, parks, sports courts, and scenic walking trails. Located within the award-winning Irvine Unified School District, this turnkey estate represents the pinnacle of Southern California luxury living!

125 Prestigo, Irvine

46 Woods Trail, Irvine
$5,418,000
5 Beds ⋅ 5 Baths ⋅ OC26133023 MLS ⋅ Closed Status
Nestled behind the guard gates of the highly coveted Turtle Ridge community, this distinguished residence commands an oversized corner lot and exemplifies refined California living. Designed for both sophisticated entertaining and everyday luxury, the resort-style backyard is a private sanctuary featuring a sparkling pool and spa, fire pit, built-in barbeque, and curated seating areas—ideal for intimate evenings or grand gatherings. The main residence offers four generously proportioned bedrooms, complemented by a permitted attached ADU with its own private entrance, bedroom, bathroom, and sitting area—perfect for guests, extended family, or a discreet executive retreat. The kitchen and family room were thoughtfully remodeled in 2021 with contemporary finishes and timeless design. Expansive folding accordion doors in the family room open effortlessly to the backyard, creating a seamless indoor-outdoor living experience that defines Southern California luxury. Renowned for its prestige, privacy, and security, Turtle Ridge stands as one of Irvine’s most exclusive guard-gated enclaves. This exceptional property offers a rare blend of architectural elegance, modern flexibility, and an unparalleled lifestyle in one of Orange County’s most desirable communities. ********previous contract cancelled at no fault of sellers & for reasons unrelated to the property********

46 Woods Trail, Irvine

55 Hartman, Irvine
$5,364,875
4 Beds ⋅ 6 Baths ⋅ OC25171377 MLS ⋅ Closed Status
Welcome to 55 Hartman – Irvine’s Ultra-Modern Three-Story Estate in the Prestigious Guard-Gated Community of Altair. This architectural masterpiece offers 5,029 sqft of luxurious living on a private 7,500 sqft corner lot. With striking design, rare vertical space, and seamless indoor-outdoor flow, this one-of-a-kind residence sets a new benchmark for modern elegance in Irvine. Step inside to a dramatic 3-story foyer with floor-to-ceiling windows that flood the home with natural light. The fully integrated Control4 Smart Home system allows effortless control of lighting, audio, climate, security, and motorized window treatments. The expansive great room connects to the backyard through a full wall of sliding glass doors that pocket into the wall, creating a true indoor-outdoor living experience. The adjacent sunroom, with motorized shades, transforms into a tea room, children’s playroom, or lounge. The chef’s kitchen boasts a massive quartz island, professional-grade stainless steel appliances, and custom cabinetry, flowing into a bright dining area and open-concept living space—perfect for everyday luxury or entertaining guests. The resort-style backyard includes a sparkling custom pool and spa, a sunken firepit lounge, and a built-in BBQ island, ideal for alfresco gatherings. Lush landscaping is maintained by an automated irrigation system for year-round ease. Upstairs, the elegant primary suite offers two custom walk-in closets and a spa-inspired bath with soaking tub, dual vanities, and glass shower. The third floor has been enclosed and reimagined as a peaceful tea room with large windows and a flexible entertainment area with wet bar and half bath. This home features nearly 1 milliion in high-end upgrades throughout, including designer finishes, custom details, and cutting-edge smart technology—delivering a lifestyle of sophistication, comfort, and effortless luxury. Altair offers world-class amenities including a 7,000 sqft clubhouse, resort pools, tennis courts, parks, and fitness centers. Minutes from Irvine Spectrum, Great Park, and award-winning Irvine Unified schools.

55 Hartman, Irvine

26 VIEW TERRACE, Irvine
$5,300,000
5 Beds ⋅ 6 Baths ⋅ OC26067316 MLS ⋅ Closed Status
Tucked behind the exclusive gates of The Summit at Turtle Ridge, this end-of-cul-de-sac estate sits on one of the largest lots in the Citrus enclave at over 9,500 sq. ft. Meticulously expanded to 4,073 sq. ft., the home delivers a floor plan that is both grand in scale and genuinely flexible in function. The highlight of recent upgrades is the main-level Wellness Suite permitted as a junior ADU, a sleek, professionally finished gym with a full bathroom and premium finishes that converts effortlessly into a private bedroom or guest suite. Beyond it, the interior flows through a generous formal dining room into a chef's kitchen featuring modern counters and all-new wide-plank wood flooring throughout. Whole-home LED lighting and a thoughtfully reimagined layout make every square foot feel intentional. The primary suite offers a Juliet balcony, dual vanities, a spa-like bath, and a large walk-in wardrobe, plus a private retreat behind dual French doors, ideal as a sitting room or home office. Outside, a private backyard with lush lawn and room for a pool sets the stage for elevated entertaining, complemented by a three-car garage and an oversized driveway that handles any occasion. Located within the award-winning University High School boundaries, residents enjoy resort-style community pools, private hiking trails, and an exclusive clubhouse. 26 View Terrace is a rare combination of scale, privacy, and lifestyle versatility in one of Irvine's most prestigious gated communities.

26 VIEW TERRACE, Irvine

100 Bellatrix, Irvine
$5,110,000
5 Beds ⋅ 6 Baths ⋅ OC25098693 MLS ⋅ Closed Status
Park Views, Prime Location, and Unmatched Elegance | Welcome to the prestigious 24-hour guard-gated community of Altair Irvine. This south-facing estate is ideally situated on one of the most premium lots, directly bordering a lush greenbelt. Enjoy unobstructed park views from the first floor, second floor, and the beautifully landscaped backyard—like living inside a dynamic work of art seamlessly blended with the home. A private gated entry leads to a thoughtfully designed front yard and courtyard, offering both privacy and timeless curb appeal. The home also includes a spacious three-car garage, ideal for car lovers or flexible multi-purpose needs. Inside, every corner showcases Extensive Designer Upgrades, from wide-plank hardwood floors to a bright, airy layout that maximizes natural light and elevates comfort. The chef’s kitchen boasts a waterfall-edge quartz island, floor-to-ceiling cabinetry, and top-tier stainless steel appliances, flowing into an expansive great room and formal dining area overlooking a peaceful courtyard. The main level includes two en-suite bedrooms, including a private-entry guest suite ideal for multigenerational living or extended stays. Upstairs, the luxurious primary suite features dual vanities, a large walk-in shower, and two custom walk-in closets. The primary bathroom is richly appointed with marble finishes, creating a true spa-like retreat. A generous loft and bonus room offer flexible space for a home theater, gym, or game room, while a large covered terrace nearby provides the perfect setting for relaxing or entertaining. Step outside to your private backyard oasis, complete with a built-in BBQ, mature fruit trees, and sweeping greenbelt views—perfect for hosting guests or enjoying quiet evenings at home. All within walking distance to Altair’s resort-inspired clubhouse, featuring pools, tennis courts, playgrounds, scenic trails, and more. Move-in ready and sure to impress—book your private tour today before it’s gone.

100 Bellatrix, Irvine

118 Interstellar, Irvine
$5,060,000
5 Beds ⋅ 6 Baths ⋅ OC25163332 MLS ⋅ Closed Status
Discover exceptional design and functionality in this elegant Toll Brothers estate, located in the prestigious 24-hour guard-gated community of Altair Irvine. This thoughtfully upgraded 5-bedroom, 5.5-bathroom home offers approx. 5,340 square feet of refined living space on one of the most prominent lots on the street, offering impressive curb appeal and a wide frontage. A grand entry welcomes you into a light-filled interior with a seamless indoor-outdoor connection. The main level features an open-concept great room with expansive sliding glass doors and four convenient access points connecting the home to the yard, enhancing flow and flexibility. The gourmet kitchen is equipped with premium Wolf and Sub-Zero appliances, a walk-in pantry, and a large center island. A separate prep kitchen offers additional space for culinary needs, ideal for hosting or daily cooking routines. Enjoy your morning coffee in the dining area while taking in sweeping mountain views, setting a tranquil tone for the day. The professionally designed backyard includes a private putting green, a tranquil waterfall feature, and multiple areas for entertaining and relaxation. The soft water system and other thoughtful upgrades elevate everyday comfort. Upstairs, the luxurious primary suite boasts a spa-inspired bathroom with soaking tub, oversized shower, dual vanities, and walk-in closets. Three secondary ensuite bedrooms and a spacious loft complete the upper level. A main-floor guest suite provides added convenience. Residents of Altair enjoy access to world-class amenities including resort-style pools and spas, tennis and sports courts, clubhouses, parks, and trails. Zoned for award-winning Irvine Unified schools, and conveniently located near Portola High School, Cadence Park, Irvine Spectrum, and the Great Park.

118 Interstellar, Irvine

7 Sunpeak, Irvine
$4,968,000
5 Beds ⋅ 7 Baths ⋅ OC26040788 MLS ⋅ Closed Status
Welcome to a Mediterranean Masterpiece in Prestigious Turtle Rock Crest. Situated on one of only 28 custom home sites, this expansive estate showcases unobstructed views and an impressive 5,600+ square feet of living space on an oversized lot. The residence features 5 bedrooms, a media room, and a separate office/library, along with 7 bathrooms incl 2 powder rooms. This includes a completely separate apartment with a full 2nd kitchen. A gated courtyard drive leads to a grand foyer with leaded glass entry doors, marble flooring & an elegant chandelier. Just beyond, the formal living room offers a marble fireplace and private balcony designed to capture sweeping sunset and city lights views. The spacious primary suite includes its own fireplace & view balcony, complemented by a luxurious bath with marble-lined soaking tub, walk-in shower, dual vanities, and an oversized walk-in closet. The upper level also features 2 additional bedroom suites, a media room, and a beautifully appointed office/library with extensive custom built-ins. Designed for both entertaining and everyday living, the lower level offers two separate family room spaces with French doors opening to the backyard. The formal dining room is grand with its marble lined fireplace & perfectly positioned to enjoy the home's spectacular views. The gourmet kitchen includes a center island, breakfast nook, Sub-Zero refrigerator, new gas range, and double ovens. A separate brick-lined wine storage area features wine refrigerators and temperature control. Additional highlights include extensive marble flooring, granite counters throughout, central vacuum, intercom system, crown molding, recessed lighting & more. A quiet cul-de-sac location & just steps from the community pool. Award winning schools incl University High School & Bonita Canyon Elementary School. This is a rare opportunity to own a grand estate in one of Turtle Rock’s most prestigious enclaves.

7 Sunpeak, Irvine

51 Eider Run, Irvine
$4,900,000
5 Beds ⋅ 6 Baths ⋅ OC25116833 MLS ⋅ Closed Status
**Stunning Modern Oasis in the Heart of Irvine** **toll brothers luxury homes** Welcome to 51 Eider Run,This expansive 5-bedroom, 5.5-bathroom home offers an impressive 5,291 square feet of luxurious living space on a generous 7,735 square foot lot. From the moment you step inside, you'll be captivated by the seamless blend of contemporary design and functional elegance. As you enter this exquisite residence, you're greeted by soaring ceilings and an abundance of natural light that floods through large windows, creating an inviting atmosphere throughout. The open-concept floor plan is perfect for both entertaining and everyday living, featuring a spacious great room that flows effortlessly into a state-of-the-art gourmet kitchen. Equipped with top-of-the-line stainless steel appliances, sleek quartz countertops, and custom cabinetry, this kitchen is a culinary enthusiast's dream. Retreat to the lavish primary suite that serves as your personal sanctuary. a walk-in shower adorned with designer finishes—this space is designed for ultimate relaxation. Each additional bedroom boasts ample closet space and en-suite bathrooms that ensure comfort for family members or guests alike. Step outside! The beautifully landscaped backyard invites you to unwind or entertain under the California sun. proximity to top-rated schools, parks, shopping centers, and dining options—all within minutes from your doorstep. Don’t miss out on this rare opportunity to own a piece of modern luxury in one of California’s most desirable neighborhoods! Schedule your private showing today and experience firsthand what makes this property truly​​‌​​​​‌​​‌‌​​‌​​​‌‌​​​​​‌​​​‌‌​​​‌‌‌​​​ exceptional!

51 Eider Run, Irvine

53 Hornbill, Irvine
$4,850,000
5 Beds ⋅ 6 Baths ⋅ OC25214871 MLS ⋅ Closed Status
**Luxury Living in Altair Irvine: Exclusive Home by Toll Brothers** Welcome to this stunning Toll Brothers luxury estate in the prestigious 24/7 guard-gated community of Altair Irvine. Featuring 5,200 sqft of living space on a 6,500 sqft lot, this home is ideally located on a quiet cul-de-sac, offering privacy and security with no pass-through traffic. Inside, a grand double staircase and soaring ceilings set the tone for elegance. The gourmet kitchen boasts an oversized island, Sub-Zero refrigerator, and Wolf cooktop, while the living room includes custom shelving and surround sound. Each bedroom is an ensuite, including a first-floor guest suite with its own living area, and a master retreat with sitting room plus a California Closets custom walk-in wardrobe. Entertainment is unmatched with dual professional home theaters on both levels, projection screens included. The finished garage with built-in cabinets can easily be converted into a private gym. All bedroom closets and study shelving are custom-designed by California Closets, ensuring top quality throughout. Altair offers world-class amenities with seven resort-style pools, spas, a 7,100 sqft clubhouse, and a prime location. Best of all, the community’s back gate provides direct access to Portola High School, Irvine’s #1 top-ranked school.

53 Hornbill, Irvine

8155 Scholarship, Irvine
$4,826,250
3 Beds ⋅ 4 Baths ⋅ OC26041869 MLS ⋅ Closed Status
Set within the premier luxury high rise, this penthouse residence captures unobstructed views across protected natural landscape, rolling hills, and distant mountains. Encompassing approximately 3,500+ square feet, the home is thoughtfully designed with a refined balance of scale, comfort, and understated sophistication. The main living areas are defined by an open concept layout and soft contemporary finishes, with expansive windows that fill the space with natural light while framing the surrounding views. A seamless transition leads to a spacious private balcony, creating an ideal setting for both everyday living and elevated entertaining. The kitchen is appointed with premium materials and high end appliances and custom cabinetry, offering a clean, modern design that is equally functional and refined. The primary suite is positioned as a private retreat, oriented to capture sweeping views and complete with dual walk in closets and a well appointed bath featuring dual vanities. Two additional en suite bedrooms offer generous proportions and privacy, complemented by a total of three and one half bathrooms throughout. Additional highlights include three assigned parking spaces and access to a full service building with 24 hour concierge and attendant services. Resort style amenities include a fully equipped fitness center with aerobics room, clubroom, steam room, recreation rooms with a catering kitchen, an olympic size pool, lap pool, spa, and multiple outdoor gathering areas with BBQs and fireplace lounges. Ideally located near John Wayne Airport, South Coast Plaza, Fashion Island, and the beaches of Newport, this residence offers a rare combination of privacy, views, and convenience.

8155 Scholarship, Irvine

536 FIELDHOUSE, Irvine
$4,816,729
4 Beds ⋅ 5 Baths ⋅ OC25166058 MLS ⋅ Closed Status
Welcome home to sophisticated luxury at Vista in Summit at Orchard Hills! Introducing our Brisa home design. As you first step into Brisa, enjoy 12’ ceilings, inviting you inside. Open concept living offers an extended Grand Dining Room, Great Room with Fireplace and Chef’s Kitchen. Kitchen is complete with Wolf appliance package, built in 60” Sub Zero refrigerator and freezer, two Sub Zero wine columns, and designer-selected cabinetry, Quartzite Countertops & Backsplash plus Walk-In Pantry. Step from your Great Room into your Covered Loggia complete with Entertainment Bar, then directly into your Private Yard with expansive views of Irvine, Fashion Island, Costa Mesa and more! Upstairs your Primary Bedroom is positioned to highlight city light views, with a tranquil Primary Bath featuring dual sinks, vanity with LED mirror, spa tower and relaxing soaking tub. Each Bedroom features a private EnSuite Bath with walk in closet. Oversized loft is the perfect setting for movie nights, a homework station or home office. 5.67 KW solar system with Tesla Powerwall. Schedule your private tour today!

536 FIELDHOUSE, Irvine

56 Redshift, Irvine
$4,750,000
5 Beds ⋅ 6 Baths ⋅ SB25195522 MLS ⋅ Closed Status
Immaculate turn-key condition house in the prestigious Altair community. Toll Brothers Bianca model has 5 bedroom, 5 1/2 bath, estimated 5011sf, huge loft, and high ceiling. Shows like a model home with every possible upgrade: upgraded tile downstairs and white oak hardwood upstairs, prewires throughout for TV and Internet, SunPower solar system, dual tankless water heaters with hot water recirculators in all bathrooms, car charging system, Control4 touchscreen security, Subzero Refrigerator, Wolf stove and oven, upgraded stacker cabinets with glass doors with extra lights, walk-in pantry, shutters throughout, built-in desks and cabinets. Dual central air and heating system. Upgraded optional Prep Kitchen adds 130 sf not included by assessor, molding and wainscoting throughout, upgraded lighting and extra outlets throughout. Large putting green in backyard and all hookups for spa if desired. Cabinets and built-in storage in garage. In the middle of a very quiet street with no thru traffic. The Altair community includes 24-hour gate guard, 2 separate pools, clubhouse, BBQ and outdoor dining, tennis courts, playgrounds, and elaborate walking trails. Very close to top rated Irvine unified schools, including Portola high right across the street from the back gate.

56 Redshift, Irvine

56 Claudius Court, Irvine
$4,725,000
6 Beds ⋅ 7 Baths ⋅ OC25216533 MLS ⋅ Closed Status
Discover the Epitome of Refined & Upscale Living in Southern California’s Guard-Gated Hot-Spot Destination: Altair, Irvine. Our LIMITED EDITION “Lumiere” Collection Residence 4X home built by Lennar exceeds every expectation and is situated on a Premier Lot Location with Peek-a-Boo Hillside Views! Tucked away within one of Irvine’s most Elite gated communities, the luxurious residence boasts an enviable level of privacy and exclusivity and features 6BD (2 Main Level) 6.5BA (2.5 Main Level) 3-CAR Garage, plus a Loft, Basement (Lounge + Bar + Media Room), Private Front Courtyard, Backyard Covered Patio, Second Floor Covered + Open Deck, & Basement Courtyard! Experience the finest indoor living elements: FULLY PAID OFF SOLAR PANELS, Luxury Porcelain Tile Flooring, Premium Hardwood Flooring, Custom Fitted Window Shades, Crown Molding, Ceiling Fans, & LED Recessed Lighting! Chef-Inspired Gourmet Kitchen with Quartz Countertops, Floor-to-Ceiling Extended White Shaker Door Glass-Fronted Cabinetry, Subzero Built-In Refrigerator + Wine Fridge, KitchenAid Dishwasher, Wolf Appliance Package (Pro Hood, 6 Burner Cooktop + Infrared Griddle, Double Oven, & Microwave), Water Filtration System, & Waterfall Kitchen Island! Luxury Outdoor Retreat with Covered California Room (Wood Deck Ceiling, Porcelain Tile Flooring, Ceiling Fan, & Recessed Lighting), Artificial Turf, & Custom Waterfall! World-Class Amenities exclusive to Altair residents—24 Hour Staffed Gated Entrance, Junior Olympic Pool, Sport Court, Tennis Courts, Clubroom, and Hiking/Biking Trails! Award-winning Irvine Unified School District (zoned Portola High) and minutes from Irvine Spectrum Center, Woodbury Shopping Center, Five Point Amphitheater, & Toll Roads!

56 Claudius Court, Irvine

532 FIELDHOUSE, Irvine
$4,646,200
4 Beds ⋅ 5 Baths ⋅ OC25165838 MLS ⋅ Closed Status
Welcome Home to Solana at Vista in Orchard Hills! Experience elevated elegance in this stunning 4-bedroom view home with a spacious loft—where luxury, functionality, and style come together seamlessly. Step into an open-concept design featuring an expansive great room and a grand dining area, perfect for entertaining. Slide open the glass pocket doors to reveal a covered loggia with a cozy fireplace—ideal for relaxing evenings and taking in breathtaking city light views. The gourmet kitchen and prep kitchen are a chef’s dream, equipped with premium Wolf appliances, a 48” Sub-Zero refrigerator, and a 24” wine column. The prep kitchen is thoughtfully designed with a high-heat wok burner, professional-grade ventilation, a Sub-Zero column refrigerator, and an additional dishwasher—delivering both elegance and performance. The first floor includes a full bedroom and bathroom, a stylish powder room for guests, and a convenient launch area from the garage. Upstairs, a spacious loft awaits—perfect for movie nights, a home office, or a study space. The luxurious primary suite features a cozy fireplace, an oversized walk-in closet, and a tranquil bath with designer tile, dual vanities, and a soaking tub. Secondary bedrooms each offer walk-in closets and en-suite baths. Every detail has been thoughtfully curated—from soaring 12’ ceilings on the first floor to upgraded plank flooring throughout. This home also includes a 5.67kW solar system with a Tesla Powerwall battery for energy efficiency and peace of mind. Schedule your private tour today and discover the art of refined living at Solana at Vista.

532 FIELDHOUSE, Irvine

8697 Research Drive, Irvine
$4,600,000
OC26099049 MLS ⋅ Closed Status
This is a free-standing single tenant investment property located in the prestigious Irvine Spectrum area of Irvine. Retail business, restaurants and the Irvine Spectrum Shopping center are located within walking distance. This building in located with immediate Access to I-405, I-5, SR-133 and SR-73 and minutes away from Laguna Beach, Fashion Island, Tustin Marketplace and John Wayne Airport. his property is suitable for light industry, R&D, and warehousing. At the front building entrance there is a large reception area off of which there are office spaces. Down the hallway, there are additional rooms suitable for offices or storage. Adjacent to this is a large Showroom/Assembly/R&D Area measuring approximately 58' wide x 55' deep with 12' tall lighted acoustic ceilings. At the rear of the building is a warehouse measuring approximately 52' x 38' with 30' ceilings and 2 corrugated roll-up doors, each approximately 8' wide x 12' high. On the second floor (accessed off the front reception area) there are additional rooms suitable for offices or additional storage.

8697 Research Drive, Irvine

17 Brigadier, Irvine
$4,500,000
5 Beds ⋅ 4 Baths ⋅ OC26190133 MLS ⋅ Closed Status
Turtle Rock Summit Estates. Positioned on one of the larger usable homesites in prestigious Turtle Rock Summit Estates, this beautiful private estate offers a rare opportunity to own a legacy property in one of Irvine’s most exclusive and established guard-gated communities. This five-bedroom, three-and-a-half-bath residence spans nearly 20,000 square feet of manicured grounds surrounded by lush, mature landscaping and a flourishing fruit trees with lemons, mandarins, persimmons, avocados, bananas and dates. Thoughtfully designed with a spacious layout, the home features soaring ceilings, expansive floor-to-ceiling windows, and an abundance of natural light throughout the formal living and dining rooms. The main level includes an ensuite bedroom, ideal for guests or multigenerational living, while the primary suite upstairs offers a walk-in closet, dual vanities, and a soaking tub with separate shower. A generous family room flows seamlessly into the kitchen and casual dining area. Outdoors, a private pool and spa anchor the resort-style backyard with ample room to create a personalized retreat. A three-car garage and tranquil cul-de-sac location further elevate this unique offering. Turtle Rock Summit Estates is an ultra-private enclave of just 127 luxury residences, located on a scenic ridgeline with panoramic views and unparalleled Guard Gated security. Residents enjoy proximity to world-class education—including the award-winning University High School—as well as top-tier golf at Pelican Hill, international shopping and dining at Fashion Island and South Coast Plaza, and the pristine beaches of Newport and Laguna. Convenient access to John Wayne Airport and ACI private aviation make this a globally connected destination.

17 Brigadier, Irvine

50 Summer House, Irvine
$4,480,000
4 Beds ⋅ 4 Baths ⋅ OC25219760 MLS ⋅ Closed Status
Rarely available, single-level living awaits at 50 Summer House in the prestigious guard-gated community of The Summit at Turtle Ridge. Set on nearly 12,000 square feet of private grounds, this residence offers over 3,100 square feet of interior space with 4 bedrooms and 3.5 bathrooms. Elegant details include beautiful wood floors, soaring ceilings, and abundant natural light. French doors throughout connect seamlessly to the outdoors, creating a true indoor-outdoor lifestyle. The spacious great room with fireplace and formal dining area anchors the home, while the kitchen impresses with a sun-filled breakfast nook, large center island with seating, professional-grade appliances, dual ovens, and a Sub-Zero refrigerator, opening directly to the family room. The primary suite is a private retreat with its own fireplace, spa access, and a spa-like bathroom featuring a soaking tub, walk-in shower, dual vanities, and a large walk-in closet. Secondary bedrooms are generously sized with built-ins, shutters, and French doors to a central courtyard. Additional highlights include a separate laundry room with sink and storage, three-car garage with ceiling storage and water softener, and multiple fireplaces. The backyard is designed for entertaining with custom pavers, a built-in BBQ, ample space for dining, a turf area currently used for golf practice, a sizable side yard, and an oversized spa. Surrounded by green hillside views, the property offers unmatched privacy. Residents of The Summit enjoy access to walking trails, two pools, a clubhouse, fitness center, and theater room, all within a 24/7 guard-gated enclave. Conveniently located near Newport Coast, top-rated schools including University High, and major freeways and toll roads, this single-level estate represents a rare opportunity in one of Irvine’s most sought-after communities.

50 Summer House, Irvine

139 Oakstone, Irvine
$4,450,000
4 Beds ⋅ 5 Baths ⋅ OC26004530 MLS ⋅ Closed Status
Rarely available, this exceptional cul-de-sac view residence is set atop the highest point of Portola Springs in Irvine, offering sweeping mountain and city light views widely regarded as among THE MOST BREATHTAKING IN THE CITY. Fully upgraded throughout, the home features 4 bedrooms and 4.5 bathrooms, with each bedroom designed as a private en-suite, providing elevated comfort and privacy. The light-filled main level showcases a spacious great room and an elegant chef’s kitchen appointed with quartz countertops, an oversized center island, premium stainless steel appliances, and custom cabinetry, thoughtfully designed for both everyday living and refined entertaining. Expansive sliding glass doors create a seamless indoor-outdoor connection, opening to private outdoor spaces that capture uninterrupted panoramic views. The thoughtfully designed backyard is a true retreat, featuring multiple lounge areas, a covered California room, built-in BBQ with generous dining space, custom firepit seating, a tranquil water fountain, and meticulously designed hardscape framed by glass fencing to preserve the views. The primary suite offers stunning city light views and serves as a tranquil sanctuary with an airy layout, walk-in closet, and spa-inspired bathroom complete with soaking tub and glass-enclosed shower. Additional highlights include designer limestone and wood flooring, recessed lighting, a versatile loft ideal for a secondary living area or home office, an upstairs laundry room, owned and paid-off solar panels, water softening system, and custom window treatments. Residents enjoy access to Portola Springs’ resort-style amenities, including pools, parks, hiking trails, and sports courts, along with proximity to top-rated Irvine schools. Convenient access to freeways, Woodbury Town Center, and Irvine Spectrum completes this exceptional opportunity to own a premier view home in one of Irvine’s most desirable communities.

139 Oakstone, Irvine

9 Olympus, Irvine
$4,420,000
4 Beds ⋅ 4 Baths ⋅ TR26106956 MLS ⋅ Closed Status
price reduction, seller is motivated! with spectacular city and mountain views on a huge lot in the highly desirable Turtle Rock community! This lovely home has been customized to offer 4 bedrooms plus a spacious bonus room, 3 full bathrooms, and 1 half bath. The functional floor plan includes one downstairs bedroom with a full bath, along with an additional guest powder room. Beautiful wood flooring upgrades enhance the downstairs living areas. The chef-inspired kitchen features an expanded picture window that captures breathtaking views, along with custom fixtures throughout. Designed for both style and functionality, the kitchen is equipped with premium Thermador appliances and Brookhaven frameless cabinetry by Wood-Mode. The primary suite offers some of the best views in the home, including stunning Disneyland fireworks views from both the bedroom and bathroom. Ideally located just minutes from everything, this home is close to shopping, dining, and entertainment while being situated within the award-winning Turtle Rock elementary school and University High School. Enjoy low HOA dues and no Mello-Roos taxes.. Enjoy low HOA dues and no Mello-Roos taxes.

9 Olympus, Irvine

64 Bellatrix, Irvine
$4,400,000
5 Beds ⋅ 6 Baths ⋅ PW26047408 MLS ⋅ Closed Status
Experience elevated luxury in the exclusive guard-gated Altair enclave of Irvine’s Great Park. Situated on a premium lot with no rear neighbors, this exceptional residence offers the perfect blend of privacy, sophistication, and modern design. From the moment you enter, you’re welcomed by soaring ceilings, expansive natural light, and a dramatic open-concept layout designed for both grand entertaining and effortless everyday living. The stunning great room seamlessly connects to the outdoors - one side to the courtyard and the other side to the backyard - creating true California indoor-outdoor living. At the heart of the home is a chef’s dream kitchen—featuring top-of-the-line appliances, a statement-making, oversized island, and sleek custom white cabinetry—perfect for hosting and gathering. A highly desirable main-level suite provides ideal accommodations for guests or multigenerational living. Upstairs, the luxurious primary suite is a private retreat, complete with a spa-inspired bath, soaking tub, walk-in shower, and two LARGE walk-in closets. Each secondary bedroom offers its own en-suite bath, ensuring comfort and privacy for all. A spacious balcony with a fireplace is also located on the 2nd floor for gathering or entertaining. Step outside to a spacious backyard with complete privacy. There is NO neighbor behind you! The expansive water fountains and fire pit with the sitting area ideal for entertaining your guests. Located at the front side of the home there is a complete private guest suite with a separate entry door that faces the beautiful water fountain. Rare 3 car garage in this community with epoxy flooring. Approximately $500k upgrades were done such as front and backyard hardscape and water fountains, fire pit, 2x RO alkaline water for drinking water for the loft and kitchen, Category 6 Internet cables in all rooms, 2 - 240v car chargers, MY Q smart garage doors, motorized blinds/roller shades... the list goes on and on... we will provide it with a detail list at the open house. Residents of Altair enjoy world-class amenities including resort-style pools, spa, and beautifully curated community spaces, all just moments from top-rated Irvine schools, shopping, dining, and parks. Top-tier and desirable school district - Cadence Park School and Portola High School. This is more than a home—it’s a lifestyle of luxury, comfort & your own resort-style oasis! Come and take a tour and make this dream home yours today!

64 Bellatrix, Irvine

41 Balcony, Irvine
$4,400,000
4 Beds ⋅ 4 Baths ⋅ PW25140658 MLS ⋅ Closed Status
AMAZING VIEWS & LOCATION! Quiet & private cul-de-sac location on a SINGLE-LOADED STREET. Perched on a rare single-loaded cul-de-sac, this stunning estate offers jaw-dropping, unobstructed 180° views—from the Irvine Spectrum and Saddleback Mountains to Downtown LA, snow-capped peaks, sparkling city lights, and Disneyland fireworks. Every room captures a picture-perfect backdrop. Step inside to discover an expansive open layout with soaring ceilings and a grand-scale great room ideal for entertaining. This highly upgraded home features 5 spacious bedrooms + an optional 6th (currently used as a second office), including a full en-suite bedroom on the main level. The luxurious primary suite upstairs is a private retreat, complete with two bonus spaces perfect for a home office, gym, or media lounge. Designer finishes throughout include exotic limestone floors, rich Brazilian rosewood upstairs, a sweeping marble staircase with custom Italian iron railing, granite kitchen countertops, and spa-inspired marble bathrooms. Anderson French doors, custom drapery, 10” baseboards, wood blinds, and hand-selected chandeliers add to the refined elegance. Outside, enjoy a resort-style backyard with a built-in BBQ, sink, fireplace, and fire pit—designed for California indoor-outdoor living at its best. Located in Irvine’s premier Quail Hill community with world-class amenities: 3 resort pools, fitness center, tennis courts, hiking/biking trails, and top-rated Irvine schools. Just minutes to Irvine Spectrum, Laguna Beach, IVC, and UCI. This is a once-in-a-lifetime view home—don't miss it!

41 Balcony, Irvine

56 Egret, Irvine
$4,390,000
5 Beds ⋅ 6 Baths ⋅ OC25200789 MLS ⋅ Closed Status
Luxury in the exclusive gated community at Altair, with the wonderful Solano Collection by Toll Brothers, open floor offers extended views through the California room, dining room, living room, and kitchen, an elegant master bedroom suite with a relaxing retreat, sizable walk-in closet, and a deluxe master bath with dual vanities, large soaking tub, luxe shower with seat, and a private water closet. The fantastic bonus room offers extra space for multi-generational living, a stunning two-story plan welcomes you into the open-concept great room and dining room, with sliding glass door access to the enormous luxury outdoor living space. The stylish kitchen features an extra-large center island with a breakfast bar, ample counter space, and cabinet storage. The stunning chef’s kitchen is a culinary masterpiece, featuring an oversized walk-in pantry, high-end Wolf and Sub-Zero appliances. Luxury supporting facilities include a solar system, a kitchen water filter system. Gorgeous wood flooring and luxury tile flooring extend throughout the house, including all closets and stairways. Resort-Inspired amenities include an expansive Clubhouse, 3 pools, a Tot Lot, Tennis Courts, and Bocce Ball Courts. Distance of top-rated schools, parks, shopping, and dining, including Portola High School, Great Park, Irvine Spectrum, and Woodbury Shopping Center, and convenient access to freeway and highway.

56 Egret, Irvine

Based on information from California Regional Multiple Listing Service, Inc. as of . This information is for your personal, non-commercial use and may not be used for any purpose other than to identify prospective properties you may be interested in purchasing. Display of MLS data is usually deemed reliable but is NOT guaranteed accurate by the MLS. Buyers are responsible for verifying the accuracy of all information and should investigate the data themselves or retain appropriate professionals. Information from sources other than the Listing Agent may have been included in the MLS data. Unless otherwise specified in writing, Broker/Agent has not and will not verify any information obtained from other sources. The Broker/Agent providing the information contained herein may or may not have been the Listing and/or Selling Agent.

How much is your home worth?

Get instant property value now!