Refine Search
Sort by
16291 Countess #116, Huntington Beach
$975,000
1 Beds ⋅ 1 Baths ⋅ PW26221795 MLS ⋅ Active Status
Rare Opportunity | Waterfront Resort Living in Exclusive Huntington Harbour Step into an ultra-private, rarely available residence in one of Huntington Harbour’s most exclusive complexes—just 60 homes total. This bright, airy, fully remodeled home delivers true resort-style living on the water, complete with a coveted private 45' boat slip (C-1) and your own dock. Take this home fully furnished ready to be loved in. Wake up to sparkling water views and cool harbour breezes. End the day with spectacular sunsets from the corner patio. Inside, every detail has been thoughtfully upgraded: brand-new refrigerator, in-unit washer and dryer, all-LED lighting, a completely remodeled bathroom, and added balcony storage. Keypad entry, gated community security, and elevator access to ground level plus subterranean parking make everyday living effortless and secure. Beyond your front door, enjoy the sparkling pool and spa, sauna, and barbecue area. Stroll to the marina, park, and main channel—everything you need for the ultimate Southern California waterfront lifestyle is right here. Whether you’re seeking a fabulous weekend or a full-time waterfront sanctuary, this home offers it all. Non-smoking sellers. Don’t miss this rare chance to own a true piece of Huntington Harbour paradise.

16291 Countess #116, Huntington Beach

264 266 San Joaquin Street, Laguna Beach
$3,825,000
OC26221268 MLS ⋅ Active Status
Exceptional investment opportunity in highly sought-after North Laguna, just moments from Crescent Bay and Emerald Bay. This beautifully remodeled detached duplex offers panoramic ocean, Catalina, Crescent Bay, and city-light views, with two separately metered residences and three single-car garages. The front 3-bedroom, 3-bathroom unit is currently rented at $7,000 per month, providing immediate rental income and making this an incredible opportunity for an investor or owner-user looking to live in one unit and rent the other. Both residences have been thoughtfully updated with a coastal modern design, featuring French oak hardwood floors, quartz countertops, Carrera marble backsplashes, stainless steel appliances, central heating and air conditioning, in-unit stackable washers and dryers, and newly installed windows. Recent improvements also include a newer HVAC system with new ductwork, updated plumbing components and fixtures, and upgraded garage door openers and motors for all three garages. One garage is equipped with 240V power to accommodate EV charging. Each residence enjoys stunning ocean views of Crescent Bay and private outdoor space ideal for taking in the coastal setting. Additional lower-level bonus/storage areas offer valuable extra space, and an outdoor shower and newer spa further complement the Southern California beach lifestyle. Ideally located within walking distance to Crescent Bay Beach and park and just minutes from Downtown Laguna Beach's renowned restaurants, galleries, boutiques, and entertainment. A rare opportunity to own a versatile, income-producing coastal property in one of Laguna Beach's most desirable​​‌​​​​‌​​‌‌​​‌​​​‌‌​​​​​‌​​​‌‌​​​‌‌‌​​​ neighborhoods.

264 266 San Joaquin Street, Laguna Beach

31511 West Street, Laguna Beach
$4,695,000
3 Beds ⋅ 3 Baths ⋅ LG26221266 MLS ⋅ Active Status
Nowadays, the luxuries we look for in a home have evolved. With a strong sense of privacy and a feeling of abundant space, 31511 West delivers quiet luxury without compromise. With your choice of beaches just blocks away, nearby hiking trails, a park across the street, and some of the best dining in Laguna Beach within blocks, living at 31511 West Street is a vacation every day! The home has been recently re-imagined and fully updated to an aesthetic that focuses on essential luxuries – clean lines, warm woods and contemporary fixtures set the tone. A generous street-to-street parcel allows for ocean views and a glistening pool and spa. Upon entering, you are greeted by soaring ceilings and natural light. The living room opens via multiple sets of french doors to a most unique backyard - zen-like peace and the feeling of your own private oasis. Beautifully landscaped and totally private, the backyard has multiple dining and lounging vignettes, all centered on a pool of a size not generally found in this area. In addition to the living and dining rooms, the main level includes two bedrooms, and two full bathrooms (one en-suite) and an open kitchen. Equipped with high-end appliances and an abundance of storage in the custom cabinets, the oversized work and dining island is surfaced with an unusually stunning stone slab. Oriented toward the panoramic ocean and Catalina views, the upper level has an additional bedroom and an oversized, spa-like bathroom with soaking tub and walk-in shower. The configuration allows for multiple primary bedroom suites. The upper level media den/office opens to an over-sized ocean view deck allowing you to catch ocean sunsets and Catalina Island year-round. The long drive leads to a motorcourt and three car garage, both a rarity in Laguna Beach. The privacy once inside the property is virtually absolute - yet still very connected to all that makes Laguna Beach so wonderful. 31511 West Street is simply a magical property, the kind that comes along once in a blue moon.

31511 West Street, Laguna Beach

1229 Skyline Drive, Laguna Beach
$7,995,000
3 Beds ⋅ 4 Baths ⋅ LG26220685 MLS ⋅ Active Status
Commanding a promontory corner above Laguna Beach, this ultra rare single-level modern residence captures 270-degree vistas spanning the coastline, crashing whitewater, and Catalina Island silhouettes against sunset horizons. The architecture is deliberate, positioned to frame an arresting panorama: here, walls of frameless, pocketing glass effectively dissolve, rendering the line between interior and coastal atmosphere imperceptible. Inside, natural light washes across organic stone textures, rich millwork, and clean architectural proportions. The great room unfolds with an easy generosity, balanced by sculptural fireplaces and an intuitive flow toward the outdoors. At the home’s center, the kitchen offers functional precision with bespoke elements—anchored by custom warm-wood cabinetry, slab countertops, a tiered island, and full-height wine refrigeration. Acting as a private sanctuary, the primary suite occupies its own wing, complete with a fireplace, an adjacent studio space for work or wellness, and direct access to one of the many outdoor terraces where a sunken, infinity-edge plunge spa mirrors the open skies. Succulent landscaping and curated water elements abound throughout the grounds, leading inward toward a sheltered dining courtyard with a BBQ. Complemented by two additional secondary suites and an automated motor court, the residence delivers a restrained, uncompromising vision of California modernist living.

1229 Skyline Drive, Laguna Beach

117 25th Street, Newport Beach
$875,000
3 Beds ⋅ 4 Baths ⋅ 26998543 MLS ⋅ Active Status
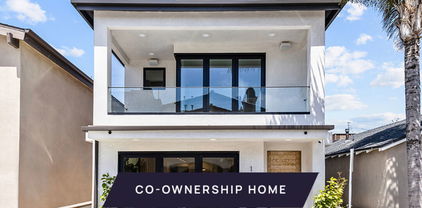
New Co-Ownership Opportunity: Own one-eighth of this professionally managed, turnkey home. Newport Beach living is all about the beach, and this newly built 3-bedroom, 4-bath home is just steps from the shores of the Pacific. This modern three-story home includes a 600-square-foot rooftop deck with water views, built-in fireplace and a covered loggia for year-round entertaining. Sun pours into the light, bright open concept interior, connected to outdoor living spaces by folding glass doors. A sleek, black tile fireplace anchors the living room, and the chef's kitchen includes custom cabinets, quartz countertops and island, lighted floating shelves and high-end stainless steel appliances. The second floor master suite features a large balcony with folding glass doors and a luxurious en suite bath with a dual sink vanity, a tiled walk-in shower and a spacious walk-in closet. The two guest bedrooms have their own balconies and share a bathroom. The third floor offers a loft retreat that connects to the outdoor entertaining space. A full bathroom allows the loft space to be used as a fourth bedroom. The home is in the heart of Balboa, close not only to the beach but also to shops and restaurants. The home, which includes a 2-car garage and laundry area, comes fully furnished and professionally decorated.

117 25th Street, Newport Beach

1953 S Coast Highway, Laguna Beach
$4,995,000
4 Beds ⋅ 4 Baths ⋅ LG26217146 MLS ⋅ Active Status
An active, transferable nightly short term lodging permit and sweeping 180-degree ocean views set this beautifully renovated Laguna Beach residence apart. Located on the west side of Coast Highway, the home is just one block from renowned Woods Cove Beach. Spanning approximately 3,043 square feet across three levels on a 4,000-square-foot lot, the home offers four bedrooms, four bathrooms, and expansive living spaces oriented toward the Pacific. The property combines comfortable coastal living with an uncommon degree of flexibility. Sound-insulated walls help reduce road noise, while the private backyard with jacuzzi, owned solar, EV charging, one-car garage, and an additional driveway space. The ground level features a dedicated retail suite with a true storefront presence, creating an opportunity for professionals or creative businesses. The space is currently leased month to month, providing immediate income while preserving flexibility for future use. The short term lodging permit is part of Laguna Beach’s strictly capped inventory and runs with the land. Whether used for occasional rentals, to generate income while traveling, or more extensively in the future, the permit provides an additional income opportunity that is increasingly difficult to replicate. With panoramic ocean views, multiple levels of living space, an existing commercial component, and two distinct avenues for generating income, 1953 S Coast Hwy offers a rare combination of lifestyle and flexibility in Laguna Beach.

1953 S Coast Highway, Laguna Beach

33731 Avenida Calita, San Juan Capistrano
$2,150,000
4 Beds ⋅ 3 Baths ⋅ LG26219298 MLS ⋅ Active Status
Wake up to ocean and Dana Point Harbor views from the primary suite in this four-bedroom, three-bath home in the sought-after Viewpointe community of San Juan Capistrano. Set on an expansive, flat lot with a wraparound yard, private courtyard, and a dedicated level pad for a future spa, the property offers plenty of space to relax, entertain, and enjoy ocean views and cool coastal breezes. Inside, the light and bright interior is filled with natural light from large windows throughout. The spacious chef’s kitchen also enjoys ocean views, making it the perfect place to cook and gather. A formal dining room, oversized living room, and separate den provide plenty of space for everyday living and entertaining, while the bedrooms offer flexibility for guests, a home office, or hobbies. The primary retreat is the true standout, where you can watch boats come and go in the harbor and catch sunsets over the Pacific from the comfort of your bedroom. Additional highlights include a spacious three-car garage and generous outdoor areas with endless possibilities. Viewpointe is known for its quiet streets, nearby parks, and scenic setting, all with no HOA. Located less than two miles from the ocean and just minutes from Dana Point Harbor, local beaches, shopping, dining, and easy freeway access. With beautiful ocean and harbor views, a generous flat lot, and an ideal coastal location, this home offers a wonderful opportunity to enjoy Southern California living at its best.

33731 Avenida Calita, San Juan Capistrano

33 Bay Drive, Laguna Beach
$24,995,000
4 Beds ⋅ 6 Baths ⋅ OC26217314 MLS ⋅ Active Status
There are homes with ocean views and then there are homes where the ocean becomes part of everyday life. Set within the coveted, guard gated Three Arch Bay community, 33 Bay Drive is one of only seven residences among 507 homes with direct access to the sand. An extraordinary distinction that places this oceanfront property in a category of its own. Following a meticulous three year renovation, completed in 2024, the home was intentionally designed to embrace open, effortless living and the restorative qualities of its coastal setting. Natural light, ocean air, transitional indoor outdoor spaces and a constant connection to the Pacific create an environment where wellness is woven naturally into daily life. From first light barefoot walks on the sand, to ocean swims, quiet moments in the sun and evenings lulled by the sound of the waves. Expansive floor to ceiling glass frames the dramatic coastline, iconic arches and ever changing skies. The truest form of natural art in motion. Mornings arrive in soft coastal light, afternoons stretch across brilliant blue water, and sunsets transform the horizon into vibrant arrays of color. The undeniable aroma of salty air, coastal sage and the freshness of the Pacific become common place. Welcoming the outside in and immersing oneself in the elements. Coffee is shared with the sunrise, lunch overlooking the water, cocktails as the sun disappears beyond the horizon and dinner shared with friends as the ocean continues its timeless rhythm. This 4 bedroom, 6 bathroom home was recently reimagined with an emphasis on refined coastal living. The approximately 5,072 square foot residence is designed to blur the distinction between indoors and out, with soaring ceilings, skylights, expansive glass and thoughtfully curated finishes. Full length balconies on all three floors maximize the viewing experience, while the greatest privilege is stepping directly onto your private beach. Swim before breakfast, explore the shoreline at low tide and watch the pelicans as they float by in formation. A life lived barefoot, sun kissed and centered. At 33 Bay Drive, the scenery is not simply something you see. It is something you hear, feel, smell, taste and live every day. One of only seven and one extraordinarily rare opportunity to call this private slice of paradise home.

33 Bay Drive, Laguna Beach

19261 SURFVIEW Drive, Huntington Beach
$1,600,000
2 Beds ⋅ 3 Baths ⋅ OC26219755 MLS ⋅ Active Status
PREMIER BEACH-FACING HOME WITH PANORAMIC OCEAN VIEWS in the exclusive, gated SURFCREST community of Huntington Seacliff. Enjoy fresh sea air, ALL DAY SUN, and breathtaking white-water views stretching to Catalina Island and the Palos Verdes Peninsula from the private mid-level balcony—a rare feature that sets this home apart in the neighborhood. Ocean vistas, invigorating sea breezes, and spectacular sunsets can also be enjoyed from the main-level family room, kitchen, and top-floor primary suite. This bright and airy 2-bedroom, 2.5-bath residence offers soaring ceilings, wood-look porcelain tile flooring, and multiple private outdoor spaces. The ground-level entry provides direct access to the 2-car garage with epoxy flooring and custom built-in storage, plus a spacious laundry room with additional storage. Upstairs, the double door entry opens to a welcoming sitting area with cozy fireplace and sliding door to the sun-soaked private patio. The open-concept living and dining areas flow into a remodeled, upgraded kitchen with custom cabinetry, stone countertops, top-of-the-line stainless appliances, and a large island with breakfast bar. A convenient powder bath and second private balcony complete the main living area. The top floor features a spacious primary suite with fireplace and panoramic white-water ocean views. The spa-inspired en-suite bath includes dual sinks, a deep soaking tub, separate shower, private water closet, and dressing area with mirrored wardrobe and walk-in closet. A secondary bedroom with full en-suite bath complete the upper level. The private mid-level balcony offers sweeping coastal views and is unique among the community’s beach-facing homes. Resort-style community amenities include a pool, spa, and barbecue area, with nearby area walking trails adding to the outdoor appeal. The Pacific Ocean is just across PCH, while downtown Huntington Beach and Pacific City are only minutes from home. Happy dogs enjoy the beach within steps of this residence and Harriet Wieder Regional play park is just down Seapoint. Experience the best of coastal living with exceptional ocean views, inviting outdoor spaces, and easy access to the beach, dining, shopping, and recreation. You will truly love this amazing home.

19261 SURFVIEW Drive, Huntington Beach

3866 Montego Drive, Huntington Beach
$1,998,988
3 Beds ⋅ 3 Baths ⋅ PW26218792 MLS ⋅ Active Status
Welcome to 3866 Montego, a completely rebuilt waterfront residence in the sought-after Seagate community of Huntington Harbour, with your own 30-foot private boat dock just steps from the door. With direct access to the harbor's channels and the open Pacific beyond, the dock may accommodate a vessel of up to 40 feet (buyer to verify with Harbormaster and HOA), a rare opportunity for boaters and anyone who dreams of life on the water. Rebuilt with an effective build date of 2013, the home was reconstructed to current code, including high-efficiency furnace & A/C (installed 2023), electrical, plumbing, insulation, drywall & every finish, tastefully redone with a clean, sophisticated coastal vibe, and meticulously maintained ever since. The result is the ease of newer construction paired with an irreplaceable waterfront setting. Enter through the private gated courtyard to a custom Knotty Walnut front door with a nautical stained glass side panel, where Hickory wood floors lead you into an entertainer's dream. The gourmet chef's kitchen offers ample quartz counter space & a Thermador appliance suite, including a 6-burner range w/double ovens & all the bells and whistles, stainless steel fridge & dishwasher, and flows into a custom-built wine & entertaining area w/custom cherry cabinets and dedicated wine storage fridge. A custom stacked-stone fireplace adds warmth to the living space, while views stretch across the waterway, boat slips and evening sunsets. A powder room is downstairs for convenience, & large sliding glass doors open to a renovated, spacious private patio w/gated access to the boat slip and dock storage below for all your water toys. Upstairs, three bedrooms include a primary suite with spectacular views and its own private bath, plus two spacious guest bedrooms, both with closet organizers, one with vaulted ceilings and one perfect for a home office or den, and a beautifully appointed guest bath. A full-size indoor laundry area, with washer and dryer included, is also upstairs. A detached two-car garage adjacent to the home provides parking and storage. Morning coffee on the water, sunset evenings as the boats glide past, and weekends cruising the coast: this is the Huntington Harbour lifestyle at its finest. Excellent schools, easy freeway access, nearby dining and shopping, & just minutes to Bolsa Chica State Beach make this a perfect coastal retreat. Check out the 3D Tour!

3866 Montego Drive, Huntington Beach

904 S Ridgecrest, Anaheim
$1,249,000
3 Beds ⋅ 2 Baths ⋅ PW26216545 MLS ⋅ Active Status
Tucked behind a private entry gate on one of the community’s largest and most private lots, this beautifully upgraded single-family home offers a rare combination of space, privacy, and incredible views. With two generously sized bedrooms on the main level and a spacious primary suite taking over the entire second floor, the layout is both comfortable and versatile. Step through the double doors and you’re welcomed by luxury flooring, soaring ceilings, and skylights that bring an abundance of natural light into the living spaces. The expansive living room features vaulted ceilings, a custom fireplace mantel, and a flexible nook that’s perfect for a reading corner or home office. The kitchen is thoughtfully designed with both style and everyday functionality in mind, featuring stainless-steel appliances, custom cabinetry, quartz countertops, a single-basin sink with a designer faucet, and warm wood-tone floating shelves. Sliding glass doors open directly to the backyard, creating an effortless flow between indoor and outdoor living. The backyard is where this home truly shines, with a wide lawn, manicured landscaping, winding garden paths, and a covered patio overlooking beautiful mountain and water views. There’s plenty of space to unwind, enjoy the scenery, or gather with friends and family. Upstairs, the private primary suite feels like its own retreat, with soaring ceilings, French doors leading to an expansive deck, and breathtaking 180-degree views of rolling hills, mountains, and the reservoir. The en-suite bathroom continues the elevated feel with a refined vanity, stylish fixtures, and elegant lighting for a relaxing, spa-like atmosphere. Beyond the home itself, residents can enjoy HOA amenities including a community pool, spa/hot tub, and tennis courts - perfect for relaxing, staying active, and enjoying the community lifestyle. Additional upgrades include a new HVAC system, Tesla EV charging hookup, and a security system. With thoughtful updates throughout, exceptional privacy, beautiful outdoor space, and an unbeatable location within one of the area's top-rated school districts, this is a home that offers both a peaceful retreat and a place you’ll be excited to call your own.

904 S Ridgecrest, Anaheim

1201 W Bay Avenue, Newport Beach
$12,995,000
5 Beds ⋅ 6 Baths ⋅ OC26217322 MLS ⋅ Active Status
Introducing 1201 West Bay Avenue, an exceptional ground-up 2026 new construction residence on the Balboa Peninsula, thoughtfully designed to bring elevated modern architecture and effortless coastal living together in one of Newport Beach’s most coveted settings. Rarely, if ever, has a home of this caliber, design, and level of construction been offered to the market on the Peninsula. A collaborative work by Cefalia Development, ACRE Homes, and Moire Studio, every element reflects an uncompromising attention to design, craftsmanship, and detail. Offering 4,532 square feet of living space, 5 bedrooms, 4 full and 2 half baths, the home unfolds across three levels plus an expansive rooftop deck. The main level pairs honed San Sebastian limestone floors and Moroccan clay plaster walls with a chef’s kitchen featuring solid walnut cabinetry, a rounded-edge Calacatta Caldia marble waterfall island, and a complete Gaggenau 400 Series appliance suite. All five bedrooms are upstairs, including a primary suite with a masonry fireplace and spa-like bath wrapped in Calacatta Bettogli marble, with dual walnut vanities, a soaking tub, and oversized steam shower. Grohe SPA fixtures throughout, European oak flooring, solid walnut doors, Baldwin hardware, and Fleetwood windows and doors further elevate the interiors. A third-floor family room and bar lead to 1,154 square feet of rooftop deck space with an outdoor kitchen. Additional features include a 3-car garage, elevator, three-unit Bosch HVAC system, rooftop solar with battery storage, dual Bosch tankless water heaters, and three masonry fireplaces. A truly singular offering where exceptional architecture, advanced home systems, craftsmanship, and materiality come together in the heart of the Balboa Peninsula.

1201 W Bay Avenue, Newport Beach

22476 Petra Unit 22, Mission Viejo
$1,199,999
3 Beds ⋅ 3 Baths ⋅ OC26218734 MLS ⋅ Active Under Contract Status
Breathtaking Lake Mission Viejo views set the scene for exceptional living in this beautifully remodeled end-unit residence, tucked within a private cul-de-sac behind the attended gates of Mallorca. With its peaceful setting and refined interiors, this home captures the quiet sophistication of an exclusive lakeside retreat. Offering approximately 1,812 square feet with 3 bedrooms and 2.5 baths, the residence pairs thoughtfully redesigned living spaces with sweeping lake views. A welcoming courtyard introduces an open floor plan where the kitchen, dining area and living room flow seamlessly together. Positioned between the kitchen and living room, the generous dining area accommodates a large table and chairs, creating an inviting setting for elegant dinner parties and memorable gatherings. The remodeled kitchen features quartz countertops, soft-close Shaker cabinetry and a substantial center island with breakfast bar seating. Raised ceilings enhance the airy feel, while engineered wood flooring, crown molding and recessed lighting bring warmth and sophistication throughout. Captivating lake views take center stage in the living room, where expansive windows frame the water and a fireplace adds warmth to the setting. Sliding doors open to a balcony with sweeping views across the lake, an extraordinary backdrop for morning coffee, alfresco dining and intimate evenings overlooking the water. The end-unit location and adjacent greenbelt further enhance the home’s tranquil atmosphere. The entry-level primary suite enjoys beautiful lake views of its own, creating a serene retreat where waking up to the water becomes an everyday pleasure. Its beautifully remodeled bath features dual sinks, floor-to-ceiling tile and a glass-enclosed shower. A powder room, dedicated laundry room and direct access to the attached two-car garage complete this level. Downstairs, two additional bedrooms and a full bathroom offer comfortable accommodations for guests and flexibility for a home office. Beyond the residence, Mallorca offers a resort-inspired lakeside lifestyle with a private sandy beach, swimming area, two pools, two spas, picnic and barbecue areas, and community boat docks. A 24-hour attended gate creates a sense of arrival and seclusion, while Lake Mission Viejo membership provides access to boating, swimming and seasonal concerts. Make this private lakeside retreat your own, and come home to extraordinary views, refined comfort and the quiet elegance of Mallorca.

22476 Petra Unit 22, Mission Viejo

21752 Pacific Coast Highway Unit 3, Huntington Beach
$249,000
3 Beds ⋅ 2 Baths ⋅ OC26218600 MLS ⋅ Active Status
EXTREMELY RARE FIND IN HUNTINGTON BEACH! Directly across from the ocean, just steps to the sand, with rooftop views as far as you can see! Experience front-row coastal living in the highly sought-after Cabrillo Mobile Home Park, an intimate beachside community of just 44 homes. What truly sets this property apart is the rare grandfathered opportunity for a full rooftop deck with incredible ocean views. Current restrictions only allow a side patio on existing mobile homes, making the ability to create a full rooftop deck an opportunity that is incredibly difficult to find today. Step inside to vaulted ceilings, an open living and dining area, and ocean views right from your main living space. The home features 3 bedrooms and 2 bathrooms and has been beautifully updated throughout with quartz countertops, newer cabinetry, remodeled kitchen and bathrooms, laminate flooring, dual-pane windows and a newer furnace. Additional features include a separate laundry room, included appliances and two reserved parking spaces directly in front. Enjoy spectacular sunsets from home or take advantage of everything this private community has to offer, including security, a newly upgraded clubhouse, pool and full fitness center. And the location is hard to beat! You're directly across from the beach and just minutes from the Huntington Beach Pier, Pacific City, restaurants, shopping and coastal bike paths. Steps from the sand, front row to the sea, with a rooftop opportunity as rare as can be!

21752 Pacific Coast Highway Unit 3, Huntington Beach

22942 Arija, Mission Viejo
$1,895,000
5 Beds ⋅ 3 Baths ⋅ OC26217593 MLS ⋅ Active Under Contract Status
LAKE VIEWS, PRIVATE POOL, 5 BEDROOMS & 3-CAR GARAGE! Welcome to 22942 Arija, ideally situated on a cul-de-sac street in the desirable Madrid Del Lago neighborhood of Mission Viejo. Offering approximately 3,087 square feet, this beautifully updated 5-bedroom, 3-full-bath home combines Lake Mission Viejo views, modern finishes, and exceptional indoor-outdoor living. Updated throughout, the light-filled interior features a recently remodeled kitchen and bathrooms, luxury vinyl flooring, modern fixtures and finishes, and generous living and entertaining spaces. The living room is enhanced by a stylish dry bar with wine refrigerator, perfect for entertaining. A main-level bedroom and full bath provides flexibility for guests, a home office, or multigenerational living. The spacious primary suite features a private balcony overlooking Lake Mission Viejo, creating a peaceful retreat to enjoy the beautiful lake views. The updated primary bathroom features dual sinks and a relaxing bathtub. Step outside to your private resort-style backyard featuring a sparkling pool and spa, covered patio, and plenty of space for outdoor dining, entertaining, and relaxing in the Southern California sunshine to enjoy your lake and mountain views. Additional highlights include an indoor laundry room and an attached 3-car garage with epoxy-finished flooring. Enjoy an exceptional location near Lake Mission Viejo, East Beach, parks, walking trails, and lakeside shopping and dining at Plaza Del Lago. Lake Mission Viejo offers members an incredible recreational lifestyle with swimming beaches, boating, paddleboarding, picnic areas, summer concerts, and special events—all adding to the unique lifestyle this sought-after Mission Viejo location has to offer.

22942 Arija, Mission Viejo

675 Cliff Drive, Laguna Beach
$12,995,000
5 Beds ⋅ 5 Baths ⋅ LG26215069 MLS ⋅ Active Status
Set directly on the sand of coveted Fisherman’s Cove, 675 Cliff Drive presents an exceedingly rare opportunity to claim a landmark oceanfront position in North Laguna Beach. Curated for an active oceanfront lifestyle, the residence provides effortless access to the cove for kayaking, paddle boarding, and coastal recreation, anchored by practical conveniences rarely found on the sand—including generous ocean gear utility space and coveted parking for up to eight vehicles including an enclosed two-car garage with overhead storage. Embodying a clean, light-infused coastal sensibility, the home pairs timeless architectural elements with spacious, modern volume, framing sweeping panoramas of the Pacific from nearly every vantage point. The main level unfolds beneath airy 10' ceilings, centered around a beautifully remodeled kitchen and fluid gathering spaces washed in soft seaside light with wall-to-wall pocket doors gliding completely out of sight to connect the interior with a wide oceanfront terrace. The ever-present, soothing rhythm of the waves sets the cadence of the day and becomes the only sound you hear at night, ushering in peaceful sleep. Designed with hospitality in mind, an entire entertainment level features a full bar with a new bottle refrigerator, separate custom wine cellar, fireplace, and gathering space that opens out to a sheltered ocean-view balcony. Equally private, the primary suite serves as an elevated sanctuary with uninterrupted marine vistas, a spa-caliber bath with a steam sauna, and a generous walk-in dressing room. Across the multilevel layout, secondary bedrooms provide exceptional flexibility, complemented by a detached, cabana-style studio complete with its own private patio, kitchenette, and bath—ideal for extended visitors, live-in guests, or a dedicated retreat. Rounding out this coastal haven are essential conveniences including dedicated utility and laundry rooms. Minutes from Laguna Beach’s downtown galleries, bistros, and shopping, this residence delivers a luxury lifestyle along Southern California’s most treasured coastline.

675 Cliff Drive, Laguna Beach

16341 Grenoble, Huntington Beach
$1,699,000
3 Beds ⋅ 3 Baths ⋅ PW26216665 MLS ⋅ Active Status
Discover relaxed coastal living in this beautifully updated 3-bedroom, 2.5-bath residence in Broadmoor, Huntington Harbour’s premier guard-gated waterfront community. Offering approximately 1,820 square feet of bright, open living space, soaring ceilings, and a private balcony with harbor and marina views, this inviting home blends comfort, style, and an exceptional coastal location. The redesigned kitchen features custom Bridgewood cabinetry, quartz countertops, a Thermador appliance suite – refrigerator, freezer, 70 bottle wine refrigerator, all with matching cabinetry door panels, two drawer Fisher Paykel dishwasher, and a Scotsman Nugget Ice Maker. The kitchen seamlessly opens to the dining area and spacious living room, where a custom fireplace creates a welcoming place to gather. Abundant natural light and sliding doors bring the outdoors in, while the private balcony is an ideal spot to enjoy the coastal breeze while taking in the expansive harbor, marina and sunset views. The spacious primary suite offers a custom walk-in closet and a spa-inspired bathroom with dual sinks and a skylit shower. Two additional ample-sized bedrooms provide flexibility for guests, family, or a home office or gym. The remodeled secondary bathroom and inviting powder room—with a distinctive blue glass vessel sink—add thoughtful style and convenience. In-unit laundry and a two-car garage with built-in storage complete the home. Broadmoor residents enjoy a 24-hour guarded entrance, heated pool and spa, tennis and pickleball courts, landscaped grounds, and a private paddleboard launch. Stroll to Mother’s Market, Starbucks, and local dining, with the beach, Peter’s Landing marina, and the best of the coast close by. Enjoy the distinctive Broadmoor lifestyle in a home that brings harbor views and coastal living together.

16341 Grenoble, Huntington Beach

33672 Chula Vista, Dana Point
$2,048,000
4 Beds ⋅ 3 Baths ⋅ OC26212221 MLS ⋅ Active Status
Serene ocean views that extend all the way to Catalina Island from the primary bedroom and living room will give you the unmistakable feeling of being on vacation every day in this beautifully remodeled retreat. Ideally positioned just a 10-minute jog to the coastline of Strands Beach and a 7-minute drive to Dana Point Harbor. This spacious end-unit townhome feels more like a private single-family residence, with generous indoor and outdoor spaces, and abundant privacy. Terraced entry through a gated courtyard and rich wood double doors welcome you home. Inside, a warm Spanish-Mediterranean aesthetic creates a sophisticated atmosphere with wood-beamed cathedral ceilings, luxurious saltillo floor tiles, and a fireplace anchoring the oversized ocean-view living room and balcony. The remodeled kitchen features luxuriously marbled granite countertops, soft-close cabinetry, KitchenAid appliances throughout, and a built-in wine rack. The adjacent dining area opens toward a lush, private rear patio with plenty of room for dining al fresco while enjoying the ocean breeze. The primary bedroom occupies the upper level, offering vaulted ceilings, Catalina ocean views, and a beautifully remodeled spa-inspired bath retreat including a luxurious jetted tub, two walk-in closets, a separate tiled walk-in shower with built-in seating, and a remote-controlled skylight that transforms the space into a serene escape. Two additional bedrooms and a full bath are located on the main living level, while the lower level offers a versatile bonus room with a wet bar, and bathroom with stall shower, ideal for an office or gym. For the ultimate movie night, the bonus space is currently outfitted as a theater with an oversized screen, and plush recliners. An oversized two-car garage with direct access and extensive storage provides exceptional functionality. Extensively upgraded, the home features newer dual-pane windows and sliders, updated interior lighting, and a newer paver driveway. Inside laundry adds everyday convenience. The HOA, a community of just 3 homes, covers water, trash, and landscaping of both front and back spaces. The true luxury is the location. With PCH just minutes away, you are perfectly positioned to enjoy Dana Point’s dining, shopping, and coastal lifestyle. This is more than a beautifully remodeled home. . . it is an invitation to live the Dana Point life: beach-close, ocean sunsets, effortless entertainment, on a vacation that never ends.

33672 Chula Vista, Dana Point

2516 Bayside Dr, Newport Beach
$5,498,000
5 Beds ⋅ 5 Baths ⋅ OC26216438 MLS ⋅ Active Status
A rare harbor-view opportunity in the heart of Corona del Mar, 2516 Bayside Drive combines immediate income potential with a fully approved, permit-ready path to an exceptional new custom residence. Positioned on an approximately 3,540-square-foot lot, the property enjoys prominent harbor views and additional on-site parking while currently offering two 2-bedroom, 2-bath residences plus a studio, with projected gross rental income of approximately $14,000 per month, or $168,000 annually. Two of the three units are currently vacant, with only the larger 2-bedroom residence tenant-occupied, providing a future owner with added flexibility for leasing, personal use, or future redevelopment while determining the optimal timing for construction. The property's defining opportunity is its fully approved architectural plans for an approximately 3,500-square-foot, three-level contemporary single-family residence, with the building permit ready for pickup. Originally designed by Brandon Architects and subsequently completed and finalized by Horst Architects, the residence has been thoughtfully conceived to maximize the property's harbor views and exceptional coastal setting. Renderings included in the listing photos are conceptual architectural renderings of the approved proposed residence and are provided for illustrative purposes only. The sophisticated design features expansive glazing and seamless indoor-outdoor living, a dramatic great room with fireplace, and a large eat-in kitchen with island and pantry. The residence offers four full bedrooms and four full bathrooms, including en-suite secondary bedrooms and a luxurious primary suite with fireplace and walk-in closet, plus two additional powder rooms—one conveniently located on the main level and another on the rooftop. Additional highlights include an elevator, two-car garage, expansive outdoor living areas, and a spectacular rooftop entertaining deck complete with a covered cabana and powder room. Unlike a typical development opportunity requiring a lengthy architectural, entitlement, and approval process, 2516 Bayside offers the flexibility of income today together with a substantially advanced path toward creating a new luxury residence. Harbor views. Immediate income potential. Two units currently vacant. Fully approved plans. Building permit ready for pickup. An exceptional opportunity to create a signature coastal residence in Corona del Mar.

2516 Bayside Dr, Newport Beach

2840 Zell Drive, Laguna Beach
$2,595,000
LG26214522 MLS ⋅ Active Status
An extraordinary opportunity to create a landmark coastal residence in one of Laguna Beach's most coveted neighborhoods. Situated on a rare 5,033-square-foot parcel in Top of the World, Butterfly Residence pairs breathtaking ocean views with Design Review Board-approved plans for an approximately 4,400-square-foot architectural masterpiece. Recognized with a 2026–2027 Americas Property Award for Architecture, Butterfly Residence is the culmination of more than four years of collaboration between internationally recognized developer Hakan Buvan and acclaimed Laguna Beach architect David M. Parker. The award-winning design reflects an exceptional level of architectural vision, thoughtfully conceived to embrace the natural beauty of its coastal setting. Expansive walls of glass, retractable doors, and multiple terraces create an effortless connection between interior and exterior spaces, while a dramatic two-story atrium fills the residence with natural light. A thoughtfully designed reverse floor plan elevates the main living areas to showcase sweeping ocean vistas, transforming the ever-changing colors of the Pacific and sky into a spectacular backdrop for everyday living. An elevator provides convenient access between levels. The proposed residence offers five bedrooms, five full bathrooms, two powder rooms, and a dedicated office, including a beautifully integrated two-bedroom accessory dwelling unit with its own kitchen, living room, and two bathrooms. Within the main residence, an expansive primary suite with a spa-inspired bathroom and two additional bedrooms are privately positioned on the entry level. With the opportunity to select many of the interior materials, finishes, and colors, the future owner can personalize this exceptional architectural vision to reflect their own aesthetic. Located on a peaceful street with minimal through traffic, the property enjoys close proximity to Top of the World Elementary School, scenic hiking trails, and the celebrated beaches, restaurants, galleries, and boutiques of Laguna Beach. An exceptionally rare offering, Butterfly Residence combines an award-winning architectural concept, approved plans, and a coveted ocean-view setting—an extraordinary foundation for a one-of-a-kind coastal home. The property is offered for sale with Design Review Board-approved plans and permitting anticipated. Buyers may pursue the proposed architectural vision or explore an alternative design, subject to applicable approvals.

2840 Zell Drive, Laguna Beach

126 Calle Redondel, San Clemente
$4,370,000
5 Beds ⋅ 5 Baths ⋅ OC26212409 MLS ⋅ Active Status
At 126 Calle Redondel, modern architecture meets the unhurried rhythm of San Clemente, with the beach, shops, and restaurants are minutes away. From the street, stacked stone, clean white planes, and a landscaped lawn make a quiet first impression. Beyond the double-door entry, black fluted wood panels frame a white oak staircase beneath an oversized skylight and clerestory windows. On the main level, corner glass in the dining room slides fully away, opening the space to the Pacific and palm-lined coast. The kitchen centers around a waterfall-edge island with seating for four, warm-stained shaker cabinetry with glass-front uppers, a professional six-burner range with pot filler, double wall ovens, built-in column refrigerator and freezer, and pantry area. A separate bar pairs a wine refrigerator and waterfall counter with a smoked-mirror wall. In the living room, folding glass doors open to an ocean-view entertaining deck. A guest suite has its own bath with a walk-in shower in charcoal onyx-look stone and brushed-gold fixtures. The powder room makes its own statement with dramatically veined stone from floor to ceiling, a round brass mirror, and sculptural lighting. One level down, walls of glass meet at the corner of the primary bedroom and slide away to a covered deck, framing the Pacific by day and city lights after dark. The bath is finished floor to ceiling in onyx-inspired stone with a freestanding soaking tub and walk-in shower, while a bedroom-sized dressing room is lined with custom built-ins. A second bedroom opens through glass sliders to the deck and is served by a bath with a frameless walk-in shower. A laundry room with built-in cabinetry completes the level. The lower floor is a retreat of it's own with a den featuring corner glass that opens to a covered terrace and a glass-enclosed wine room with custom oak racking. A guest bedroom with walk-in closet and full bath adds another private space. Above it all, a private rooftop terrace wrapped in frameless glass takes in the Pacific, coastline, and city at dusk, with room for lounging and outdoor dining. More than 1,200 square feet of ocean-view decks extend across three levels. Set into the hillside on a foundation of 24 engineered caissons, the home is built for permanence as much as for the view. Five bedrooms, including one currently configured as the primary dressing room, five baths, and a three-car garage with epoxy flooring and 240V complete the home.

126 Calle Redondel, San Clemente

2975 CATALPA STREET, Newport Beach
$9,995,000
5 Beds ⋅ 5 Baths ⋅ LG26202015 MLS ⋅ Active Under Contract Status
EASTBLUFF | NEWPORT BEACH — Built from the ground up in 2015 and positioned on arguably one of the finest view lots in all of Eastbluff, 2975 Catalpa offers sweeping water and sunset views across the Upper Newport Bay Ecological Reserve. Encompassing approximately 4,554 square feet of living space on an expansive 15,960-square-foot flat lot, this exceptional residence was thoughtfully designed to showcase its remarkable setting and embrace seamless indoor-outdoor living. The open-concept interior features five bedrooms, each appointed with an en suite bathroom and walk-in closet, including primary suites on both the main and upper levels. A powder room and indoor laundry room provide additional convenience. At the heart of the home, the chef’s kitchen is centered around an oversized island with bar seating and complemented by a generous walk-in pantry. The kitchen opens effortlessly to the dining and living areas, while floor-to-ceiling glass doors retract into the walls to create a fluid connection to the outdoors. A separate family room with an adjoining office provides additional space for relaxation, work, or study. The resort-inspired grounds are designed for year-round entertaining and enjoyment. A covered outdoor loggia offers an alfresco dining area and built-in barbecue with refrigerator, while an infinity-edge saltwater pool—with an integrated spa—appears to merge with the natural beauty of the Back Bay beyond. A fire pit with a dedicated seating area and ample outdoor lounging spaces complete this private retreat. Upstairs, the primary suite captures breathtaking water and sunset views through dramatic floor-to-ceiling glass. The suite opens to an expansive private deck and features an oversized walk-in shower with water views, dual vanities, a spacious walk-in closet, a separate private office, and an additional secluded exterior deck. Two separate two-car garages provide parking for four vehicles, with additional off-street parking available. Set against one of Newport Beach’s most treasured natural landscapes, 2975 Catalpa presents a rare opportunity to experience inspired architecture, extraordinary views, and sophisticated coastal living in the heart of Eastbluff.

2975 CATALPA STREET, Newport Beach

2058 Crestview Drive, Laguna Beach
$1,550,000
OC26204978 MLS ⋅ Active Status
Imagine creating your own coastal retreat in Laguna Beach. Set on an approximately 6,534-square-foot ocean-view lot, 2058 Crestview comes with Design Review Board–approved plans for an approximately 2,100-square-foot, three-bedroom, two-and-a-half-bath residence with an attached ADU. Designed to embrace its coastal setting, the future home offers the promise of relaxed Laguna Beach living, within a short walk of local restaurants and Woods Cove Beach. With Design Review Board approval in place, the Diamond-Crestview-area project is nearing shovel-ready status. Additional plan details are available to qualified buyers upon request. Plans, approval status, development potential, utilities, and all other property details are to be independently verified by the buyer.

2058 Crestview Drive, Laguna Beach

31964 10th Avenue, Laguna Beach
$3,495,000
3 Beds ⋅ 2 Baths ⋅ LG26213638 MLS ⋅ Active Status
Some homes just get Laguna Beach right. A walk to the beach in the morning. Bare feet through the garden in the afternoon. An outdoor shower after a swim. Dinner in town without ever needing to move the car. Set in South Laguna with ocean and Catalina Island views, this freshly remodeled cottage has the kind of character that is increasingly hard to find. Beamed ceilings, hardwood floors, a natural stone fireplace and Dutch door give the home its soul, while thoughtful updates make it feel fresh, easy and ready for what comes next. The outdoor spaces are just as special. Lush gardens, brick terraces and a large ocean-view deck create places to gather, read, dine or simply watch the light change over the water. The garage has room for the boards and bikes, 1,000 Steps Beach is close by, and the trolley makes getting into the Village part of the fun. And for anyone thinking ahead, the property comes with plans to add an additional bedroom beneath the home, creating an opportunity to expand without losing what already makes it so good. It is charming without trying too hard, updated without losing its history, and very much the kind of place that makes South Laguna feel like South Laguna.

31964 10th Avenue, Laguna Beach

820 Emerald Bay, Laguna Beach
$18,500,000
6 Beds ⋅ 7 Baths ⋅ LG26209257 MLS ⋅ Active Status
Commanding sweeping ocean, coastline and sunset views from a private cul-de-sac setting, this exceptional residence, completed in 2012 offers sophisticated coastal living within Emerald Bay, one of Southern California’s most prestigious guard gated beach communities. Encompassing approximately 5,875 square feet on an expansive 10,260 square foot homesite, the residence showcases refined design, generous proportions and meticulous attention to detail. The coveted cul-de-sac location further enhances privacy while providing ample parking for residents and guests. Designed for seamless indoor outdoor living and effortless entertaining, the open-concept interiors are bathed in natural light, while expansive glass doors frame the coastal landscape and open the main living area to a spacious ocean view deck. The main level features a generously proportioned primary suite and two private offices, offering the convenience of single-level living. The chef’s kitchen is centered around two oversized islands positioned to capture the ocean views and is complemented by a butler’s pantry. A suite of premium Wolf, Miele and Sub-Zero appliances, including a six burner cooktop, dual ovens and dual dishwashers, creates a refined culinary environment that reflects the same uncompromising standard found throughout the home. Six bedrooms, each with an en-suite bathroom provide exceptional privacy and flexibility. An elevator connects the home’s two levels, and an additional living room on the lower level creates a versatile space for entertaining, movie nights or quiet relaxation. The lower level opens directly to a completely private outdoor setting featuring a generous yard, resort-inspired pool and spa, and an inviting seating area centered around an outdoor fireplace creating an exceptional environment for year-round relaxation and entertaining. A thoughtfully considered floor plan, elevated finishes and seamless indoor outdoor flow further enhance the home’s appeal for both everyday living and memorable gatherings. Emerald Bay is an exclusive guard gated community offering access to a pristine private beach, parks, tennis and volleyball courts, swimming facilities, and resort style amenities offering a lifestyle unmatched along the Southern California coast. This is a rare opportunity to own an extraordinary residence in one of Orange County’s most coveted private communities, where exceptional design, an enviable location and coastal beauty converge at the highest level.

820 Emerald Bay, Laguna Beach

2850 Calle Esteban, San Clemente
$2,499,000
4 Beds ⋅ 3 Baths ⋅ OC26212842 MLS ⋅ Active Under Contract Status
Stunning ocean views take center stage at 2850 Calle Esteban, a 4-bedroom, 3-bath home located in the desirable Marlborough Seaview Estates community of San Clemente. Filled with natural light and surrounded by beautiful ocean, hilltop, and mountain views, this home captures the best of coastal Southern California living. A welcoming foyer opens to spacious, light-filled living areas accented by hardwood floors, including a comfortable living room and separate family room with fireplace. The kitchen flows easily into the main living spaces, creating a functional layout for everyday living and entertaining. A main-floor bedroom and full bath offer flexibility for guests, extended family, or a home office, while a dedicated laundry area adds everyday convenience. Upstairs, the primary suite is a true highlight, featuring a walk-in closet and private balcony where stunning ocean views and coastal breezes create a peaceful place to start the morning or unwind at the end of the day. Two additional upstairs bedrooms share a convenient Jack-and-Jill bathroom, completing a functional and versatile upper-level layout. Outside, the backyard continues the Southern California lifestyle with a built-in BBQ and space for outdoor dining, entertaining, and relaxing. Ideally located near San Clemente’s beaches, downtown, shopping, dining, parks, and hiking trails, 2850 Calle Esteban offers a wonderful opportunity to enjoy beautiful ocean views and the laid-back coastal lifestyle San Clemente is known for.

2850 Calle Esteban, San Clemente

318 Avenida Costanso, San Clemente
$4,000,000
4 Beds ⋅ 4 Baths ⋅ OC26213782 MLS ⋅ Active Status
Panoramic ocean and golf course views, a brand-new high-end remodel, and a rarely available Southeast San Clemente location come together at 318 Avenida Costanso. Perched above the San Clemente Municipal Golf Course, this 4-bedroom, 4-bath residence has been completely reimagined from top to bottom and has never been lived in since completion. Expansive views stretch across the golf course and Pacific Ocean from the Dana Point Headlands to Cottons Point. The home makes a striking first impression with incredible curb appeal and a coastal contemporary mid-century design that complements its surroundings. An all-new exterior, roof, windows, doors, and architectural details set the tone for what awaits inside. The main level begins with a formal entry providing access to the oversized two-car garage and an attached private casita. The casita features its own bedroom, living area, kitchenette, full bathroom, walk-in closet with laundry hookups, and private sauna. This unique space can function as guest quarters, a home office, gym, wellness retreat, or combination of uses. Upstairs, the home opens into a spacious great room with vaulted ceilings and panoramic Pacific Ocean and golf course views. The open-concept kitchen, dining, and living areas come together as the heart of the home, framed by large multi-slide doors connecting to the west-facing deck and California room—ideal for dining, entertaining, or relaxing while taking in the coastal setting. Adjacent to the kitchen, a covered backyard patio creates another outdoor living space overlooking the private rear yard. Three additional bedrooms are located upstairs, including the primary suite, each with its own en-suite bathroom. The primary suite features vaulted ceilings, a generous walk-in closet, and a spa-inspired bathroom finished with floor-to-ceiling stone. The private backyard features an in-ground spa, multiple areas for lounging and entertaining, and tiered planter beds with mature citrus trees. Nearly every element of the property has been upgraded, including a brand-new roof, air conditioning, windows, doors, exterior finishes, mechanical systems, and much more. Located just above the San Clemente Municipal Golf Course—known locally as “The Muni”—the home offers convenient access to the 5 Freeway and some of San Clemente’s best beaches and surf breaks, including world-famous Lowers Trestles. Project by Inspired Coastal Designs.

318 Avenida Costanso, San Clemente

2401 Horseback, Rancho Mission Viejo
$869,500
2 Beds ⋅ 3 Baths ⋅ OC26213000 MLS ⋅ Active Status
Welcome to 2401 Horseback Road, a sophisticated detached home in the Wildrose by Tripoint neighborhood of Rancho Mission Viejo. Perfectly positioned with a front courtyard entry that faces a lush greenbelt, this residence offers a rare sense of openness and separation from neighboring homes. This premium location provides the privacy and spacious feel buyers are looking for while maintaining a true neighborhood atmosphere Inside, the home is defined by impeccable design and modern luxury. This two-bedroom, two-and-a-half-bath residence features a primary and guest bedroom, both designed as en-suites. The open-concept floor plan is filled with natural light and designed for comfortable everyday living and entertaining alike. The interior features a high-demand finish package, including a combination of white birch carpet and luxury vinyl oak flooring, white cabinetry, and quartz slab countertops paired with a chevron-beveled white tile backsplash. Polished nickel fixtures and LED lighting add a refined touch throughout, while the kitchen is anchored by a brushed stainless farmhouse sink and gas cooktop. With a two-car garage and direct interior access, this home is designed for effortless living. Just outside your door, you'll enjoy the greenbelt, nearby trails, the lake, and Rancho Mission Viejo's incredible collection of resort-style amenities, including pools, fitness centers, parks, clubhouses, and community events. This is a rare opportunity to own a detached home with one of the most desirable locations in the neighborhood. Living in Rancho Mission Viejo means enjoying one of Southern California's premier master-planned communities. Residents have exclusive access to an incredible collection of resort-style amenities throughout Sendero, Esencia, and Rienda, including Ranch Camp, Ranch Cove, multiple pools and spas, fitness centers, community farms, parks, and scenic hiking and biking trails.

2401 Horseback, Rancho Mission Viejo

14 Lagunita Drive, Laguna Beach
$23,995,000
3 Beds ⋅ 4 Baths ⋅ LG26212210 MLS ⋅ Active Status
Commanding 79 feet of rare ocean frontage above Victoria Beach, this Anders Lasater architectural masterpiece—realized alongside Aria Design—presents beachfront living in its purest form complete with direct, private access to the sand. Set behind the gates of Lagunita and mere moments from the Montage Resort, the residence offers sweeping, uninterrupted coastline panoramas framed by floor-to-ceiling Fleetwood glass. Across 3,541 square feet of meticulously curated split-level living, organic warmth meets artisan craft: limestone, copper accents, and dual Isokern fireplaces ground the aesthetic. The culinary space is defined by custom SieMatic cabinetry, quartz counter surfaces, and duplicate suites of Gaggenau ovens, Sub-Zero refrigeration, and Miele dishwashers. The great room is further complemented by a bespoke bar and an illuminated 216-bottle temperature-controlled wine gallery. Living spaces flow effortlessly out to 1,200 square feet of heated limestone patios overlooking the surf, complete with an alfresco lounge, water feature, fire pits, living green wall, and private staircase descending directly to the beach below. The primary suite serves as an oceanfront sanctuary with spa-grade finishes, while two dedicated executive offices and a private meditation room provide versatility. Thoughtfully engineered for effortless permanence, additional appointments include a split-level elevator, full Savant automation, seller-owned solar, dual laundry rooms, whole-home water and air purification, and a vaulted two-car garage. 14 Lagunita Drive is a beachfront acquisition of singular pedigree.

14 Lagunita Drive, Laguna Beach

2118 Leeward, Newport Beach
$9,495,000
5 Beds ⋅ 4 Baths ⋅ OC26212835 MLS ⋅ Active Status
Only four homes on Leeward Lane share this perspective of the Back Bay. 2118 is one of them. Behind that rare setting is a residence transformed with unusual depth and intention. Extensively rebuilt from the studs and expanded by approximately 1,200 square feet, the home now encompasses approximately 4,200 square feet, with five bedrooms, three-and-a-half bathrooms, a private office, professional gym, and expansive upstairs bonus room. The interiors favor craftsmanship over ornament, with solid oak doors, custom millwork, brass hardware, trimless lighting, and heated stone and tile flooring. At the center of the home, the kitchen pairs a 60-inch Wolf range and Thermador refrigeration with marble countertops, custom cabinetry, and a generous walk-in pantry. A 29-foot folding glass wall opens the main living space to the outdoors, creating a seamless connection to the entertaining areas and framing the Back Bay beyond. The primary suite offers its own sense of retreat, with a gas fireplace and spa-inspired bath featuring heated floors and a steam shower. The transformation extends well beyond the visible finishes. Electrical, plumbing, HVAC, sewer, sprinkler, tankless water heating, fiber-optic, audio, and security infrastructure were extensively renewed, while additional details include an upgraded laundry room, wine-storage provisions, recirculating hot water, and an oversized two-car garage. At 2118 Leeward Lane, what was created is as substantial as what was added: a home where architecture, infrastructure, and setting have been considered with equal importance.

2118 Leeward, Newport Beach

Based on information from California Regional Multiple Listing Service, Inc. as of . This information is for your personal, non-commercial use and may not be used for any purpose other than to identify prospective properties you may be interested in purchasing. Display of MLS data is usually deemed reliable but is NOT guaranteed accurate by the MLS. Buyers are responsible for verifying the accuracy of all information and should investigate the data themselves or retain appropriate professionals. Information from sources other than the Listing Agent may have been included in the MLS data. Unless otherwise specified in writing, Broker/Agent has not and will not verify any information obtained from other sources. The Broker/Agent providing the information contained herein may or may not have been the Listing and/or Selling Agent.

How much is your home worth?

Get instant property value now!