Refine Search
Sort by
$479,000
2 Beds 2 Baths OC26063128 MLS Active Status
Nestled on one of the Village’s most peaceful cul-de-sac streets inside Gate 5, this tastefully updated Casa Contenta offers the perfect blend of comfort, design, and resort-style living. Wide-plank Lifeproof Sundance Canyon Hickory luxury vinyl flooring (30 MIL waterproof with lifetime warranty) flows throughout a sun-filled open living space that extends to a private balcony, where stunning morning sunrises greet you each day. Designed for everyday ease, each room features its own mini-split climate system, while double-pane windows create a quiet, energy-efficient environment. The kitchen is enhanced with a chef’s culinary sink, and the thoughtfully designed primary suite includes mirrored wardrobes, a dual-sink dressing area, in-unit washer and dryer, and a step in shower for added accessibility. The second bathroom has been completely updated with a walk-in shower, offering a clean, modern feel and added convenience for guests. Covered carport parking with storage. *Just moments away, Clubhouse 4’s renowned Arts and Crafts center offers ceramics,Painting,Photography, Lapidary, Jewelry-making, Wood working, Sewing and Quilting rooms. Classes available through Saddleback College Emeritus program. Enjoy true resort-style living with access to two professional golf courses, five pools, three fitness centers, tennis and pickleball courts, an equestrian center, an 814-seat Performing Arts Center. Over 250 clubs, a free community bus system, gated security, and just minutes from Laguna Beach. This is more than an apartment, it’s a lifestyle. This is the one.

2143 Ronda Granada Unit O, Laguna Woods

$5,495,000
5 Beds 4 Baths LG26064927 MLS Active Status
Panoramic ocean views, twinkling city lights, and breathtaking Catalina sunsets set the tone for this beautifully expanded and reimagined Laguna Beach residence. Now offering an additional 619 square feet, the home has been thoughtfully enhanced with a remodeled kitchen, updated bathrooms, new flooring, and an expanded floorplan that includes 5 bedrooms, a dedicated gym, and a private office. Living primarily like a single-level home, the main floor is centered around a sophisticated open-concept design with a spacious great room, dining area, and beautifully updated kitchen, all designed to capture the home’s remarkable coastal backdrop. Also on the main level is a secondary bedroom and a stunning primary suite complete with a private balcony and sweeping ocean views. The lower level provides exceptional flexibility, with additional three bedrooms, office and gym opening to a serene backyard patio. Additional highlights include a Tesla charger, a newer roof installed in 2022, and the rare opportunity to enjoy refined coastal living in one of Laguna Beach’s most sought-after settings. Living here means enjoying the very best of Laguna Beach, renowned beaches, exceptional dining, luxury resorts, art galleries, and a lifestyle that is as inspiring as the views themselves.

1401 Bounty Way, Laguna Beach

$2,899,999
5 Beds 5 Baths OC26063619 MLS Active Status
Welcome this entertainer’s dream in the heart of highly sought-after North Tustin. Set on an expansive HALF-ACRE lot, this stunning 4,278 square foot residence offers 5 spacious bedrooms plus a casita, and 5 beautifully appointed bathrooms, blending luxury, comfort, and the best of Southern California living. From the moment you arrive, you’re greeted with space, privacy, and a sense of serenity. Designed for both everyday living and unforgettable gatherings, the backyard is a true showstopper—featuring a sparkling pool, putting greens, casita and a seamless indoor-outdoor flow with a covered California room and fully equipped outdoor kitchen. Enjoy breathtaking Catalina sunset views as the perfect backdrop to your evenings.The property also boasts a versatile back casita with ADU potential—ideal for guests, extended family, or additional income opportunities—along with a spacious 3-car garage for convenience and storage. Not to metion, the home is wired for the future with CAT6 cabling and a whole house stereo. With its prime location, generous layout, and resort-style amenities, this exceptional North Tustin home truly has it all.

19151 Fowler, Santa Ana

$85,000,000
7 Beds 8 Baths NP25245986 MLS Active Status
Located atop a commanding hilltop promontory in historic San Juan Capistrano, Casa Grande at Coral Farms is a once-in-a-lifetime opportunity encompassing 42.75 acres with sweeping 360-degree views of the Pacific Ocean, surrounding mountains, city lights, golf courses, and the San Juan Capistrano Mission. Rarely does a property of this scale, location, and entitlement flexibility become available in coastal Orange County. The estate is anchored by a Spanish Mission Revival 21,500 sq. ft. multi-use building featuring three residences with nine bedrooms and eight bathrooms, office and conference facilities, and garages with parking for up to sixteen cars. Paved roads, underground utilities, gated entries, and abundant storage provide a strong infrastructure foundation for future vision. Entitlements include permitted plans for a nearly 39,000 sq. ft. Mission Revival primary residence with seven bedrooms, twelve baths, six fireplaces, and unmatched ridgeline views— exempt from the city’s Ridgeline Ordinance. Additional approved uses of the property include guest villas, employee residences, pools and spas, sports courts, barns, stables, and greenhouses. With no architectural review, no permit or plan check fees, and guaranteed, expedited approvals, the property offers development advantages rarely found in California. Beyond its residential potential, Coral Farms is a thriving agribusiness with existing avocado, citrus, and agave production. Expansion plans and feasibility studies for large-scale agave planting and a boutique distillery are available, presenting opportunities for a farm-to-table estate or a branded agricultural enterprise. The property also benefits from its enrollment in the Williamson Act, preserving its agricultural open space while dramatically reducing property tax liability. Based on current valuations, annual savings are estimated at more than $660,000, and the contract transfers seamlessly to the next owner. Located less than 20 miles from John Wayne Airport, five miles from Dana Point Harbor, and minutes from San Juan Capistrano’s train station and equestrian trail system, Casa Grande at Coral Farms combines privacy, accessibility, and heritage. This is more than an estate site—it is a generational acquisition with the ability to create one of Southern California’s great legacy properties.

31062 Casa Grande, San Juan Capistrano

$849,000
2 Beds 3 Baths OC26060879 MLS Active Status
INTEREST RATE BUY DOWN AVAILABLE - Welcome to 540 Sparrowhawk Way, a beautifully designed tri-level single-family home in the highly sought-after Village of Rienda in Rancho Mission Viejo. Offering 2 bedrooms, 2.5 bathrooms, and approximately 1,390 square feet, this home blends modern comfort with an unbeatable lifestyle. One of the standout features is the expansive first-floor patio that opens directly to a large community gathering space complete with fire pits, BBQs, and outdoor seating—perfect for entertaining or relaxing with neighbors. Just steps away, enjoy the brand-new Boulder Pond and Park, creating a seamless indoor-outdoor living experience. Inside, the thoughtfully designed floor plan offers light-filled living spaces, while two private balconies provide additional outdoor retreats to take in the gorgeous mountain views and tranquil views of Boulder Pond. The home also features an oversized two-car tandem garage, offering ample space for parking, storage, or even a home gym setup. With only one HOA, this detached home provides both convenience and value. Located in the award-winning Rancho Mission Viejo community, residents enjoy access to an unmatched array of resort-style amenities including pools, fitness centers, clubhouses, parks, hiking and biking trails, sports courts, and year-round community events that bring neighbors together. Families will appreciate that the future Rienda School is scheduled to open in Fall 2027. Until then, students attend the highly regarded Esencia TK-8 school. This is more than just a home—it’s a lifestyle. Experience the best of Rancho Mission Viejo living with scenic beauty, vibrant community spaces, and modern amenities right at your doorstep.

540 Sparrowhawk, Rancho Mission Viejo

$1,899,800
4 Beds 4 Baths OC26058757 MLS Active Status
Luxury, Style & Resort-Style Living Await You! Don’t miss this rare opportunity to own a fully upgraded luxury home comparable to the builder’s model residence. Every detail showcases designer-level finishes and premium craftsmanship, delivering an exceptional living experience. Step through the elegant entry into a soaring, light-filled living room. A dramatic two-story wall of windows floods the space with natural California sunshine, creating a bright, warm, and inviting atmosphere. Gourmet Chef’s Kitchen Fully upgraded with high-end appliances, a beautifully designed center island, and expansive sliding doors that seamlessly connect to the backyard—making cooking and entertaining a true pleasure. Thoughtfully Designed Layout Spacious first-floor bedroom suite with a private bathroom—ideal for guests or multi-generational living Upstairs features a luxurious primary suite and two additional bedrooms, all en-suite and fully upgraded Premium Upgrades Throughout Fully paid-off solar system Integrated security camera system Whole-house water filtration system High-quality wood shutters Modern exterior design Professionally landscaped front and backyard Resort-Style Community Amenities Enjoy exclusive access to: • Private clubhouse, pool, spa, and cabanas • Multiple parks, picnic areas, playgrounds, and BBQ spaces • Sports courts including volleyball, pickleball, and soccer • Dedicated dog park Even More Value Low property tax rate No Mello-Roos Prime Location Just minutes from shopping, dining, top-rated schools, major freeways. This is more than a home—it’s a lifestyle upgrade. Schedule your private tour today and experience this exceptional luxury living in person! Buyers are advised to independently verify square footage, bedroom count, school assignment, permitted uses, and any potential modifications.

200 Longden, Lake Forest

$775,000
2 Beds 2 Baths OC26044411 MLS Active Under Contract Status
Moments from the Bolsa Chica Wetlands, Huntington Harbour, and the coastline, this beautifully designed two-bedroom, two-bath plus Den condo is located in the sought-after Villa Milano community. Situated in a friendly, well-maintained HOA, this villa offers charm, comfort, and convenience. With HOA dues well below many nearby communities, Villa Milano stands out for its strong financials, including approximately 65% funded reserves, a solid balance sheet, and no current special assessments. Step inside to a thoughtfully designed and flexible floor plan. The light-filled living room is centered around a cozy fireplace and complemented by seamless vinyl wood flooring throughout the main living areas. Dual primary suites provide exceptional privacy. The larger suite serves as a private retreat with direct balcony access and an ensuite bath featuring dual sinks, quartz countertops, a soaking tub, and a separate shower. The secondary bedroom also offers private bathroom access, with an additional entry from the main living space for guests. The remodeled kitchen is both refined and functional, featuring high-end cabinetry, granite countertops, stainless steel appliances, and a spacious pantry with pull-out storage. Adjacent to the kitchen is a bright dining area with room for a table and hutch or buffet. Just beyond the kitchen, a versatile den provides flexibility for a home office, secondary living space, or potential third bedroom. Step outside to the private balcony to enjoy coastal breezes and peaceful mountain views. Additional highlights include central air conditioning, plantation shutters, newer windows, and in-unit laundry. Parking and storage are exceptional, with two side-by-side spaces in a secure subterranean garage, a large walk-in storage locker directly in front of the spaces, and approximately 10 guest parking spaces for this 33-unit building. Elevator access extends from the garage to all levels. The community offers a tranquil, resort-like setting with lush landscaping, community fruit trees, a serene fountain courtyard, pool, spa, and two gas BBQ areas. Ideally located near Ralphs, Trader Joe’s, shopping, dining, and convenient freeway access, this home is just moments from Bolsa Chica Ecological Reserve, scenic walking trails, Bolsa Chica State Beach, and Sunset Beach, offering an ideal blend of everyday convenience and easy coastal access.

5142 Warner Ave Unit 209, Huntington Beach

$750,000
2 Beds 3 Baths OC26058914 MLS Active Status
IMAGINE having 1,451 sq. ft. of living space PLUS a huge 170 sq ft storage/flex space all bundled as an END-UNIT with an oversized attached 2-car garage that's just a short walk to Old Town Tustin, parks, and dining. This spacious 2 bedroom, 2.5 bath residence offers peaceful hillside, greenbelt, and pool views, plus an open living area with a brick fireplace, balcony, and bright kitchen with breakfast bar. Upstairs features dual master suites, each with its own ensuite bath. The primary includes vaulted ceilings, a private balcony, dual closets, and an updated bath with dual sinks and walk-in shower. The secondary suite has a walk-in closet and its own private bath. A major highlight is the oversized attached two-car garage with a huge approx. 170 sq. ft. storage/flex space, ideal for a home gym, studio, workshop, or organized storage. Additional features include indoor laundry and abundant natural light throughout. Tustin Commons offers a pool, spa, BBQ area, and lush landscaped grounds, all tucked in a quiet, private setting close to Pine Tree Park, dining, shops, and major freeways.

428 W 1st Street, Tustin

$62,000,000
7 Beds 13 Baths 26665545 MLS Active Status
Perched at the pinnacle of Crystal Cove on a rare, single-loaded cul-de-sac with neighbors on only one side, this 20,133 square foot legacy estate stands as one of the largest and most spectacular custom builds ever commissioned for a private owner. Defined by a magnificent glass-domed entry and soaring ceiling heights that create a monumental sense of volume, the residence captures an uninterrupted panorama of the Pacific Ocean, Catalina Island, and the glittering Newport Harbor lights through seamless floor-to-ceiling glass. Behind private gates, a massive motor court leads to a 10-car subterranean show garage, providing a 20-car sanctuary for the ultimate collector. The palatial floor plan features a primary retreat of unparalleled scale complete with dual baths, a private salon, and an oversized dressing room alongside six additional bedroom suites and two executive offices. The lower level reveals a resort-style sanctuary, anchored by a spectacular open-air courtyard that flows into multiple gaming rooms, a professional bar, a large-scale theater, and a glass-walled gym. From the bespoke artisan finishes to its vast interior proportions, every element of this architectural marvel was designed to maximize light and grandeur, offering a living experience that is as private as it is spectacular. The best Newport Beach has to offer and all of the coast Crystal Cove is an exclusive community with resort-like amenities. The private Canyon Club serves as the heart of Crystal Cove, featuring a stylish clubhouse with a state-of-the-art fitness center, social rooms, and a Junior Olympic-size pool. For athletes, the community offers three professional tennis courts, two dedicated pickleball courts, and a half-basketball court. Residents also enjoy exclusive access to private parks, miles of hiking trails within the adjacent State Park, and a dedicated pedestrian tunnel providing direct, secure access to the beach and Historic District. Walk down the hill to Crytal Cove Shopping Center with restaurants, coffee shops and boutiques just outside the gate or hop over to world renowned shopping minutes to Fashion Island or Lido Marina Village.

2 Coral, Newport Coast

$2,800,000
219144943DA MLS Active Status
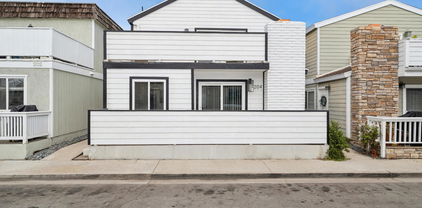
Welcome to your Dream Coastal Investment! This beautifully Maintained and Updated Duplex is one Block from the Beach! The Upper Unit is Completely Remodeled with Open Floor Plan, Vaulted Ceilings, Living/Dining Space with Fireplace, 3 Bedrooms, 2 Full Baths with Jacuzzi Tub in each, Stack LAUNDRY, A/C and TWO LARGE BALCONIES featuring Wetland, Mountain and Ocean Views!!! The Lower Unit has Newer Laminate Flooring and Mini-Spilt in all Living Areas and Bedrooms along with a Spacious Enclosed Patio off Great Room and Full Sized Laundry in Garage. Abundance of Parking with a 4 CAR GARAGE + 1 Space CAR PORT. Seller Replaced Siding and Stairs. Generate Income as a Highly Desirable Long Term Rental and if you are going for the big money this can be Vacation/Short Term Rental with Proper City Permit. Walking Distance to Restaurants and Quick Access to Newport and Huntington Beach.

204 David Drive, Newport Beach

$2,800,000
5 Beds 4 Baths 219144934DA MLS Active Status
Welcome to your Dream Coastal Investment! This beautifully Maintained and Updated Duplex is one Block from the Beach! The Upper Unit is Completely Remodeled with Open Floor Plan, Vaulted Ceilings, Living/Dining Space with Fireplace, 3 Bedrooms, 2 Full Baths with Jacuzzi Tub in each, Stack LAUNDRY, A/C and TWO LARGE BALCONIES featuring Wetland, Mountain and Ocean Views!!! The Lower Unit has Newer Laminate Flooring and Mini-Spilts in all Living Areas and Bedrooms along with a Spacious Enclosed Patio off Great Room and Full Sized Laundry in Garage. Abundance of Parking with a 4 CAR GARAGE + 1 Space CAR PORT. Seller Replaced Siding and Stairs. Generate Income as a Highly Desirable Long Term Rental and if you are going for the big money this can be Vacation/Short Term Rental with Proper City Permit. Walking Distance to Restaurants and Quick Access to Newport and Huntington Beach.

204 David Drive, Newport Beach

$1,725,000
4 Beds 5 Baths PW26053437 MLS Active Status
Live in your own private oasis. Tucked within one of Anaheim Hills’ most sought-after gated communities, your corner-lot retreat at the end of a quiet cul-de-sac offers a rare blend of privacy, comfort, and sweeping hillside views. Thoughtfully designed to embrace Southern California’s indoor-outdoor lifestyle, your home is filled with natural light, soaring ceilings, expansive windows, and double doors that open seamlessly to beautifully landscaped grounds. Your welcoming formal living room centered around a fireplace flows into the dining room, where backyard access creates an effortless setting for entertaining. This flexible space also presents an opportunity for a future downstairs bedroom suite, ideal for guests or multigenerational living, and an opportunity to add value. At the heart of your home, a spacious kitchen connects to a casual dining area and an inviting family room with a fireplace, creating a natural gathering place for your everyday life. A guest bath serves the main level, while a flexible area near the staircase offers potential for a mobility lift, enhancing accessibility between floors. Upstairs, four generously-sized bedroom suites each feature a private en-suite bath and ample room for a king-sized bed, offering comfort and privacy for family and guests alike. Your primary suite feels like a private retreat, complete with a fireplace, an oversized walk-in closet, luxurious soaking tub, walk-in shower, and a spacious private patio perfect for morning coffee or sunset unwinding. Outside, resort-inspired grounds showcase dramatic rock formations, cascading waterfalls, and thoughtfully designed landscape lighting that transforms the setting after dark. Multiple outdoor living spaces—including fire pits, a built-in barbecue, and a shaded pergola—invite relaxed evenings and weekend gatherings against a backdrop of panoramic views. Beyond the gates, scenic hiking trails are within walking distance, inviting spontaneous morning hikes and sunset strolls through the natural beauty of Anaheim Hills. Your three-car garage and expansive driveway provide abundant parking and storage, while central heating and air conditioning ensure year-round comfort. Conveniently located near top-rated schools, parks, shopping, dining, and freeway access, this exceptional home offers the best of Anaheim Hills living—peaceful, connected, and designed to be enjoyed both indoors and out. Seller will review all reasonable offers!

106 S Vista Grande, Anaheim Hills

$2,799,000
4 Beds 4 Baths OC26056620 MLS Active Status
Amazing View Must See! Please review the photos of the gorgeous views from the home & upper deck! Agents, hurry & bring your buyers to this newly reduced oversized private back yard! This is the last of the oversized rear yards to be offered in Sierra! Perfect for a large pool & spa, put in a built in BBQ or outdoor kitchen! Home is ready for a quick closing, upgraded flooring is included in the sales price! Financing incentives are offered if buyer uses seller's designated lender, U.S. Bank! Please ask on site sales agent for further details! Discover comfort, space, and style in this beautiful 3-story gem, ideally situated between Escala and Canterbury in the highly sought-after Sierra neighborhood. From upgraded finishes to its spacious layout, this home offers the perfect blend of modern living and timeless charm. 3rd floor bonus room offers powder bath and kitchenette including sink and beverage fridge! No running up and downstairs to the kitchen! Enjoy the convenience of being close to parks, community pools, scenic trails, and top-rated schools—all in a quiet, friendly neighborhood. • Bosch Stainless 6 burner cooktop, built in Bosch refrigerator, double ovens, microwave • Quartz Countertop Upgraded color included • Whole House Interior Insulation package • Upgraded Interior Package Throughout * Includes Soft close and hingers, Faux Maple Drawers Full Extension Guides and more** • Recessed Lights with Dimmer Switch • 220V 50 AMP Car Charger Outlet • Solar Panels Included in Purchase Price • Fully landscaped front yard with drip irrigation. Home will include high end upgraded flooring throughout & Kitchen & primary bath finishes have all been upgraded! Sales office has samples of the finishes! Don’t miss this opportunity! Schedule your tour today and experience the lifestyle you've been waiting for.

226 Canterbury, Irvine

$2,150,000
4 Beds 4 Baths OC26055914 MLS Active Under Contract Status
*MOTIVATED TO SELL*Approximately 2,751 square feet of living space with four bedrooms and four bathrooms awaits you! The home is situated on a lot of approximately 0.1647 acres within the Amarante at Marina Hills community. The open floor plan features cathedral ceilings and an awesome formal entry. The living room includes a private fireplace, and the formal living room and dining area are conveniently located a covered in new luxury flooring. The upgraded kitchen is equipped with stainless steel appliances, custom cabinets, quartz counters and island that is draped with an appealing sconce lighting fixture. New flooring leads you to the primary bedroom that includes new luxury flooring and a private fireplace plus a private deck view deck, as well as a spacious master bathroom with a large closet that could potentially be converted into a fifth bedroom. Upstairs, there are two additional secondary bedrooms and a full bathroom. The home also has a walk-in laundry room with cabinets and folding area on the lower level plus a three-car garage. The backyard provides an entertaining space with a pool-sized lot, a custom barbecue area, and the opportunity to enjoy sunset views. Residents of the Amarante at Marina Hills community have access to a variety of amenities, including a junior Olympic pool, banquet facilities, a spa, sports courts, tennis courts, a bocce ball court, hiking trails, and a barbecue area. The community is conveniently located near shopping, dining, and world-class beaches and golf courses, in an award-winning school district.

21 Agia, Laguna Niguel

$1,996,000
5 Beds 5 Baths WS26055405 MLS Active Status
Welcome to this beautifully designed home located in a private gated community in Lake Forest, offering both privacy and comfort. This spacious residence features approximately 3,414 square feet of living space with 5 bedrooms and 4.5 bathrooms, ideal for modern family living. The home showcases a bright open floor plan with expansive living areas that seamlessly connect to the gourmet kitchen, creating the perfect setting for everyday living and entertaining. One of the most attractive features of this property is its low property tax rate and NO Mello-Roos, a rare advantage among newer Orange County communities, providing significant long-term savings for homeowners. Situated in a secure gated neighborhood, residents enjoy a peaceful environment while still being conveniently located near parks, shopping, dining, and major transportation routes. With generous living space, desirable community features, and exceptional financial advantages, this home presents an outstanding opportunity in the heart of Lake Forest.

2168 Aliso Peak, Lake Forest

$2,150,000
5 Beds 4 Baths PW26051547 MLS Active Status
Welcome to this stunning Beighton Ridge residence in one of Yorba Linda’s most desirable neighborhoods, offering spectacular panoramic views and exceptional living space. Situated on a quiet cul-de-sac, this impressive home features 5 bedrooms, 3.5 bathrooms, 3,759 square feet of living space, and a generous 16,450 square foot lot. A dramatic entry with soaring 20-foot ceilings opens to the formal living room highlighted by a beautiful fireplace. The thoughtfully designed floorplan offers seamless flow between the living room, dining area, and spacious family room. The entertainer’s kitchen is the heart of the home, showcasing abundant cabinetry, a large island with breakfast bar seating, gas cooktop, stainless steel appliances, double ovens, and a wine refrigerator, all overlooking the inviting family room with breathtaking city lights and sunset views. A main-floor bedroom suite provides ideal flexibility for guests or multigenerational living. Upstairs, the luxurious primary retreat offers panoramic views, a private balcony, cozy fireplace, and spa-inspired bath with jetted tub, separate shower, and large walk-in closet. Step outside to a resort-style backyard featuring an infinity-edge pool and spa, covered patio, deck, and potential RV parking—all perfectly positioned to capture the incredible views. No HOA. No Mello-Roos. Conveniently located near the 91 Freeway, Savi Ranch shopping, dining, and entertainment, and within the award-winning Placentia-Yorba Linda Unified School District, including Yorba Linda High School.

5265 Avenida De Kristine, Yorba Linda

$1,099,000
1 Beds 1 Baths NP26053554 MLS Active Status
Experience resort style living at 128 Villa Point Drive, a turnkey optionally furnished 1 bedroom, 1 bathroom home with approximately 908 square feet in the highly sought after gated community of Villa Point in Newport Beach. Perfectly positioned to capture beautiful Back Bay views, this inviting residence offers a peaceful setting with an effortless blend of comfort, style, and location. The home is beautifully maintained and move in ready, making it an ideal opportunity for a primary residence, vacation getaway, or investment property including all appliances. Villa Point is known for its exceptional amenities, including two pools, two spas, two fitness centers, and lush gated grounds. Just moments from Fashion Island, Balboa Island, Corona del Mar, Newport Beach Country Club, and the Back Bay nature trails, this home offers easy access to some of the best shopping, dining, recreation, and coastal living Newport Beach has to offer.

128 Villa Point, Newport Beach

$7,499,000
5 Beds 9 Baths OC26049149 MLS Active Status
Perched behind the exclusive gates of Covenant Hills, this exceptional custom estate captures some of the most spectacular views in Ladera Ranch—sweeping across the Saddleback Mountains, sparkling city lights and out toward the Pacific Ocean. Spanning approximately 7,476 square feet, this one-of-a-kind residence blends timeless architecture, warm organic-modern interiors and an extraordinary resort-inspired lifestyle. More than $2 million in thoughtful designer elements and enhancements have elevated the home while preserving its distinctive character. Wire-brushed hardwood floors, rich walnut ceilings, custom cabinetry and expansive windows create sophisticated yet inviting interiors filled with natural light and incredible views. At the heart of the home, the chef’s kitchen features dual oversized islands, marble countertops, Sub-Zero refrigerator and freezer, Viking 8-burner range with double ovens, and a charming breakfast nook beneath a coffered wood ceiling. Walls of floor-to-ceiling glass create a seamless connection to the outdoors and frame unforgettable sunsets. Step outside to a private resort featuring a saltwater pool and spa, outdoor kitchen, bluestone and travertine patios, and multiple areas for dining, entertaining and relaxing—all positioned to capture the panoramic views. Recent enhancements include a new pool heater, upgraded saltwater system, refreshed outdoor kitchen island and additional designer updates. The lower level offers amenities rarely found in a private residence, including a media and game room, fitness studio or optional bedroom, secondary kitchen and private basketball half-court. The primary suite is a private sanctuary with a custom 42-inch electric fireplace, motorized sunset shades, dual walk-in closets and spa-inspired bath with steam shower, rain shower and dual vanities. Additional spaces include an ensuite guest room, dedicated office or optional bedroom, craft/home management room and upstairs loft. Crestron smart-home automation, 34 solar panels and a four-car garage with custom built-in storage add convenience and efficiency. The estate is also offered furnished for a truly turnkey opportunity. Residents enjoy the exceptional Covenant Hills and Ladera Ranch lifestyle with award-winning schools, resort-style pools, tennis courts, parks, scenic trails, dining and shopping. Private, sophisticated and truly unforgettable, this is more than a remarkable home—it is a lifestyle that simply cannot be replicated.

2 Thomas Road, Ladera Ranch

$1,050,000
OC26047217 MLS Active Status
Discover an extraordinary opportunity to build a world-class private estate on nearly 20 acres of secluded land at the end of Williams Canyon Rd., just off Santiago Canyon Rd. Tucked behind an exclusive gated setting with only a few neighboring properties sharing the private road, this property offers exceptional privacy while backing directly to the National Forest and surrounded by breathtaking canyon and nature views.Despite its peaceful, retreat-like setting, the property is only minutes from the 241 Toll Road, shopping, and everyday conveniences. Infrastructure is already in place, including some installed retaining walls, electricity, water, and phone service. There is also an installed septic system, propane tank and a fresh water well. The permitted partially completed pool could be transformed into a spectacular infinity-edge pool overlooking the surrounding hills and natural landscape. The property also includes drainage improvements designed to divert water runoff. Plans were previously designed for an impressive three-level, 28,000 sq ft custom Scholz Design estate, and the Orange County Fire Authority had approved the proposed design and setbacks for construction at the time. The property also benefits from legal recorded access via Williams Canyon Rd., providing secure and an undisputed entry. This lot offers the opportunity to truly live off the grid if desired. Build your forever home, create a private estate compound, keep horses, raise farm animals, or plant orchards or vineyards. This is an incredibly rare chance to create a luxury retreat with key infrastructure already in place.

28741 Williams Canyon Rd., Silverado Canyon

$2,575,000
5 Beds 5 Baths OC26048332 MLS Active Under Contract Status
This luxurious Mediterranean estate in the guard gated enclave of Canyon Crest Estates offers an exceptional blend of sophistication and functionality, featuring 5 spacious bedrooms, a dedicated office, and an expansive bonus room—a rare combination that elevates the home’s desirability. From the moment you enter, the home impresses with expansive formal living spaces, soaring vaulted ceilings, and a highly desirable open concept custom floor plan. The newly remodeled gourmet kitchen is a centerpiece of refinement, showcasing quartz countertops, and generous workspace—seamlessly flowing into the casual dining area with new windows and family room that create an ideal inviting great room environment for gatherings. Travertine, and newly installed luxury vinyl plank flooring enrich the interiors with warmth and sophistication. Downstairs, a private office with French doors and main-level bedroom with full bath offer convenience and flexibility for guests or multi-generational living. Upstairs, the expansive primary suite features a private sitting area, fireplace, and balcony overlooking the backyard with scenic views, along with a luxurious bath finished in travertine, glass-enclosed shower and spa-like soaking tub. A spacious bonus room provides additional living space, while the secondary bedrooms include one with an ensuite bath and two others connected by a Jack-and-Jill bathroom. Additional whole home enhancements include owned solar panels, dual whole house fans, new HVAC systems with upgraded ducting and heat pumps, fresh exterior paint, new French doors, and insulated steel garage doors all offering comfort, and enhanced energy efficiency. The resort style backyard is a private sanctuary crafted for exceptional outdoor living. A spectacular pool with baja shelf, rock waterfall, and oversized spa anchors the space, complemented by a cozy fire pit, multiple lounging and conversation areas perfect for both relaxation and entertaining. This extraordinary custom home provides access to Canyon Crest exclusive amenities including multiple tennis courts, three swimming pools, a fitness center, sport courts, a clubhouse, and more. Membership to Lake Mission Viejo opens the door to boating, paddleboarding, community events, and summer concerts—capturing the quintessential Southern California lifestyle. Convenient proximity to premier shopping, top rated schools, and the 5 Freeway and 241 Toll Roads further enhances the appeal of this truly remarkable estate.

22051 Oak Grove, Mission Viejo

$2,280,000
4 Beds 4 Baths TR26042162 MLS Active Status
Located in the desirable hillside community of Lake Forest, 5817 Sunrise Ridge Lane offers a peaceful residential setting with scenic surroundings and convenient access to everyday amenities. Nestled among rolling hills and well-maintained neighborhoods, this home enjoys a quiet street location with a sense of privacy and openness. Residents benefit from close proximity to shopping centers, parks, dining, and major transportation routes, making commuting simple while still enjoying a suburban lifestyle. The area is known for its highly rated schools, community trails, and outdoor recreation opportunities. With its attractive location and comfortable neighborhood atmosphere, 5817 Sunrise Ridge Lane presents a wonderful opportunity to enjoy the best of Lake Forest living.

5817 Sunrise Ridge Lane, Lake Forest

$1,500,000
OC26045797 MLS Active Status
ONE OF THE LAST VACANT LOTS LEFT INSIDE THE GUARDED GATES OF ROCKING HORSE RIDGE ESTATES. Located on a single loaded cul-de-sac street with only 2 existing custom homes, this property boasts incredible panoramic views, some as far reaching as Saddleback Mountain and Catalina. The property is one of 5 undeveloped lots on Saint Cloud Lane. All 5 lots can also be purchased together totaling 122,534 square feet, with individual lot sizes ranging from 16,862 square feet to 38,478 square feet. Each lot is ready to be developed with utilities already in place for connection. The community amenities include a pool, spa, tennis courts, pickle ball courts, basketball courts, clubhouse and gym. The property also resides within the boundaries of Tustin Unified's award winning schools. Walking distance to the hiking and mountain bike trails at Peter's Canyon Regional Park. Come check out this unique chance to build in the heart of Orange County!!!

10262 St Cloud, North Tustin

$2,425,000
OC26044738 MLS Active Under Contract Status
3 OF THE LAST VACANT LOTS LEFT INSIDE THE GUARDED GATES OF ROCKING HORSE RIDGE ESTATES. Addresses include 10212, 10232 & 10242 St. Cloud Lane and total 58,302 square feet of land. Located on a single loaded cul-de-sac street with only 2 existing custom homes, this property boasts incredible panoramic views, some as far reaching as Saddleback Mountain. The property is 3 of 5 undeveloped lots on Saint Cloud Lane. All 5 lots can also be purchased together totaling 122,534 square feet, with individual lot sizes ranging from 16,862 square feet to 38,478 square feet. Each lot is ready to be developed with utilities already in place for connection. The community amenities include a pool, spa, tennis courts, pickle ball courts, basketball courts, clubhouse and gym. The property also resides within the boundaries of Tustin Unified's award winning schools. Walking distance to the hiking and mountain bike trails at Peter's Canyon Regional Park. Come check out this unique chance to build in the heart of Orange County!!!

10212 St Cloud, North Tustin

$3,499,000
2 Beds 4 Baths OC26042716 MLS Active Status
Welcome to 8085 Scholarship, a truly rare offering at The Plaza in Irvine. This extensively reimagined contemporary residence is the result of a tasteful combination of two units into one expansive, single level showpiece, creating a scale and layout seldom available in luxury high rise living. Fully gut renovated with a refined, contemporary design aesthetic, the home was rebuilt with meticulous detail. Brand new appliances, cabinetry, sinks, toilets, upgraded plumbing fixtures, and curated finishes throughout deliver a cohesive, designer environment that is completely turnkey. Clean architectural lines, beautiful white stone flooring, and walls of glass enhance the open concept layout, filling the residence with natural light while offering seamless flow for both elevated entertaining and comfortable daily living. The thoughtfully designed floor plan features two spacious primary suites, each serving as a private retreat with generous walk in closets and spa inspired baths appointed with premium materials and contemporary detailing. In addition, a dedicated office or primary retreat provides flexibility for remote work, a lounge, or fitness space. Two powder rooms add convenience for guests. A formal dining room introduces a sense of occasion, while a sophisticated bar area creates the perfect setting for hosting. The chef’s kitchen anchors the main living space with top tier appliances, sleek stone countertops, and a greatly sized island that serves as both focal point and gathering hub. Practical luxuries further distinguish this offering, including four side by side parking spaces, an exceptional rarity within The Plaza, along with two private storage units for added convenience. Residents enjoy resort caliber amenities including 24/7 concierge and security, a state of the art fitness center, resident lounge, conference facilities, billiards room, outdoor terraces, and a pool, spa, and steam room, all moments from premier dining, shopping, world class beaches, and John Wayne Airport. 8085 Scholarship presents a one of a kind opportunity to own one of the most distinctive and fully transformed residences within The Plaza.

8085 Scholarship, Irvine

$1,099,000
3 Beds 4 Baths PW26040010 MLS Active Under Contract Status
FULLY DETACHED HOME — MOTIVATED SELLERS ARE READY TO MAKE A DEAL! Buyers are encouraged to schedule a showing and submit their strongest offer. No shared walls, premium private lot at a highly competitive price. Bright open-concept great room with high ceilings, abundant natural light, and hardwood floors. Located within the highly regarded Irvine Unified School District. Exceptionally well-maintained and move-in ready, with no neighbors directly in front. Over 1,500 sq. ft. of living space with 3 ensuite bedrooms, including a main-level junior suite. The kitchen features Bosch appliances, quartz countertops, and a large center island. Enjoy lush green views, mountain views, and resort-style Portola Springs amenities. Tucked within Luna at Portola Springs, this private home overlooks lush greenery. The main level features hardwood flooring and a junior suite with an ensuite bath, ideal for guests, extended family, or a home office. Upstairs, the bright great room connects the living, dining, and kitchen areas. The kitchen features white shaker cabinets, quartz countertops, a large center island, under-cabinet lighting, Bosch appliances, and access to an inviting private patio. The third floor offers two additional ensuite bedrooms, including a primary suite with a walk-in closet and mountain views. Portola Springs residents enjoy 19+ parks, 12 pools, 4 clubhouses, tennis and pickleball courts, sports courts, trails, tot lots, and BBQ areas. Located within the highly regarded Irvine Unified School District, minutes from Woodbury Town Center, Orange County Great Park, and Irvine Spectrum Center.

142 Firefly, Irvine

$429,900
1 Beds 1 Baths PW26041837 MLS Active Status
Welcome to the desirable Woodridge neighborhood in La Habra! This beautifully remodeled end unit bottom floor 1-bedroom, 1-bathroom home offers comfort, style, and an unbeatable location. Recent upgrades include new flooring, fresh interior paint, and a fully remodeled bathroom, making this home truly move-in ready. Step inside to a bright open-concept living area with soaring ceilings and abundant natural light. The spacious layout flows seamlessly into the dining area and kitchen, creating the perfect space for everyday living or entertaining. The generously sized bedroom features a walk-in closet and plenty of additional storage throughout. Enjoy your own private patio with a full concrete surface, ideal for relaxing, entertaining, or giving your pets a private outdoor space. Additional highlights include central heating and air conditioning, an in-unit laundry connection, one private gated parking space, and ample guest parking. Woodridge is a welcoming, dog-friendly neighborhood featuring a sparkling pool, picnic area, built-in BBQs, community laundry facilities, and beautifully maintained greenbelts. Just one block away is the newly completed Vin Scully Centennial Park, offering brand-new dog parks, playgrounds, pickleball courts, basketball courts, walking paths, and open green space for outdoor recreation. Conveniently located less than one mile from Imperial Promenade, you'll enjoy easy access to Target, Costco, Sam's Club, Starbucks, LA Fitness, restaurants, shopping, and nearby hiking trails in La Habra Heights. Don't miss this opportunity to own a beautifully updated home in one of Orange County's most affordable communities. Schedule your private showing today!

1470 W Lambert Road Unit 263, La Habra

$3,450,000
4 Beds 6 Baths OC26039914 MLS Active Status
Welcome to the prestigious 24-hour guard-gated community of Altair, where luxury, privacy, and modern functionality come together to create an elevated living experience. This beautifully designed residence features 4 bedrooms, 6 bathrooms, a dedicated office, a second-floor loft, a third-floor bonus room, multiple private balconies, and an attached 2-car garage. The highly sought-after Next-Gen suiteadds exceptional flexibility—ideal for multigenerational living, extended guests, or a private home office—making the floor plan perfectly suited for today’s dynamic lifestyle needs. Upon entry, you are welcomed by an open and airy layout filled with natural light. Expansive windows enhance the bright, inviting atmosphere, while the seamless flow between living spaces creates both comfort and sophistication. The gourmet chef’s kitchen serves as the heart of the home, featuring an oversized center island, abundant cabinetry, and a clean, modern aesthetic that connects effortlessly to the main living and dining areas—ideal for everyday living and entertaining alike. The main level offers versatility with flexible-use spaces that can function as a study, gym, or additional sitting area. Upstairs, the expansive primary suite provides a serene retreat complete with a private balcony. The spa-inspired primary bath includes an oversized walk-in shower, soaking tub, dual vanities, and a spacious walk-in closet. Additional bedrooms are thoughtfully designed with en-suite bathrooms, ensuring privacy and comfort for family members and guests. The second-floor loft offers a perfect shared gathering space, while the third-floor bonus room—with its own powder room—can serve as a media lounge, game room, executive office, or entertainment space. The multiple balconies throughout the home further extend the indoor-outdoor lifestyle. Step outside to a beautifully designed backyard featuring tasteful landscaping and hardscape, ideal for outdoor dining and relaxation. A built-in BBQ and beverage refrigerator make hosting effortless and enjoyable. Residents of Altair enjoy resort-style amenities including pools, parks, tennis courts, playgrounds, scenic walking trails, and a sophisticated clubhouse—all within one of Irvine’s most desirable guard-gated communities and served by award-winning schools. Combining flexibility, natural light, and the prestige of Altair, this home represents a rare opportunity for refined and modern living. Schedule your private showing today!

72 Ray, Irvine

$12,700,000
26655605 MLS Active Status
A rare opportunity to build a landmark estate with breathtaking coastal views. Perched atop the most coveted vantage points in Three Arch Bay, 150 Vista Del Sol presents an unparalleled opportunity to create a world-class estate in Laguna Beach's premier guard-gated enclave. Offering two exceptional parcels over 4 acres, this property comes with fully approved award-winning architectural plans by TAG Front Architects for a 12,000 sq ft contemporary masterpiece. A design that seamlessly blends modern luxury with the breathtaking beauty of the Pacific Ocean. With a private gated driveway and motor court, this estate ensures the utmost exclusivity and privacy. Walls of glass capture 270-degree unobstructed views, stretching from San Diego to Palos Verdes, while expansive terraces, infinity-edge pool, and indoor-outdoor living spaces create an immersive coastal experience. This is a once-in-a-lifetime opportunity to build a true legacy property in one of Orange County's most prestigious oceanfront communities. Three Arch Bay, known for its privacy, exclusivity, and strong sense of community is a prestigious gated community in South Laguna Beach, offering a variety of upscale amenities, including: private beach access with tide pools, caves, and a natural arch, 24/7 guarded gate for security, tennis and basketball courts, park and playground, clubhouse for community & family-friendly events and social gatherings. This listing encompasses two APN#s: 056-231-32 (land) & 670-241-07 (lot for the estate).

150 Vista Del Sol Avenue, Laguna Beach

$6,988,800
5 Beds 6 Baths OC26039727 MLS Active Status
HUGE PRICE IMPROVEMENT! Don't Miss Out on This Once in a Lifetime Opportunity! Nestled Amongst Tranquil Avocado Orchards and Rolling Hills, This Extraordinary Alta Vista Residence Embodies the Pinnacle of Modern California Luxury. Perched on an elevated corner lot with commanding hillside views, 116 Knob Creek rests within the exclusive Vistas enclave at The Groves of Orchard Hills. Boasting over $1 million in interior and exterior upgrades, this modern architectural masterpiece blends refined sophistication with effortless indoor-outdoor living. From the moment you arrive, the home’s modern interpretation of Spanish Colonial architecture is framed by lush landscaping, citrus trees, and a welcoming pedestrian approach. Inside, more than 6,000 square feet of open-concept living unfolds beneath soaring ceilings, where abundant natural light connects the interiors to serene surroundings. The dramatic foyer introduces a spectacular formal dining room with clerestory windows rising over twenty feet, flanked by dual glass staircases with sleek steel accents. Perfect for entertaining, this grand space opens to a private courtyard with a tranquil wall fountain. The magnificent great room, anchored by a 60-inch stone-clad linear fireplace, flows seamlessly to a resort-style California Room designed for alfresco gatherings. The chef’s kitchen is a showpiece appointed with Sub-Zero, Wolf, and Miele appliances, dual integrated refrigerator/freezers, quartz countertops, and custom Genoa cabinetry. Multiple pocket doors dissolve the boundaries between indoor and outdoor spaces, revealing a breathtaking backyard oasis. Outdoors, enjoy a full outdoor kitchen with Lynx professional BBQ, refrigerator, icemaker, and sink all overlooking a vanishing-edge quartz pool and 100 sq. ft. spa finished in luminous blue glass tile. The dual-zone yard is framed by citrus and stone fruit trees, modern planters, and inviting lounge spaces perfect for poolside evenings. A main-level guest suite provides comfort and privacy, while four ensuite bedrooms reside upstairs. The luxurious primary suite captures sweeping hillside views reminiscent of the Tuscan countryside, featuring a spa-inspired bath, private retreat, and expansive walk-in closet. A spacious bonus room with a built-in media center completes the upper level. Additional highlights include a rare four-car garage with epoxy floors and custom cabinetry.

116 Knob Creek, Irvine

$8,980,000
5 Beds 6 Baths OC26030776 MLS Active Status
Behind the guarded gates of Orchard Hills, one of Irvine’s most prestigious communities, 170 Leafy Pass sits on the highest street in the neighborhood, pairing a premier location with several million in bespoke high end finishes. Positioned on a single loaded street with sweeping views, the home’s lot premium makes a striking impression before you step inside. Professionally designed landscaping features four mature palm trees, a tranquil water feature, curated greenery, and a custom driveway leading to two separate two car garages. A dramatic entry with 22 foot ceilings, dual staircases, and an open concept floor plan frames the views beyond. The first floor was designed for true indoor outdoor living, ideal for everyday comfort and entertaining, with floor to ceiling sliding glass doors and limestone flooring that extends into the outdoor living space, creating a seamless transition. The kitchen and prep kitchen form a professional grade culinary space with Wolf appliances, Sub Zero refrigerators, soft close cabinetry, extended counter space, and dual islands finished with Blue Galaxy granite. The formal dining area and covered patio accommodate gatherings while showcasing panoramic views across Irvine toward the ocean. The backyard features a sunken fire pit, two waterfall features including one about 70 feet in length, and ambient lighting that creates a stunning atmosphere day and night. A spacious downstairs bedroom includes an ensuite bath and custom closet. Upstairs, a loft with a wet bar and floor to ceiling sliding glass doors opens to a covered deck with some of the best views in the home, and built in surround sound with projector pre wiring allows the space to function as a theater. The primary suite occupies the right wing and includes a retreat with fireplace and a spa caliber bathroom with Calacatta Bluette marble, limestone finishes, a Thermasol steam shower, dual Rain Dome shower heads, towel warmers, a Toto Washlet bidet, and a custom walk in closet. Three additional bedrooms offer ensuite baths and custom closets, while the fifth bedroom is currently configured as an office with hillside views. The home is equipped with a 22kW owned solar system with four Tesla Powerwalls, Crestron whole home lighting, Ubiquiti WiFi and security cameras, surround sound, and motorized blinds, all controllable from your phone. Residents enjoy Orchard Hills amenities, top tier schools, and proximity to shopping, dining, and entertainment.

170 Leafy Pass, Irvine

Based on information from California Regional Multiple Listing Service, Inc. as of . This information is for your personal, non-commercial use and may not be used for any purpose other than to identify prospective properties you may be interested in purchasing. Display of MLS data is usually deemed reliable but is NOT guaranteed accurate by the MLS. Buyers are responsible for verifying the accuracy of all information and should investigate the data themselves or retain appropriate professionals. Information from sources other than the Listing Agent may have been included in the MLS data. Unless otherwise specified in writing, Broker/Agent has not and will not verify any information obtained from other sources. The Broker/Agent providing the information contained herein may or may not have been the Listing and/or Selling Agent.