Refine Search
Sort by
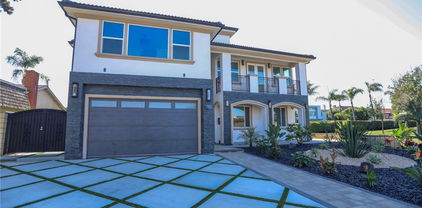
133 Drumbeat, Irvine
$3,990,000
5 Beds ⋅ 6 Baths ⋅ OC26195884 MLS ⋅ Active Status
View, view, view! Welcome to the highly sought-after Cielo Plan 2, showcasing a huge backyard with breathtaking panoramic views—perfect for both everyday living and entertaining. This stunning designer home features a resort-style saltwater pool and spa, creating a private oasis to enjoy year-round. The residence offers 5 spacious bedrooms and 5.5 luxurious bathrooms, including a convenient downstairs suite ideal for guests or multigenerational living. Soaring high ceilings and an open, light-filled floor plan enhance the home’s elegant architectural design. Over $280,000 in premium builder upgrades elevate this home to a truly exceptional level. Real wood flooring throughout the entire house adds warmth and sophistication, while a soft and purified whole-house water system provides comfort and quality for everyday living. Designed with both style and functionality in mind, this home seamlessly blends luxury finishes with modern convenience, all set against an unforgettable view. A rare opportunity to own a beautifully upgraded home with exceptional outdoor living and stunning scenery.

133 Drumbeat, Irvine

2 Galaxy Isle, Ladera Ranch
$3,989,900
5 Beds ⋅ 6 Baths ⋅ OC26204416 MLS ⋅ Active Status
Stunning panoramic sunset views, a freshly updated interior and an exceptional end-of-cul-de-sac setting define this beautiful home in guard-gated Covenant Hills. Ideally positioned on a premium pie-shaped lot, the residence enjoys expansive west-facing views, exceptional privacy and a large usable backyard. Spanning approximately 4,686 sq. ft. with 5 bedrooms and 5.5 baths, the highly functional floor plan features 4 en-suite bedrooms upstairs and a private en-suite bedroom downstairs-ideal for family, guests or multi-generational living. A refreshed look includes all-new interior paint and trim, new LVP flooring, newer carpet and updated lighting, creating a bright, clean and move-in-ready interior. A charming stone exterior and inviting courtyard entry lead to an open, spacious layout designed for comfortable everyday living and entertaining. At the heart of the home, the impressive family room features soaring ceilings, a dramatic double-sided fireplace with stacked-stone accents and an easy connection to the backyard. The spacious chef’s kitchen opens directly to the family room and offers abundant cabinetry and prep space, a 72" Sub-Zero refrigerator, Thermador Pro range, 3 ovens and dual dishwashers-creating an ideal gathering space for family and friends. Upstairs, the expansive primary suite takes full advantage of the home’s incredible setting with a private balcony showcasing breathtaking west-facing sunsets, plus a fireplace, spacious bath and custom closet. Three additional upstairs bedrooms are all en-suite, providing exceptional privacy and functionality. A generous bonus/media room adds valuable flexible living space, while a separate office/living room with glass doors, fireplace and courtyard access provides another quiet retreat. The expansive backyard is designed for true Southern California living, combining panoramic views with privacy and an unusually generous amount of usable outdoor space. Enjoy a saltwater pool and spa, rich stone hardscape, covered outdoor living area and large BBQ island with pizza oven and seating-all framed by spectacular sunsets. Solar-equipped and beautifully refreshed, this exceptional residence combines a rare end-of-cul-de-sac location, large private yard, panoramic west-facing views and one of the most practical 5-bedroom en-suite floor plans in Covenant Hills. An outstanding opportunity to enjoy space, privacy and the exceptional Ladera Ranch lifestyle.

2 Galaxy Isle, Ladera Ranch

10 Lowland, Irvine
$3,980,000
5 Beds ⋅ 6 Baths ⋅ OC26224609 MLS ⋅ Active Status
Nestled within the prestigious guard-gated Groves at Orchard Hills, this beautifully maintained and thoughtfully upgraded residence offers an exceptional combination of privacy, elegance, and convenience. With no homes directly overlooking the backyard or main living spaces, the property enjoys a peaceful and private setting. A welcoming front courtyard creates an inviting sense of arrival. Featuring 5 bedrooms and 5.5 bathrooms, this home offers a distinctive and versatile floor plan with two en-suite bedrooms on the main level, three en-suite bedrooms upstairs, and a spacious loft. With primary suites on both levels, the layout is ideally suited for multigenerational living, extended family, and guests. Soaring ceilings and expansive open-concept living areas create a bright and airy atmosphere, complemented by a contemporary glass staircase and oversized sliding glass doors that seamlessly connect indoor and outdoor spaces. The gourmet kitchen features a generous center island, premium appliances, and a separate prep kitchen, perfectly suited for everyday living and entertaining. The private backyard features a covered California Room, offering an inviting space for year-round relaxation and gatherings. An oversized two-car garage with an additional spacious bay provides flexibility for a compact vehicle or extra storage. Enjoy the convenience of being just a short walk from Orchard Hills K-8 School, Settler’s Park, and nearby shopping, dining, cafés, fitness facilities, and everyday essentials. Combining exceptional privacy, a thoughtfully designed floor plan, modern upgrades, and effortless indoor-outdoor living, this remarkable home offers an elevated lifestyle in one of Irvine’s most desirable gated communities.

10 Lowland, Irvine

25272 Derbyhill, Laguna Hills
$3,980,000
5 Beds ⋅ 5 Baths ⋅ OC26226167 MLS ⋅ Active Status
Set on a peaceful cul-de-sac in Nellie Gail Ranch, this 4,500 sq ft five-bedroom home sits on an expansive 20,000 sq ft lot with sweeping hill views and spectacular sunsets. The coveted main-floor primary suite is a true retreat, featuring a private sitting area and a spacious bath with a luxurious soaking tub. A second main-floor bedroom with its own en-suite bath offers ideal flexibility for guests or multigenerational living. Upstairs, a versatile loft and three generously sized bedrooms provide room for everyone, including one en-suite bedroom and two bedrooms connected by a Jack and Jill bath. Outside, the resort-style backyard is made for entertaining, with panoramic sunset views, a sparkling infinity-edge pool and spa, a built-in BBQ, and multiple gathering areas to enjoy year-round.

25272 Derbyhill, Laguna Hills

21350 Casino Ridge, Yorba Linda
$3,980,000
6 Beds ⋅ 6 Baths ⋅ OC26202838 MLS ⋅ Active Status
A Rare Private Estate in the Hills of Yorba Linda. Privately positioned behind an automatic gated entrance in the prestigious Mt. San Antonio Estates, this extraordinary 2.97-acre horse-zoned estate offers an exceptional combination of privacy, scale, panoramic views, and resort-style living. Surrounded by beautifully manicured grounds, the property enjoys breathtaking, unobstructed vistas stretching toward Catalina Island, sparkling city lights, and the Chino Hills. Designed as a secluded retreat, the estate features lush landscaping, two tranquil koi ponds, a custom rock pool and spa, decorative fountain, and expansive outdoor spaces that create an atmosphere of serenity and exclusivity. The impressive 5,546-square-foot residence has been thoughtfully refreshed with new interior paint, and beautifully Alcatraz Brazilian Cherry hardwood flooring. Offering total of 6 bedrooms and 5.5 bathrooms with 2 bedrooms downstairs. The home provides an ideal balance of elegant formal spaces and comfortable everyday living. The sophisticated floor plan includes a private office, dedicated media room, spacious bonus room, formal living and dining rooms, and an inviting family room, providing exceptional flexibility for entertaining, working from home, and multi-generational living. Additional enhancements include eight individually controlled temperature zones, reflecting the home's attention to comfort and functionality throughout. Set on nearly three acres with equestrian zoning, impressive grounds, resort-style amenities, and commanding views, this remarkable estate presents a rare opportunity to enjoy privacy, luxury, and expansive Southern California living in one of Yorba Linda’s most desirable hillside communities. An exceptional property for the discerning buyer seeking acreage, privacy, views, and timeless estate living.

21350 Casino Ridge, Yorba Linda

43 Santa Lucia, Dana Point
$3,975,000
3 Beds ⋅ 4 Baths ⋅ NP26206804 MLS ⋅ Active Status
OCEAN VIEW! BRAND NEW CUSTOM HOME — completely remodeled by The La Placa Group in 2026 with no expense spared, in 24-hour guard-gated Ritz Pointe, Monarch Beach. Design by Genoway Interiors and Sage Landscape Designs. A massive olive tree, white slurried brick, new roof and stained wood garage door lead up cobblestone steps to a matching white oak entry door. Inside, a dramatic vaulted entry and grand window frame a chandelier, with custom wood treads and railing leading up. Upstairs, hardwood floors and a large stained beam anchor an open plan flowing from the long marble island past dining and a fireplace living room, all framing the ocean. A pocket slider opens to the view deck, with new glass railing and stairs to the yard. The kitchen adds a Venetian plaster hood, Café appliances and butler's pantry; a bedroom en-suite and grasscloth powder round out the level. Downstairs, the primary has a glass-enclosed Calacatta shower, dual and makeup vanities and patio access; the office suite has direct yard access. Out back, Trex decking, a built-in BBQ, 85" TV and fire pit are made for entertaining. All new electrical, plumbing, HVAC, windows, doors, Level 5 drywall and fire sprinklers, plus iPad smart home, including integrated indoor & outdoor speakers, hardwired alarm system and security cameras. Take the neighborhood's private trail to Salt Creek Beach, stroll to the Waldorf Astoria, and Dana Point Harbor's future $600M revitalization is minutes away. Homes like this rarely come along and truly must be seen to be appreciated. Come see it for yourself before it's gone!

43 Santa Lucia, Dana Point

415 Goldenrod, Corona Del Mar
$3,975,000
3 Beds ⋅ 3 Baths ⋅ OC26157920 MLS ⋅ Active Status
415 Goldenrod | Corona del Mar Live the quintessential Corona del Mar lifestyle in this beautifully upgraded 3-bedroom, 2.5-bath front unit residence, ideally situated on the ocean side of Pacific Coast Highway just moments from the sand. Nestled in one of Southern California's most coveted coastal neighborhoods, this luxury home offers the perfect blend of elegance, comfort, and an unbeatable walk-to-the-beach location. Thoughtfully updated with quality finishes throughout, the home features a bright, open floor plan filled with natural light, spacious living areas, a beautifully appointed kitchen, and generously sized bedrooms designed for comfortable everyday living and effortless entertaining. Enjoy the privacy and convenience of a front-unit location along with one-half of a two-car garage. Just a short stroll to Corona del Mar State Beach, the Village's renowned restaurants, cafés, boutiques, parks, and Fashion Island, this exceptional home places the very best of coastal Orange County at your doorstep. Showings by appointment only. Please do not disturb the occupants.

415 Goldenrod, Corona Del Mar

2302 Newport Boulevard, Costa Mesa
$3,950,000
NP26226005 MLS ⋅ Active Status
Prime Eastside Costa Mesa Commercial Land | Income-Producing Investment & Redevelopment Opportunity- An exceptional opportunity to acquire approximately 17,860 square feet (±0.41 acres) of commercially zoned land along Newport Boulevard, one of Eastside Costa Mesa’s most prominent commercial corridors. Strategically positioned just minutes from Newport Beach, the 55 Freeway, The Triangle, South Coast Plaza, and John Wayne Airport, the property offers excellent regional connectivity, prominent street frontage, and convenient access to some of Orange County’s most desirable coastal communities. Currently improved with the long-established Feed Barn, the property carries C1 (Local Business) zoning and presents multiple potential investment strategies, including continued commercial use, repositioning, or future redevelopment. Importantly, the parcel is situated within Costa Mesa’s voter-approved Measure K corridor, creating additional potential for residential or mixed-use development, subject to applicable zoning requirements, entitlements, and City approvals. Immediate Income with Long-Term Upside: The existing occupant offers the opportunity for continued occupancy for up to 24 months at $10,000 per month ($120,000 annually), providing interim income while a purchaser evaluates development concepts, pursues entitlements, or prepares for future improvements. Offered at approximately $223.68 per square foot of land, the property represents a compelling opportunity to acquire a substantial parcel in a highly desirable coastal Orange County location.

2302 Newport Boulevard, Costa Mesa

28301 Oceana Del Mar, San Juan Capistrano
$3,950,000
5 Beds ⋅ 5 Baths ⋅ OC26218727 MLS ⋅ Active Status
Set at the end of a quiet cul-de-sac on one of gated Ocean Pointe’s most desirable streets, this remodeled Santa Barbara-inspired residence offers a combination rarely found in South OC: sweeping hill & canyon views, expansive resort-style grounds and exceptional indoor-outdoor living. A private gated motor court serves two separate two-car garages with ample driveway parking. Stone flooring, designer lighting, crisp finishes and abundant natural light create a polished, relaxed interior. The living room’s dramatic stacking glass doors open to the pool and hills. The remodeled kitchen flows into a sunlit breakfast area and family room with a fireplace and oversized sliding doors. The spacious kitchen features stone countertops, a large center island, peninsula seating for four, upgraded cabinetry, walk-in and butler’s pantries, and premium KitchenAid appliances, including a built-in refrigerator and double ovens. Built-in wine and beverage refrigerators simplify entertaining. Off the family room, a dedicated pool entertainment room offers a wet bar, beverage refrigerator, built-in stone table with seating and backyard access; it can serve as an office, playroom or den. The main level includes a guest bedroom with an ensuite bath and spacious laundry room with utility sink. Upstairs, the expansive primary suite features a sitting area, two large walk-in closets and panoramic hillside views. Its spa-inspired bath offers an oversized walk-in shower, soaking tub and dual vanities. Three additional guest bedrooms, two full baths, an expanded catwalk and a media room with barn-door entry complete this level. The wraparound grounds feature a resort-style pool with multiple spillways and a sunken firepit. An Alumawood patio structure with retractable awning and overhead heaters shelters outdoor living and dining areas for year-round enjoyment. A large grassy side yard adds outdoor entertaining space. Expanded by approximately 350 square feet, the home includes 37 owned solar panels, PEX plumbing, Whole house water purification system, brand-new carpet, energy-efficient LED lighting, and upgraded doors and cabinetry. Just 1.3 miles from freeway access and approximately three miles from the beach, it is convenient to Dana Point Harbor, dining, shopping and respected private schools, including St. Margaret’s, St. Edward the Confessor, Fairmont and St. Anne. Privacy, space, views and coastal convenience come together within San Juan Capistrano’s charm and tranquility.

28301 Oceana Del Mar, San Juan Capistrano

1136 Catalina, Laguna Beach
$3,950,000
4 Beds ⋅ 3 Baths ⋅ LG26213206 MLS ⋅ Active Status
Ideally situated in Laguna Village, this beautifully remodeled Mediterranean inspired, four-bedroom home combines an exceptional location with warmth, character and effortless coastal charm. Thoughtfully reimagined in 2022, every detail feels intentional, from the beautiful tilework and distinctive lighting to the carefully selected finishes that give the home its own inviting style. Natural light fills the interiors, while the spacious kitchen features high-end appliances, generous workspace and an adjoining dining area. The main living room is anchored by a fireplace and surrounded by windows, creating a bright and welcoming place to gather. Upstairs, the spacious primary suite feels like a retreat of its own, complete with a fireplace and French doors opening to a private balcony with ocean views. The adjoining bath is beautifully appointed with a freestanding soaking tub, walk-in shower, dual vanity and warm, timeless finishes. A second en-suite bedroom provides additional privacy, while two versatile bedrooms downstairs with a full bath offer flexibility for guests, a home office or additional living space. Outside, a private rear courtyard provides a wonderful extension of the home with plenty of room for dining, entertaining and relaxing outdoors. At the rear of the property, a bonus room offers potential for an ADU or garage, along with a separate laundry room and an off-street parking space. Just moments from Laguna’s beaches, restaurants, shops and galleries, 1136 Catalina is a special home that blends the character of classic Laguna with thoughtful updates and a relaxed coastal feel.

1136 Catalina, Laguna Beach

149 Summerland, Irvine
$3,950,000
4 Beds ⋅ 3 Baths ⋅ OC26162155 MLS ⋅ Active Status
HUGE PRICE IMPROVEMENT! Offers below the asking price will NOT be considered or countered. City Lights VIEW + Lake VIEW+ Mountain VIEW! Experience breathtaking panoramic views from this exceptional Irvine Company home, ideally located in the prestigious 24-hour guard-gated Reserve at Orchard Hills. This beautifully upgraded residence features 4 bedrooms (including 1 main level bedroom), 3 bathrooms (including 1 main level full bathroom), and a spacious loft, offering the perfect blend of luxury, comfort, and modern design.The expansive great room flows into the dining area and opens through dramatic sliding glass doors to a spectacular backyard designed for a seamless indoor-outdoor living. Enjoy stunning sunsets and sparkling city lights from your own private retreat. Recent upgrades include new porcelain tile throughout the backyard, professionally designed new landscaping, fresh interior paint, and a new top- notch quartz waterfall island. Resort-style amenities including pools, spas, parks, playgrounds, walking and biking trails, BBQ areas, and a clubhouse. Conveniently located near award-winning Irvine Unified schools, premier shopping, dining, and major freeways. Walking distance to the highly acclaimed Northwood High School.

149 Summerland, Irvine

54 Bellatrix, Irvine
$3,950,000
4 Beds ⋅ 5 Baths ⋅ OC26151551 MLS ⋅ Active Status
Discover refined luxury and exceptional privacy in this elegant Lumiere Plan 3 residence with a highly desirable Next Gen suite, located within Altair’s prestigious 24-hour guard-gated community. Set on an expansive lot with no rear neighbors, this beautifully appointed home offers approximately 4,916 square feet, four bedrooms, four-and-one-half bathrooms, and a spacious, light-filled floor plan designed for both comfortable living and sophisticated entertaining. A private courtyard leads to the impressive entry, where soaring ceilings and luxurious hardwood flooring throughout the home create a warm and polished atmosphere. The main living and dining areas flow seamlessly into the gourmet kitchen, featuring crisp white cabinetry extending to the ceiling, premium stainless-steel appliances, a six-burner range, built-in refrigerator, wine cooler, oversized walk-in pantry, and an exceptionally long center island with seating for a large gathering. The kitchen opens directly to the generous California Room, providing an effortless indoor-outdoor lifestyle. The spacious Next Gen suite offers excellent flexibility for extended family, guests, or multigenerational living. It includes a separate entrance, private retreat, large bedroom suite, and its own laundry area. An additional courtyard between the Next Gen suite and dining room presents an opportunity to create an enclosed office, studio, or additional living space. Upstairs, a bright and spacious bonus room opens to an expansive private deck with peaceful views and no homes directly behind. The primary suite is a tranquil retreat, complete with a custom walk-in closet and a spa-inspired bathroom featuring dual vanities, a freestanding soaking tub, an oversized glass-enclosed shower with built-in seating, and elegant designer tile finishes. Two additional upstairs bedrooms each include a private en-suite bathroom. The completed backyard offers ample space for relaxation and entertaining. Residents of Altair enjoy resort-style pools, scenic walking trails, and convenient access to award-winning Irvine schools, major freeways, shopping, dining, and entertainment.

54 Bellatrix, Irvine

33902 Valencia Place, Dana Point
$3,950,000
4 Beds ⋅ 3 Baths ⋅ OC26068256 MLS ⋅ Active Status
Located in the heart of Dana Point’s highly sought-after Lantern District, this exceptional property offers a rare opportunity to own a home with breathtaking panoramic ocean views and unmatched privacy. Perfectly positioned on a rare street-to-street lot, this residence captures the essence of coastal living with over 3,100 square feet of thoughtfully designed living space. This beautiful 4-bedroom, 2.5-bath home features a highly desirable main-floor primary suite along with a private pool and spa-an uncommon find in this neighborhood. From the moment you enter, you are welcomed by an abundance of natural light, soaring ceilings, and refreshing ocean breezes that flow throughout the home. The spacious dining room opens to a well-appointed kitchen, complete with ample counter space, generous storage, updated cabinetry, and a comfortable sit-down bar area-perfect for everyday living and entertaining alike. Upstairs, a stunning family room showcases dramatic ceilings, a cozy fireplace, and floor-to-ceiling windows framing incredible sit-down white-water ocean views. On clear days, enjoy sweeping coastal views stretching all the way to La Jolla. This inviting space seamlessly connects to an expansive outdoor deck, ideal for entertaining while taking in the coastal scenery. The main-floor primary suite offers a peaceful retreat with plantation shutters, a large walk-in closet, and a spa-inspired bathroom featuring a soaking tub and spacious walk-in shower. An additional main-level bedroom is generously sized and offers excellent flexibility.The lower level expands the home’s versatility with a large family room, workshop, and an additional bedroom with French doors, a beautifully updated full bath, kitchenette, and laundry area-perfect for guests, multi-generational living, or private quarters. Step outside to a lushly landscaped backyard featuring Trex decking, multiple seating areas, and a shaded patio overlooking a private in-ground pool and spa-creating a true resort-style setting rarely found in the Lantern District. Additional highlights include a tankless water heater, central heating and air conditioning, and a prime location on one of the Lantern District’s most desirable and private streets. Just moments from Dana Point Harbor, world-class beaches, shops, and dining, this home offers the very best of Southern California coastal living.

33902 Valencia Place, Dana Point

50 Ocean Vista, Newport Beach
$3,945,000
3 Beds ⋅ 4 Baths ⋅ NP26158034 MLS ⋅ Active Status
Welcome to 50 Ocean Vista, the rarest and largest floor plan in the coveted community of Sea Island. This stunning Martinique model pairs three oversized bedrooms with a three-car garage and elevator access to all three levels. Impeccably remodeled throughout, the home features natural stone, custom cabinetry, bespoke lighting, and luxurious window coverings. The gourmet kitchen is a showstopper, with natural stone countertops and backsplash, a professional-grade range, and sweeping elevated views toward PCH, the harbor, and ocean. A cozy breakfast nook offers a charming setting for casual mornings, while a dedicated dining area provides a gracious space for formal entertaining. Two separate living rooms offer exceptional space to spread out and gather, a luxury seldom found in condominium living. The home’s ideal orientation captures one-of-a-kind views of the Newport Beach Country Club golf course, including the 14th hole and Fashion Island. Accordion doors open onto an expansive deck, seamlessly extending the living space outdoors for alfresco dining, entertaining, or simply taking in the fairway views. The primary suite is the largest in Sea Island, with vaulted ceilings, a fireplace framed in natural stone, a spa-like marble bath, dual bathrooms, and closet space that would make a fashion enthusiast blush. Within the 24-hour guard-gated community of Sea Island, residents enjoy resort-style amenities including two pools and spas, tennis courts, lush landscaping, and a clubhouse, all just steps away. Beyond the gates, experience the very best of Newport Beach, with Fashion Island, Balboa Island, the Back Bay trails, fine dining, shopping, and convenient freeway access all nearby. 50 Ocean Vista is truly the crown jewel of Sea Island.

50 Ocean Vista, Newport Beach

139 Sunset Cove, Irvine
$3,938,000
4 Beds ⋅ 5 Baths ⋅ OC26227872 MLS ⋅ Active Status
View! View! View! Nestled on a quiet cul-de-sac in the prestigious gated community of Orchard Hills, this beautifully upgraded residence showcases breathtaking hillside and sunset views, a highly desirable floor plan, and brand-new upgraded wood flooring throughout the entire home. A rare and exceptional feature, two luxurious primary suites on the main level make this home ideal for multigenerational living. Upstairs, two spacious lofts offer versatile living spaces, while all four oversized bedrooms feature private ensuite full bathrooms for ultimate comfort and privacy. The gourmet kitchen is designed to impress, featuring a large center island, premium appliances, and an expansive Asian-style prep kitchen—perfect for everyday cooking and entertaining. Retractable sliding doors open to a resort-inspired backyard, creating seamless indoor-outdoor living with a covered California Room, cozy fireplace, built-in BBQ, and tranquil water feature. Enjoy a private Juliet balcony with picturesque mountain views, while the home's desirable position facing a beautifully landscaped community courtyard enhances the sense of openness and serenity. An oversized two-plus-car garage provides abundant storage and added flexibility. A rare opportunity to own an exceptional, highly upgraded view home in one of Irvine's most sought-after gated communities. With stunning vistas, versatile living spaces, luxurious outdoor amenities, and brand-new wood flooring throughout, this remarkable residence offers the perfect blend of elegance, comfort, and California living

139 Sunset Cove, Irvine

2 Maritime Drive, Corona Del Mar
$3,900,000
2 Beds ⋅ 2 Baths ⋅ LG26224399 MLS ⋅ Active Status
Situated on a premier corner lot at the end of a tranquil cul-de-sac within the prestigious, 24-hour guard-gated community of Jasmine Creek, this extraordinary single-level residence has been completely reimagined through an extensive, down-to-the-studs renovation. Thoughtfully redesigned with exceptional attention to detail, the transformation included updated plumbing, electrical, heating, and air conditioning systems, complemented by beautiful architectural finishes and sophisticated contemporary coastal design. One of the property’s most distinctive features is its remarkable expansion of outdoor living space. Following a professional property survey, both the front patio and rear yard were expanded to nearly twice their original usable size, creating exceptionally generous outdoor entertaining and relaxation areas rarely found in comparable residences. Inside, soaring vaulted ceilings, abundant skylights, wide-plank white oak flooring, and an open-concept floor plan create an atmosphere of effortless elegance. The stunning chef’s kitchen features custom cabinetry, quartz countertops, an expansive waterfall island, and premium Thermador appliances, seamlessly connecting indoor living with the home’s beautifully landscaped outdoor spaces.

2 Maritime Drive, Corona Del Mar

108 Via Zapata, San Clemente
$3,900,000
5 Beds ⋅ 5 Baths ⋅ OC26211522 MLS ⋅ Active Status
Some homes give you space. This one gives you a lifestyle. Afternoon tennis, a swim in the pool, fresh fruit from the orchard, and evenings spent with friends beneath an open coastal sky. Set behind a private gated drive in San Clemente’s elevated Mariners Point enclave, 108 Via Zapata brings it all together on nearly an acre of private grounds. A distinctive expression of 1970s California Modern architecture, the approximately 4,488 square foot residence pairs clean lines and expansive glass with generous living spaces that flow naturally outdoors. Light fills the interiors, panoramic outlooks draw the eye, and every gathering finds its own setting, from quiet mornings at home to celebrations that spill onto the sunlit pool deck. Beyond the residence, a full size lighted tennis court offers exciting pickleball potential, while a mature fruit orchard adds another dimension to daily life. A sauna and steam shower complete the retreat, inviting you to slow down and recharge after a day on the court or by the pool. Five bedrooms, four and one half baths, multiple indoor and outdoor living areas, an attached garage, and a gated motor court provide room to host, unwind, and settle in. With architectural character, expansive grounds, and the privacy to enjoy them, 108 Via Zapata offers a rare opportunity to experience coastal California living on an entirely different scale.

108 Via Zapata, San Clemente

7412 Slater Avenue E, Huntington Beach
$3,900,000
IG26086767 MLS ⋅ Active Status
PRIME MULTI-PARCEL COMMERCIAL/INDUSTRIAL INVESTMENT OPPORTUNITY!! Situated on a highly visible corridor within a strong industrial and commercial district. The property offers exceptional potential for owner-users, investors, or redevelopment opportunities. The site features convenient access to major transportation routes, surrounding industrial businesses, and established commercial infrastructure, making it an ideal location for a variety of permitted uses. Structure on property is a tear down and not included in value. This rare offering includes four contiguous commercial parcels totaling approximately 16,800 square feet. The property is situated on a highly visible corridor with a strong industrial and commercial district.

7412 Slater Avenue E, Huntington Beach

1501 Lowell Street N, Santa Ana
$3,900,000
OC25082773 MLS ⋅ Active Status
APN #s: 405 - 321 - 08, 405 - 321 - 09, 405 - 321 - 13 Does not include the house and lot at 1501 N Lowell This is your opportunity to own more than an acre (approximately 40,000 sq ft) of residential land in the established Washington Square neighborhood of Santa Ana, near the revitalized downtown area and with close access to the 5, 22, 55 and 57 freeways. The parcels straddle the northern boundaries of both Olive and Lowell streets, providing two access points from existing roads and includes the land on the corner of 15th & Lowell, that allows for greater street access to the overall property. The land to the west is also available. The land is near the prestigious neighborhood of Floral Park and within a mile of the city’s downtown area, which in recent years has undergone a renaissance, with the addition of award-winning restaurants, breweries & nightlife entertainment, and a bustling arts scene. This offer presents a great opportunity for a residential developer as it is within a city - designated transit area (per Santa Ana’s Transit Proximity Map – 2019) and therefore can best incorporate the provisions for density set forth in California Senate Bill 9. Buyers are advised to contact the City of Santa Ana to verify potential for development.

1501 Lowell Street N, Santa Ana

23 Seclusion, Irvine
$3,898,000
5 Beds ⋅ 5 Baths ⋅ PW26208542 MLS ⋅ Active Status
Welcome to luxury living in the highly sought-after Serra at Portola Springs resort-style community. This beautiful home is uniquely situated on a single-loaded cul-de-sac street, backing to the foothills and offering exceptional privacy in the backyard. The property has great curb appeal, with beautifully landscaped front and rear yards designed with low maintenance in mind. A gated courtyard with a water feature welcomes you into this approximately 4,300 s/f residence, 5 bedrooms, 5 bathrooms, third-floor teen-space that can also serve as an additional bedroom. Main floor includes a private casita with a bedroom, bathroom, walk-in closet, and separate entrance from the front courtyard. As you enter the foyer, the formal living room is adjacent to a lovely library with a fireplace. A separate dining room and wine cellar lead you to the chef-inspired kitchen, featuring an oversized island with granite countertops, KitchenAid stainless steel appliances, including a six-burner cooktop with griddle, double oven, built-in refrigerator, microwave, and new dishwasher. The home also features a large breakfast nook and an oversized family room with a fireplace and built-in entertainment center. Numerous French doors lead to the interior courtyard and loggia dining area/covered patio, where a beautiful water fountain enhances the outstanding indoor-outdoor living experience. The relaxing and private backyard features a Jacuzzi spa with waterfall, fire pits, built-in BBQ, mini refrigerator, and bar seating area. A dramatic entry with a wrought-iron spiral staircase leads to the second floor. Gorgeous wood flooring extends throughout the upstairs bedrooms and hallways. The spacious primary bedroom suite features French doors that open to both the courtyard and rear balcony, offering sweeping views of the beautiful hillside with no neighbors directly behind the home. The primary bathroom includes an oversized Jacuzzi soaking tub, dual vanities with designer marble backsplashes, a walk-in shower with dual showerheads, travertine flooring, built-in dressers, and an oversized walk-in closet with built-in wardrobes. There are also three generously sized bedrooms with built-in closet. Home has recently been upgraded. Low association dues, resort-style amenities, Olympic-size pool/spa, tennis courts, sport courts, playgrounds. Just minutes to award-winning Irvine schools & freeway. Do not miss the opportunity to own this one-of-a-kind beauty!

23 Seclusion, Irvine

259 Beverly, Laguna Beach
$3,895,000
3 Beds ⋅ 3 Baths ⋅ LG26190733 MLS ⋅ Active Status
Sweeping ocean views, Catalina Island and year-round sunsets create a spectacular backdrop for this light-filled North Laguna home. With an exceptional remodeled kitchen, two primary suites and beaches just minutes away on foot, this three-bedroom, three-bath residence captures the coastal lifestyle so many buyers come to Laguna to find. Mid-century modern architecture and vaulted ceilings with integrated windows give the home an airy, inviting feel. A fireplace anchors the living room, while double doors open to a wraparound ocean-view deck made for morning coffee, sunset dinners and gatherings with friends. The kitchen is a highlight, pairing Sub-Zero refrigeration and Thermador cooking appliances with a farmhouse sink, custom hood and fluted marble tile. A beverage refrigerator and barista-style butler’s area complete a space equally suited to everyday living and entertaining. Primary suites on separate levels offer flexibility and privacy. The main-level suite features custom built-in closets, a remodeled bath with an oversized walk-in shower and doors opening to a secluded patio. The lower-level suite includes a sitting area, walk-in closet, dual vanity, soaking tub and private outdoor access. A third bedroom, currently used as a Pilates studio, is complemented by an additional full bath. Outdoor spaces invite you to linger, with an ocean-view deck, barbecue area, fire pit, vegetable gardens and outdoor shower. A two-car garage offers storage and laundry, with additional parking behind the garage. A short stroll connects you to Heisler Park, beautiful coves, beaches, cafés and neighborhood favorites. Come for the views. Stay for the way it feels to live here.

259 Beverly, Laguna Beach

5 Estates Drive, Villa Park
$3,895,000
5 Beds ⋅ 7 Baths ⋅ OC26179735 MLS ⋅ Active Status
Welcome to 5 Estates, one of Villa Park’s most desirable and private residential enclaves. This exceptional home offers the space, privacy, and timeless appeal that make Villa Park such a sought-after place to call home. Ideally situated on a generous lot within the prestigious 5 Estates community, the property provides an inviting setting for everyday living and entertaining. From the moment you arrive, the home’s impressive presence and thoughtfully designed floor plan create a warm and welcoming atmosphere. Spacious living areas, generously sized bedrooms, and abundant natural light provide flexibility for today’s lifestyle while maintaining the character and comfort of a traditional Villa Park home. Recent updates include fresh interior paint in 2026, whole-house plumbing repiping, and artificial turf installed in 2024. Hardwood flooring in the closets and window shades throughout the home add thoughtful touches of style and functionality. The pool is equipped with a Pentair pump for added convenience. An outdoor bathroom with a shower offers exceptional convenience for poolside gatherings, outdoor entertaining, and enjoying the backyard without having to go inside. The generous lot and private setting further enhance the home’s appeal. Located in the heart of Villa Park, residents enjoy a quiet, community-oriented atmosphere while remaining conveniently close to shopping, dining, parks, and local schools. Homes in 5 Estates rarely come available, making this a special opportunity to own in one of Villa Park’s established residential enclaves. Discover the space, privacy, and lifestyle this exceptional property has to offer.

5 Estates Drive, Villa Park

428 E Bay Avenue, Newport Beach
$3,895,000
3 Beds ⋅ 5 Baths ⋅ NP26143084 MLS ⋅ Active Status
Welcome to 428 E Bay Avenue, a quintessential coastal retreat ideally located just one home from the bay and two blocks from the ocean and boardwalk in the heart of the Balboa Peninsula, moments from the Balboa Pier, ferry, and Fun Zone. With timeless beach cottage charm and classic coastal appeal, this move-in ready residence offers an effortless blend of style and functionality, featuring a light-filled great room, open-concept kitchen, and powder bath on the main level, while upstairs three spacious bedrooms each enjoy ensuite bathrooms for ultimate comfort and privacy. The rooftop deck captures refreshing bay breezes, passing boats, and city lights into the evening—perfect for embracing the vibrant Peninsula lifestyle year-round—while a bonus room with an additional bathroom provides flexible space for guests, a home office, or secondary living area. Complete with a versatile garage for parking, storage, bikes, and beach essentials, this is a rare opportunity to own a turnkey home in one of Newport Beach’s most iconic and sought-after beachside locations.

428 E Bay Avenue, Newport Beach

670 S Magnolia Avenue, Anaheim
$3,890,000
OC26188851 MLS ⋅ Active Status
Rarely does an investment opportunity check every single box, let alone offer a structure this flexible. Welcome to a premier, 2006-built seven-unit multifamily community located right in the vibrant heart of North Orange County. What truly sets this property apart is its incredible legal flexibility: each of these seven townhome-style units comes with its own individual APN. This rare structural setup gives you unparalleled exit strategies, whether you want to hold the entire portfolio for steady, long-term cash flow or sell off individual units down the road as separate townhomes. Step inside, and you’ll find that these layouts are built to impress. Averaging a spacious 1,607 square feet, these massive two- and three-bedroom townhomes feel much more like single-family luxury residences than traditional apartments. Every home comes loaded with highly sought-after amenities, including dramatic vaulted ceilings, central HVAC, private balconies or patios, and direct-access two-car garages with in-unit washer and dryer hookups. Even better, two of the units have been beautifully updated with fresh interior paint, modern countertops, and new flooring—giving you a turnkey proof of concept and an immediate opportunity to capture premium rental upside. Location is everything, and this Anaheim gem puts your residents right where they want to be. Commuting is a breeze with quick access to major Southern California employment corridors, and world-class entertainment, shopping, and dining at Disneyland are just minutes away. Families will love the daily convenience of being within easy walking distance to all levels of public schooling, from elementary through high school. Whether you are looking for a stable portfolio addition or a unique project with a built-in exit strategy, this North Orange County property delivers rare potential in an unbeatable location. (THIS PROPERTY HAS BEEN BUILT TO BE A CONDO SPECIFICATION.)

670 S Magnolia Avenue, Anaheim

109 Apron, Irvine
$3,888,000
5 Beds ⋅ 5 Baths ⋅ OC26231823 MLS ⋅ Active Status
Welcome to Elevate at Great Park Neighborhoods, Irvine — a luxury Toll Brothers community. A rare opportunity to own a fully designed Toll Brothers model home—available for a Spring 2027 closing. This exceptional Avelina model home offers 3,411 sq. ft., 5 bedrooms, and 5 baths, showcasing bright, open concept living with elevated designer finishes throughout. Fully furnished and professionally designed, this model home is sold complete with all upgrades, custom furnishings, and landscaped backyard with grill and water feature. An expansive entry with 28’ vaulted ceiling sets the tone, complemented by 24”x48” beige Pietra Italia tile flooring throughout the main level. The chef’s kitchen features Wolf® & Sub-Zero® appliances, walk-in pantry, White Lux quartzite countertops, and a statement waterfall island. The spa-inspired primary suite includes a custom walk-in closet and a luxurious bath with a floor-to-ceiling polished marble tile shower. Designed for flexibility and entertaining, the home offers a third-floor loft with dry bar, private deck with fireplace, bedroom, and full bath—ideal as a retreat or guest suite. Paid-off solar adds lasting value. Located near top-rated schools including Cadence Park School (K–8) and Portola High School, with convenient access to Great Park amenities, trails, and shopping.

109 Apron, Irvine

211 E Bay, Newport Beach
$3,885,000
3 Beds ⋅ 4 Baths ⋅ OC25265033 MLS ⋅ Active Status
Welcome to an exceptional coastal residence that defines luxury on the iconic Balboa Peninsula. This beautifully remodeled 3-bed, 3.5-bath, 2,668 sq ft home blends classic Cape Cod charm with refined West Coast style — just blocks from both the bay and the beach. Whether you’re seeking a stunning primary residence, a spectacular second home, or a premium investment retreat, this security-alarmed property offers distinguished design, superb quality, and an unbeatable Newport Beach lifestyle. Located in one of Southern California’s most coveted beach communities, this home is steps from the Newport Harbor Yacht Club, Balboa Fun Zone, dining and entertainment at the Pavilion, sport fishing at Davy’s Locker, and the lively Balboa Pier. Enjoy world-class boating, waterfront recreation, boutique shopping, and casual and fine dining moments from your door. Inside, an open floor plan enhances everyday living and entertaining. The heart of the home is a chef’s dream kitchen with a generous center island, premium stainless appliances, granite countertops, custom cabinetry with soft-close hardware, and a spacious walk-in pantry. The kitchen flows to the dining and living spaces, where a cozy fireplace sets the tone for gatherings and relaxed evenings. Seamless indoor-outdoor living is showcased by a front patio off the living room and a private patio off the kitchen — ideal for morning coffee, alfresco meals, or sunset cocktails. An outdoor shower adds beach day convenience, while the direct-access epoxy-floored garage accommodates two cars, includes laundry facilities, and leads to both side yards. Upstairs, the impressive master suite offers vaulted ceilings, a private deck, a gas fireplace, and dual closets. The spa-inspired bath features dual sinks, granite counters, a soaking tub, and a frameless glass shower. A generously sized second bedroom with ensuite bath offers comfort and privacy. The third level presents a versatile bedroom with an ensuite bath — perfect as a guest suite, office, or bonus space. Expansive sliding glass doors open to a rooftop deck with panoramic views — an entertainer’s paradise for sunning, sunsets, and gatherings. With additional access from exterior stairs, this outdoor haven elevates the home’s indoor outdoor lifestyle. 211 E. Bay Avenue is a thoughtfully designed, impeccably maintained beach home that captures the essence of Newport Beach luxury living. Don’t miss the opportunity to live your best coastal life.

211 E Bay, Newport Beach

111 Sunnyslope, Irvine
$3,880,000
4 Beds ⋅ 5 Baths ⋅ OC26219911 MLS ⋅ Active Status
VIEW! VIEW! VIEW! Perched on one of the highest premium view lots in the award-winning Cielo community by Irvine Pacific, this exceptional residence offers breathtaking panoramic city light views, spectacular sunsets, rolling mountain vistas, and distant ocean views. Welcome to this highly upgraded Cielo Plan featuring 4 bedrooms, 4.5 bathrooms, a spacious loft with potential to be converted into a 5th bedroom, and en-suite bathrooms for every bedroom. The dramatic two-story great room with soaring ceilings creates an open, bright, and sophisticated living environment filled with natural light. Over $290,000 has been invested in premium upgrades, including designer flooring, a stunning waterfall-edge kitchen island, upgraded bathroom tile work, custom lighting, and numerous luxury finishes throughout. The luxurious primary suite enjoys panoramic city lights, sunset, mountain, and distant ocean views from the comfort of your bedroom. Additional highlights include paid-off solar panels, Tesla EV charger, and a professionally finished backyard with ample room for a future pool, spa, or ADU. Unlike the current builder inventory, this home is situated on one of Cielo’s highest elevation premium lots, offering a truly exceptional panoramic city-light view. Located within the award-winning Irvine Unified School District, just minutes from Woodbury Town Center, Irvine Spectrum, top restaurants, shopping, and major freeways. Lowest HOA fee and low property tax about 1.2%. A rare opportunity to own one of the finest view properties in Cielo.

111 Sunnyslope, Irvine

Based on information from California Regional Multiple Listing Service, Inc. as of . This information is for your personal, non-commercial use and may not be used for any purpose other than to identify prospective properties you may be interested in purchasing. Display of MLS data is usually deemed reliable but is NOT guaranteed accurate by the MLS. Buyers are responsible for verifying the accuracy of all information and should investigate the data themselves or retain appropriate professionals. Information from sources other than the Listing Agent may have been included in the MLS data. Unless otherwise specified in writing, Broker/Agent has not and will not verify any information obtained from other sources. The Broker/Agent providing the information contained herein may or may not have been the Listing and/or Selling Agent.

How much is your home worth?

Get instant property value now!