Refine Search
Sort by
302 3rd, Huntington Beach
$4,317,375
4 Beds ⋅ 6 Baths ⋅ PW26040468 MLS ⋅ Closed Status
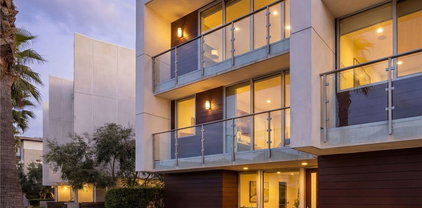
Elevated Coastal Living in the Heart of Huntington Beach. Located just two blocks from the beach, 302 3rd Street delivers newly built Modern Mediterranean style in an exceptional coastal setting. Crafted by Thomas Price Custom Builders, this multi-level residence offers approximately 3,747 square feet of interior space, a fully permitted private ADU, and nearly 1,900 square feet of elevated outdoor living with panoramic city views and glimpses of the Pacific. The home blends warmth and sophistication with French wire-brushed hardwood floors, custom millwork, Realstone Systems fireplaces, and a refined combination of Dolce Vita quartzite and Cambria quartz surfaces. Designer lighting and curated finishes add depth and character throughout. The primary suite is designed as a peaceful retreat, featuring heated floors, a floating vanity, spa-inspired bath, and private fireplace. The chef’s kitchen is equipped with a Viking 5 Series appliance package, warming drawer, ice maker, and tailored cabinetry suited for entertaining and everyday living. The detached ADU mirrors the quality of the main home with its own upscale kitchen and modern finishes, ideal for guests or flexible living arrangements. Outdoor spaces span multiple levels, including a third-floor terrace with a built-in kitchen, pizza oven, kegerator, beverage center, fireplace, and heaters. The rooftop deck, over 930 square feet, offers sweeping views, a 2024 Sundance Spa, fire features, and reinforced structural capacity for future enhancements. Additional highlights include a Control4 smart home system, multi-zone HVAC, whole-home audio, a five-stop elevator, and parking for five vehicles, including an EV-ready two-car garage. Moments from the Huntington Beach Pier, Pacific City, and Main Street, this home captures the essence of elevated coastal living.

302 3rd, Huntington Beach

27070 Hidden Trail Road, Laguna Hills
$4,310,000
5 Beds ⋅ 7 Baths ⋅ OC26105853 MLS ⋅ Closed Status
Set on one of just a handful of street-to-street lots in Nellie Gail Ranch, this French Country estate offers a lifestyle that few homes in the community can match. Terraced grounds descend across 0.83 acres to a private putting green and fenced equestrian area that backs directly to the horse trail and community clubhouse beyond, placing tennis, pickleball, pool, and the clubhouse restaurant within an easy walk from your own backyard. Sweeping views stretch toward Saddleback Mountain, rolling hills, and evening city lights. A gated U-shaped drive arrives at a motorcourt and three-car garage, where grand double doors open to fully renovated interiors of coffered and vaulted ceilings, wood-look LVP floors, and walls of glass that draw the landscape inside. The formal living room features a fireplace and views to the infinity pool, while a gracefully curving staircase ascends to the upper level. A main-level office with built-ins opens into a dedicated wine room. The family room flows openly into a chef’s kitchen outfitted with Wolf and Sub-Zero appliances, a generous center island, granite surfaces, and a walk-in pantry, with sliding doors extending everyday living out to the patio. A wet bar with wine fridge, powder bath, and a main-level suite, ideal for guests or multigenerational living, complete this floor. A second staircase leads to an oversized bonus room above the garage, lined with storage and ready to serve as a playroom, media room, or den. Upstairs, the primary suite occupies its own private wing, with tray ceilings, a fireplace, and French doors opening to a balcony framing the priceless view. The spa-inspired primary bath centers on a freestanding soaking tub between dual vanities, alongside an oversized rainfall shower and a generous walk-in closet. Three additional en-suite bedrooms each carry their own character, from open-beam ceilings and a step-out balcony to a jetted tub in the bath. Outdoors, a covered lounge with heating and fan sits alongside a full grill station and bar, outdoor fireplace, and fire pit, while an infinity pool with a rock waterslide and spa overlook the grounds below. Garden paths wind through mature landscape to the putting green and equestrian area beyond. With 25 miles of trails, a clubhouse, racquet and swim facilities, and low HOA fees, Nellie Gail Ranch offers one of South Orange County’s most distinctive lifestyles. Few homes within it occupy a setting quite like this one.

27070 Hidden Trail Road, Laguna Hills

1842 Santiago, Newport Beach
$4,302,500
4 Beds ⋅ 3 Baths ⋅ OC26182017 MLS ⋅ Closed Status
Positioned on one of the most desirable streets in Dover Shores, this exceptional property presents a rare opportunity to build or reimagine a custom residence in one of Newport Beach's most coveted bayfront-adjacent neighborhoods. Set on an expansive 12,000+ square foot parcel, the homesite enjoys picturesque views of the Newport Back Bay and offers endless potential for creating a truly remarkable coastal retreat. Ideally located just moments from Mariners Park, Castaways Park, the boutiques and dining destinations along Westcliff Drive, and the vibrant shops and restaurants of 17th Street. This premier location combines tranquility, convenience, and the quintessential Newport Beach lifestyle.

1842 Santiago, Newport Beach

716 Orchid Avenue, Corona Del Mar
$4,300,500
4 Beds ⋅ 4 Baths ⋅ NP26194776 MLS ⋅ Closed Status
OCEAN VIEWS, QUIET LOCATION, 4-BED FRONT UNIT, BEING SOLD FULLY FURNISHED. A striking expression of modern coastal design in the heart of Corona del Mar Village, this 2023-built residence offers 4 bedrooms, 4 baths and 1,763 square feet of beautifully considered living space, complemented by multiple outdoor areas and ocean views from the rooftop deck. This home presents an exceptional turnkey opportunity, with thoughtfully selected furnishings that complement its architecture and designer aesthetic. The soaring glass façade makes an unforgettable first impression and fills the interiors with natural light. Inside, warm wood tones, wide-plank flooring, natural stone, black-framed glass and statement lighting create a sophisticated, designer-driven aesthetic that feels modern and warm. LED lighting throughout, a sleek epoxy floor in the garage and owner-owned solar add thoughtful efficiency to the home’s contemporary design. The main level is designed around effortless indoor-outdoor living. Expansive sliding glass doors open the living room directly to the private front patio, allowing the two spaces to come together as one generous living and entertaining environment. With multiple seating areas and a fire feature, the patio becomes a true extension of the home, equally suited for morning coffee, dinner with friends or evenings around the fire. A second outdoor space off the main living area provides an intimate setting for private al fresco dining. At the center of the home, the kitchen pairs custom wood cabinetry with an oversized waterfall-edge island, quartz countertops and premium appliances. A main level bedroom and bath add flexibility for guests, a home office or convenient single-level living. Upstairs, the primary suite is framed by dramatic floor-to-ceiling glass and opens to a private terrace. The bath features dual vanities, an oversized glass shower and sculptural freestanding soaking tub,  with 2 additional bedrooms and baths completing the upper levels. The rooftop deck captures ocean, sunset and village views, creating a private perch for entertaining, relaxing and taking in the coastal setting. Best of all, the home is ideally situated on a peaceful street while still putting the best of CdM at your doorstep. Walk to the beach, grab coffee, meet friends for dinner, shop the boutiques or head to the beach for sunset, all just moments from home. Offered fully furnished and ready to enjoy from day one, this is CdM at its best.

716 Orchid Avenue, Corona Del Mar

506 Goldenrod Ave, Corona Del Mar
$4,300,000
3 Beds ⋅ 4 Baths ⋅ NP26189240 MLS ⋅ Closed Status
Experience the pinnacle of Corona del Mar living on the ocean side of PCH. The location is truly unparalleled. You’re just four blocks to the beach, two blocks from the historic Goldenrod footbridge and one block from the high-end boutiques and eateries that define CDM Village. Inside, this front unit home unfolds with an effortless, organic flow. European white oak floors and smooth plaster finishes set a serene tone, while bi-fold doors create a seamless transition to the front patio with fire pit and a private “California Room” courtyard, perfect for an al fresco lifestyle. Every inch of this residence feels intentional, with custom cabinetry and designer lighting throughout. The kitchen is anchored by a Calacatta porcelain waterfall island and outfitted with a 48-inch Bertazzoni range, Miele dishwasher, and Liebherr column refrigerator and freezer. The layout offers thoughtful separation, featuring a stunning primary suite with deck access and a secondary ensuite on the second level, along with a dedicated laundry room. The third floor provides a private third ensuite and opens onto a rooftop deck—the perfect vantage point to take in the coastal breeze and enjoy views of the iconic palm-tree-lined street.

506 Goldenrod Ave, Corona Del Mar

3618 Park Lane, Newport Beach
$4,300,000
4 Beds ⋅ 3 Baths ⋅ NP26188912 MLS ⋅ Closed Status
Steps from the sand and situated on a desirable corner lot directly across from the park, this beautifully maintained 4-bedroom, 3-bathroom beach house captures the very best of Peninsula living, just a block to the beach and ocean. Two of the guest bedrooms enjoy sparkling bay views, while ocean views add to the home's coastal character throughout, and the spacious second-floor deck offers a wonderful vantage point over it all. A charming front porch with a built-in BBQ and sitting area sets the tone for easy indoor-outdoor living, complemented by a convenient 2-car garage. Polished and move-in ready inside, with a warm coastal sensibility from room to room, this corner-lot gem is the quintessential Balboa beach house — equally suited as a full-time residence, a weekend retreat, or a coastal investment in one of the Peninsula's most desirable settings.

3618 Park Lane, Newport Beach

6651 Silent Harbor, Huntington Beach
$4,300,000
5 Beds ⋅ 5 Baths ⋅ OC26175599 MLS ⋅ Closed Status
Welcome to an extraordinary estate in the prestigious The Boardwalk gate community, where timeless elegance meets resort-style living. Showcasing one of the community’s most desirable and expansive floor plans, offering 5 bedrooms, including a main-level bedroom, this exceptional residence has been completely remodeled with impeccable sophisticated designer finishes and impeccable attention to detail. At the heart of the home, a spectacular gourmet kitchen features premium appliances, exquisite Italian cabinetry, and luxurious finishes. The private backyard is a true entertainer’s paradise, highlighted by a brand-new resort-style pool with cascading waterfalls, an impressive high-tech gazebo, built-in BBQ, and sophisticated outdoor fireplace. Every detail has been thoughtfully curated to create an unparalleled living experience. Ideally located near the beach, premier shopping and dining, and highly acclaimed award-winning schools, this remarkable residence embodies the finest of sophisticated Southern California living.

6651 Silent Harbor, Huntington Beach

22487 Mission Hills Lane, Yorba Linda
$4,300,000
4 Beds ⋅ 7 Baths ⋅ PW26131489 MLS ⋅ Closed Status
SINGLE STORY LIVING! Experience the magic of living in this exquisitely appointed custom estate located in one of Yorba Linda’s most desired neighborhoods - Hidden Hills Estates. The wrought iron arched entry gate opens unto the formal foyer and gallery-style halls which welcome you into a sophisticated residence of undeniable refinement. Romantic archways, wood and limestone flooring, wood beam ceilings and Italianate style villa architecture provide a breathtaking ambiance to this residence. This estate primarily lives as a single level designed with an open floor plan and countless arched French Doors that fluidly connect the indoor and outdoor living spaces allowing for ease of relaxation or entertainment. Unparalleled in design and amenities, the kitchen displays an oversized island, a sizable walk-in pantry, breakfast room, a home-management center, and commercial grade appliances. The vast dining room with custom fireplace and adjoining family room with built in entertainment center provide an elegant but comfortable great room living space. The main floor primary suite offers direct access to the rear grounds and a sophisticated primary bath with deep soaking tub, separate vanities and two sizable customized walk-in closets. Additionally, on the main floor is a secondary bedroom suite with private bathroom, laundry room and formal powder room. The upper floor features two additional bedroom suites each with their own private baths and serene views. The subterranean level offers a dedicated space to entertain or unwind with the private wine cellar, butler’s pantry and movie theatre. Perfectly manicured grounds provide resort style living with desirable California room patio area with built-in BBQ and dining pavilion, pool, spa, outdoor lounge with firepit, garden area, interior courtyard with fountain, outdoor bathroom, side grassy lawn, and roof top deck with breathtaking views. The privately gated motor coach area offers additional parking to the three-car garage, plus additional 286 SF storage area with bathroom. Additional amenities include owned solar panels, 4 Tesla power walls, 3 Tesla chargers, a whole house water softener and security cameras. A truly timeless property fit for even the most discerning of occupants.

22487 Mission Hills Lane, Yorba Linda

2117 Miramar Drive, Newport Beach
$4,300,000
4 Beds ⋅ 4 Baths ⋅ NP26095517 MLS ⋅ Closed Status
Nestled within the coveted Peninsula Point neighborhood in Newport Beach, just moments from the shoreline, harbor, and the iconic Wedge, this turnkey Balboa beach home captures the rhythm of refined coastal living, where ocean breezes, sunlit days, and glowing sunsets define the experience. Thoughtfully designed and beautifully executed, the four-bedroom, three-and-a-half-bath residence blends timeless finishes with a relaxed, inviting aesthetic. French doors open to a lushly landscaped front terrace that lives as a true extension of the home - an outdoor living room ideal for morning coffee or sunset gatherings with friends. Inside, the living and dining areas unfold with an effortless flow, leading to an open-concept island kitchen designed for both everyday living and elevated entertaining, complete with professional-grade appointments. Just beyond, an outdoor dining area anchored by a fireplace creates a warm, inviting backdrop for evenings of al fresco dining. Upstairs, the primary suite offers a true sense of retreat, featuring a fireplace-warmed sitting area perfect for unwinding at the end of the day. The adjoining spa bath is perfectly appointed with dual vanities, a separate shower, and a luxurious BainUltra soaking tub, complemented by a custom walk-in dressing area. The third level reveals a rooftop terrace offering a front-row seat to city lights and glowing sunsets, enhanced by an automated pergola for year-round enjoyment. Additional bespoke details - including a slate roof, outdoor beach shower, custom window treatments, and a spacious three-car garage - underscore the home’s quality and thoughtful design. Perfectly positioned near the oceanfront, bayfront, Jetty Park, and Peninsula Point’s most beloved coastal landmarks, this residence invites you to fully embrace the ease and beauty of beachside living - casual, connected, and effortlessly elevated. A home that represents the very best of life on the Point.

2117 Miramar Drive, Newport Beach

33631 Halyard Drive, Dana Point
$4,300,000
3 Beds ⋅ 4 Baths ⋅ NDP2603803 MLS ⋅ Closed Status
Perched above the Pacific in the exclusive community of Niguel Shores in Dana Point, this home is more than a residence—it’s a front-row seat to the rhythm of the ocean, with incredible protected views from both the main level and upstairs, including stunning vistas all the way to Catalina Island. Wake to soft coastal light spilling through your windows, the scent of salt air drifting in as the morning marine layer lifts. Evenings unfold in golden hues, where sunsets melt into the horizon and time seems to slow, if only for a moment. Thoughtfully designed for both quiet retreat and effortless entertaining, the home invites you to gather, connect, and unwind. Seamless indoor-outdoor living creates a natural flow, where doors open wide to welcome in ocean breezes and the distant sound of waves. Each space feels intentional, balancing comfort with a sense of understated coastal elegance. An in-home elevator allows effortless movement between levels, and culinary enthusiasts will delight in both a beautifully appointed main kitchen and a separate prep kitchen, designed for seamless entertaining and everyday convenience. Tucked within the guard-gated community of Niguel Shores with 24-hour security, this home also offers access to an array of world-class amenities: a clubhouse, sparkling pool, relaxing spa and sauna, well-maintained tennis courts, and a private beach with its own parking lot, just a short walk from your door. Located steps from the Ritz-Carlton, Dana Point and moments from oceanfront bluffs and scenic coastal paths, this is a lifestyle defined by barefoot mornings, spontaneous sunset walks, and the simple luxury of living by the sea. This isn’t just a place to live—it’s where everyday moments become something extraordinary.

33631 Halyard Drive, Dana Point

725 Balboa Avenue, Laguna Beach
$4,300,000
4 Beds ⋅ 3 Baths ⋅ LG26081106 MLS ⋅ Closed Status
Experience sweeping, white water and coastline views from this beautifully appointed Mediterranean residence, located in the coveted hillside Portafina neighborhood of Laguna Beach. Showcasing breathtaking panoramas that span from San Clemente to Catalina Island and all the way to Palos Verdes and the Santa Monica Mountains, the home captures the essence of coastal living from nearly every vantage point. A private courtyard entry introduces the home, leading into a light-filled formal living room with soaring ceilings and marble flooring. French doors open directly to the courtyard, creating a natural indoor-outdoor flow, while one of the home's three fireplaces anchors the room with warmth and character. The kitchen, dining, and family room come together as one cohesive space, creating an easy, natural flow throughout the main level. The kitchen is perfectly positioned to take in the view, featuring a generous center island with breakfast bar, ample storage, and uninterrupted ocean vistas. It opens to the dining area and adjacent family room, where a second fireplace and a wall of windows frame the Laguna coastline beyond. Sliding doors open to an expansive deck, ideal for entertaining or simply taking in the ocean breeze and endless sunsets. Upstairs, a striking wrought iron staircase leads to four bedrooms, all finished with rich bamboo flooring. The primary suite is a true retreat, offering mesmerizing views, a private ocean-facing deck, and its own fireplace, creating a quiet, elevated escape. The en-suite bath continues the experience with unparalleled views, a spacious walk-in closet, soaking tub, and separate walk-in shower. Located just down the street from Moulton Meadows Park, offering tennis, pickleball, basketball, a dog park, playgrounds, and scenic hiking, and just moments from Victoria Beach, Laguna Coast Wilderness Park, the iconic Montage Resort, and Laguna’s renowned dining and gallery scene, this home truly offers the best of coastal living.

725 Balboa Avenue, Laguna Beach

25191 Rockridge Road, Laguna Hills
$4,300,000
5 Beds ⋅ 5 Baths ⋅ OC26013942 MLS ⋅ Closed Status
Situated in one of Nellie Gail Ranch’s finest cul-de-sac locations, this custom home is sure to impress. Expansive views of Saddleback Mountain and city lights. An impressive double-door entry leads to a soaring foyer with numerous windows, 6,267 square feet of light and bright living. Offering 5 bedrooms including a , spacious primary suite offering panoramic views with a private balcony, generous his and her walk-in closets plus custom crafted office/study, plus large upstairs media/game room. The open-concept kitchen seamlessly flows into the family room. Hard to find oversized garage with high ceilings and ample space for vehicles/storage. Lot extends beyond rear fence down to horse trail. Nellie Gail Ranch offers horse stables, pool, tennis/ pickleball courts, club house and parks throughout, NO Mello Roos.

25191 Rockridge Road, Laguna Hills

410 Avenida Salvador, San Clemente
$4,295,000
4 Beds ⋅ 4 Baths ⋅ LG26205229 MLS ⋅ Closed Status
A one of a kind coastal property 180-degree ocean views set the tone for this incredible single-level home in San Clemente’s coveted Hillcrest enclave. This home was completely reimagined with a focus on natural materials, elevated finishes, and effortless indoor-outdoor living. Completed in 2026, the transformation was extensive - only one interior wall remained from the original home, with all-new plumbing, electrical, and sprinkler systems throughout. The kitchen is absolutely breathtaking- featuring custom white oak cabinetry, beautiful bespoke hardware, a marble backsplash, premium Bertazzoni appliances, and a limestone island that was hand-chiseled on site. Throughout the home is natural stone, custom millwork, designer fixtures, and TOTO toilets, with every detail intentionally selected to create a relaxed but elevated feel. Level 5 drywall finishes and perfectly leveled, threshold-free flooring add to the clean, seamless look, while expansive glass doors open the home to the ocean views and create that effortless California indoor-outdoor lifestyle. Outside, smooth Santa Barbara stucco, mature olive trees, a custom vertical-plank white oak garage door, and a signature Pinky’s iron entry door bring the exterior together and give the home a warm, modern coastal feel. This is the kind of home where the design feels special without feeling overdone - a completely turnkey retreat with incredible ocean views, beautiful natural materials, and a layout made for enjoying the Southern California lifestyle.

410 Avenida Salvador, San Clemente

122 29th Street, Newport Beach
$4,295,000
3 Beds ⋅ 4 Baths ⋅ NP26118271 MLS ⋅ Closed Status
Crafted by the renowned Burkhart Brothers, this newly constructed coastal modern residence represents a rare offering just seven homes from the sand in one of Newport Beach's most coveted beachside locations. Thoughtfully designed to reflect its coastal surroundings, the home blends timeless architecture with a warm, organic aesthetic, creating a refined yet relaxed living experience that feels distinctly connected to life by the water. From morning walks along the shoreline to sunset strolls on the beach, the home's exceptional proximity to the ocean allows the best of coastal living to become part of your everyday routine. Bathed in natural light, the interiors are characterized by rich textures, natural materials, and a soothing palette inspired by the shoreline. Warm wood tones, soft architectural details, and carefully curated finishes create a sense of cohesion throughout, while expansive living spaces offer an effortless flow for both everyday living and entertaining. At the heart of the home, the designer kitchen pairs beautiful craftsmanship with functionality, featuring premium appliances, custom cabinetry, and thoughtfully selected details that complement the home's elevated coastal design. The primary suite serves as a private retreat, offering ocean views and a sense of tranquility that reflects the home's connection to the coast. Above, the rooftop deck equipped with an outdoor fireplace and covered patio is the perfect space to gather with friends or host a curated dining experience complimented by sweeping ocean vistas and spectacular sunsets. Rarely does a newly built home combine exceptional craftsmanship, timeless design, and an irreplaceable location so close to the water. With outstanding walkability to the beach, local restaurants, and the vibrant energy of the Peninsula, this is more than a home, it is an invitation to embrace the effortless luxury and coastal lifestyle that make Newport Beach one of Southern California's most coveted destinations.

122 29th Street, Newport Beach

33632 Holtz Hill, Dana Point
$4,295,000
4 Beds ⋅ 3 Baths ⋅ OC26095657 MLS ⋅ Closed Status
--- A HIDDEN GEM IN THE HEART OF DANA POINT. THE UNOBSTRUCTED VIEWS FROM SADDLEBACK MOUNTAIN TO THE PIER OF SAN CLEMENTE AND BEYOND CAPTURES EVERYONE WHO STEPS INTO THIS BEAUTIFUL HOME. WHITEWATER AND COASTLINE VIEWS FROM MOST ROOMS AND THE REAR YARD. 4 BEDROOMS 3 BATHROOMS 3 CAR GARAGE BEHIND THE GATE AT DIAMOND RIDGE ESTATES AND SITUATED ON ONE OF THE BEST LOTS WITHIN THE COMMUNITY. POTENTAIL FOR ADU AND INFINITY POOL FROM THIS 9,300 SQUARE FOOT LEVEL LOT. ON THE UPPER LEVEL YOU HAVE A GOURMET /CHEF'S KITCHEN, LIVING, DINING, DEN, FULL BATH WITH TUB AND SHOWER AND A GUEST BEDROOM AS WELL AS AN OCEANVIEW DECK THAT TAKES IN OVER 220 DEGREE VIEWS OF MOUNTAINS AND COASTLINE FROM THE LIVINGROOM, DEN, AND DINING ROOM. THE DECK HAS HAD GLASS WALLS PLACED TO KEEP THE WIND AT BAY AND RETRACTIBLE AWNINGS FOR THOS SUNNY AFTERNOONS. THE KITCHEN HAS ALL STAINLESS COMMERCIAL GRADE APPLIANCES AND MARBLE COUNTER TOPS. A FREE STANDING VIKING OVEN AND 2 ADDITIONAL GE MONOGRAM OVENS, BOSCH DISHWASHER AND NEWER SUBZERO FRIDEGE/FREEZER, AND AN OVERSIZED CENTER ISLAND WITH OCEAN VIEWS. THE LOWER LEVEL FEATURES 3 BEDROOMS INCLUDING THE MASSIVE MAIN BEDROOM WITH RETREAT, WALK-IN CLOSETS, FREE STANDING SOAKING TUB, AND 2 ADDITIONAL BEDROOMS A FULL BATH AND AN INDIVIDUAL LAUNDRY ROOM. THE MAIN BEDROOM AND 1 OF THE OTHER BEDROOMS LEAD OUT TO A COVERED PORCH AND OUT ONTO THE RESORT LIKE BACK YARD WITH BUILT IN BBQ/ UMBRELLAS, AND OCEAN VIEW VIEWING DECK. THIS UNIQUE PROPERTY OFFERS YOU THE ULTIMATE RESORT STYLE LIVING.

33632 Holtz Hill, Dana Point

1 Nerval, Newport Coast
$4,275,000
4 Beds ⋅ 3 Baths ⋅ LG26129061 MLS ⋅ Closed Status
Sited on a corner, nearly 10,000 sf lot within the prestigious, guard-gated enclave of Newport Ridge North, this sought after single-level residence offers a blend of elegance and privacy. A security gate separates the entrance to this home from the street and its designer-inspired interior has been beautifully elevated with a fresh, contemporary palette that perfectly complements the desirable layout. The well equipped kitchen and inviting family room flow effortlessly into the wraparound backyard: an entertainer’s dream featuring a stone-clad barbecue island, a sitting area, and a fountain, all framed by manicured landscaping. Due to the property’s elevation, the rear exterior space remains entirely hidden from view, providing a serene retreat for intimate gatherings or lavish outdoor hosting. The thoughtful floor plan places the secondary bedrooms with a shared bath on an opposite wing for optimal privacy, while the formal living and dining rooms offer an elegant backdrop for entertaining. In the primary suite, access to the outside and a spa-like bath create an atmosphere of quiet luxury. Newport Ridge North offers fantastic amenities, including hiking trails, green spaces, sports courts, and a pool. Situated just moments from the world-class shopping of Fashion Island, the pristine shores of Crystal Cove, and the vibrant dining of Corona del Mar’s Village, this residence offers coastal California living at its most refined, secure, and private.

1 Nerval, Newport Coast

1301 Smokewood Drive, North Tustin
$4,275,000
8 Beds ⋅ 8 Baths ⋅ PW26120760 MLS ⋅ Closed Status
Completed in 2026 and located in a highly desirable North Tustin neighborhood, this exceptional estate sits on an expansive nearly half-acre lot within walking distance to award-winning Tustin schools. 8 Bedrooms. 7.5 Bathrooms. Approximately 5,038 sq. ft. including attached guest house. The main residence offers 6 bedrooms and 5.5 bathrooms. The attached guest house features 2 bedrooms, 2 bathrooms, approximately 1,198 sq. ft., its own spacious kitchen, living area, laundry, and 10-foot ceilings throughout. Ideal for multigenerational living, guests, private office space, or income potential. The main residence showcases a contemporary farmhouse exterior with detailed siding, stone accents, black-framed windows, open-concept living spaces, and designer finishes throughout. The chef’s kitchen features custom cabinetry, quartzite countertops, oversized island, professional-grade stainless steel range, farmhouse sink, designer tile backsplash, oak accents, statement range hood, and high-end designer lighting. The expansive family room includes a stone fireplace, illuminated oak built-ins, and a large multi-slide glass door opening to the resort-style backyard. Completed in 2026, the one-of-a-kind backyard features a beautiful pool and raised spa with stacked-stone detailing and accent water features, covered cabana with vaulted wood-beam ceilings, built-in BBQ with bar seating, generous lawn space, and all-new landscaping designed for privacy and entertaining. Additional features include laundry in both the upstairs laundry room and the primary closet, three-car garage, and oversized driveway.

1301 Smokewood Drive, North Tustin

201 Marine, Newport Beach
$4,275,000
NP26091336 MLS ⋅ Closed Status
Outstanding mixed-use building in an incredible corner-lot location on Balboa Island. This historic property is one of the most recognizable buildings on Marine Avenue, dating back to the 1930s, and has been completely remodeled within the past few years. The office is turnkey and well maintained, offering three exceptional units, including a main unit with spacious vaulted ceilings, one private office, ample desk area, kitchenette, bathroom, and conference room, plus two additional units with separate entrances along Park Avenue. Current total gross rents are approximately $22,000 per month, with agreed-upon extensions projected to potentially increase to over $26,000 per month in gross income, providing strong, stable income. The property is low maintenance with low operating costs and benefits from excellent long-term tenants, producing net income of over $200,000 in 2025. Whether for an investor or owner-user, this is a rare opportunity to acquire a classic piece of Balboa Island architecture in a premier corner location with outstanding visibility, an abundance of commercial traffic and exposure, along with potential for future residential development.

201 Marine, Newport Beach

718 Poinsettia Avenue, Corona Del Mar
$4,260,000
3 Beds ⋅ 4 Baths ⋅ NP26063368 MLS ⋅ Closed Status
This exceptional Village residence is ideally positioned within one of the area’s most coveted enclaves, set along the prized 700 block in an elevated setting where sweeping ocean views unfold from the upper level. Thoughtfully curated with an emphasis on both design and craftsmanship, the home showcases a refined coastal aesthetic defined by wide-plank distressed wood flooring, elegant wainscoting, soaring ceilings, and organic lighting. Crisp white cabinetry, paneled ceilings, and expansive windows further enhance the bright, inviting interiors. The great room effortlessly blends comfort and sophistication, anchored by a fireplace and framed by disappearing doors that open to a quintessential front courtyard lined with privacy hedges. An elegant dining area flows seamlessly into the gourmet kitchen, appointed with ample custom cabinetry, statement lighting, a designer backsplash, pot filler, a six-burner range with griddle, professional-grade appliances, an oversized center island with breakfast bar, and a walk-in pantry. A private covered central courtyard adds a layer of indoor-outdoor living. Complete with a viewing balcony, the primary suite features a charming, windowed turret seating area and a luxurious bath featuring a soaking tub, stone rain shower, and dual vanities. Additional highlights include two spacious ensuite secondary bedrooms, a fully equipped laundry room, and an upper-level family or game room, providing flexibility. A highly sought-after rooftop deck offers panoramic views of the Pacific Ocean, Catalina Island, city lights, and Fashion Island. Designed for year-round enjoyment, the rooftop features a covered loggia with heating alongside a generous entertaining area to take in the sun and coastal vistas. Ideally located near Fashion Island, prominent dining, boutique shopping, and world-class beaches, this home embodies the essence of tranquil coastal living.

718 Poinsettia Avenue, Corona Del Mar

2621 Victoria Drive, Laguna Beach
$4,255,000
3 Beds ⋅ 3 Baths ⋅ NP25279099 MLS ⋅ Closed Status
From breathtaking, 180-degree whitewater, coastline and Catalina Island views to its Cape Cod-inspired architecture, this versatile and spacious home captures the timeless charm of Laguna Beach. Just one row from the sand, the blufftop residence showcases panoramic vistas that span the coastline and beyond. Built in 1941, it offers exceptional privacy from the street, reserving the full impact of its jaw-dropping ocean setting for residents and guests. Expansive, unobstructed ocean views greet you immediately upon entry, with a light-filled main level that flows seamlessly from the dining room to a generous fireplace-warmed great room wrapped in vast windows. Breaking waves, glittering evening lights, Catalina Island, vivid sunsets, coastal hills, and Laguna’s iconic shoreline all compete for your attention, creating a constantly shifting canvas of natural beauty. These sweeping views extend through both levels of the home, as well as a large deck ideal for entertaining. A powder room is also featured on this floor, and a fully appointed kitchen displays white cabinetry, Silestone quartz countertops, stainless steel appliances, an imported Blanco sink, and direct access to an attached two-car garage. Wood flooring enriches the main level, while abundant built-in cabinetry and storage are enjoyed throughout. Custom craftsmanship is evident in the beamed ceilings, wainscoting, shiplap, white wall panels, and crown molding. The lower level hosts three bedrooms and two baths, including an en suite with bonus space perfect for a studio, office, or creative retreat. Two additional bedrooms boast stunning ocean views, with one offering a wood-burning fireplace with gas starters. A secondary entrance and access to an ocean-view patio further enhance the home’s versatility. Enjoy a prime location moments from Victoria Beach and its iconic pirate’s tower, Aliso Beach, and Laguna’s Main Beach and village. Nestled in a peaceful setting, this coastal retreat—once home to world-renowned philosopher Jacques Derrida—offers effortless access to sun, surf, and sand. Luxurious resorts, top-rated schools, and scenic trails are all just minutes away, making this a rare opportunity to own a piece of Laguna’s rich history and a front-row seat to the coast’s most spectacular views.

2621 Victoria Drive, Laguna Beach

16751 Coral Cay, Huntington Beach
$4,250,000
5 Beds ⋅ 5 Baths ⋅ OC26162724 MLS ⋅ Closed Status
A rare waterfront opportunity in one of Huntington Harbour’s most desirable communities, 16751 Coral Cay Lane offers the best of coastal living. A gated community, tranquil lagoon-front views, and nearby private boat slip access that can accommodate up to 40ft. The opportunity to reimagine this home in an exceptional setting that is second to none is a rare find. Perfectly positioned along the lagoon, the property enjoys peaceful water views without the visual obstruction that can come with having a boat slip directly in front of the home. Instead, your personal boat slip is just a short stroll away, under three minutes on foot or about one minute by bike or golf cart, giving you the lifestyle advantage of harbor access while preserving the open, serene outlook from the residence that boasts a nightly west-facing sunset and blue water lagoon views. Set behind the gates of Coral Cay, the community offers privacy, security, and a true sense of waterfront exclusivity. Residents enjoy access to resort-style amenities, including tennis courts, a pool, spa, a clubhouse, and beautifully maintained common areas, all within moments of Huntington Harbour, beaches, dining, and coastal recreation.

16751 Coral Cay, Huntington Beach

35735 Beach, Dana Point
$4,250,000
4 Beds ⋅ 4 Baths ⋅ OC26138172 MLS ⋅ Closed Status
Welcome to this beautiful 4 bedroom, 4 bathroom classic beach home in the heart of Capistrano Beach District. Located on a 24-hour guard gated road with direct access to the beach, the home presents glorious panoramic views of the ocean, coastline, and Catalina Islands. Lovingly maintained, the 2916 square feet of interior living space spans three levels, each with its own deck with abundant space for relaxing and entertaining. The entry level presents a brilliant view of the ocean through sliding glass doors and a thoughtfully designed open kitchen space equipped with custom cabinetry, double oven gas range, and Sub-Zero refrigerator. Adorned with charming stained glass windows, the dining area opens into the living area, made complete with a grand fireplace. A bathroom with shower completes the first floor, while upstairs lies the expansive primary bedroom, along with a spacious walk-in closet and en-suite with drop-in bathtub underneath another stained glass window. Each secondary bedroom is generously sized for maximum comfort and shares a full bathroom, and the second level also has a versatile space currently utilized as an office. Lastly, on the third level is another generously sized bedroom with its own bathroom and rooftop balcony with outdoor fireplace. For added convenience, the home also includes an elevator that can access all levels, a spacious enclosed 2-car garage on a 2760 square foot lot, and three parking spaces across from the home for guests. Don't miss out on this opportunity to own a spectacular beach home and enjoy the endless coastal vibes.

35735 Beach, Dana Point

1575 Via Majorca, Laguna Beach
$4,250,000
3 Beds ⋅ 3 Baths ⋅ OC26102577 MLS ⋅ Closed Status
**OCEAN VIEWS**!! ICONIC North LAGUNA home located in sought after CROWN POINT neighborhood where PANORAMIC OCEAN VIEWS IS A MUST! ONLY 2 BLOCKS from CRESCENT BAY. SINGLE STORY "MID-CENTURY" appeal located in ONE of the MOST "Desirable Coastal Retreat" community with the home perched up on higher ground for amazing views. This 3br/2.5 ba home with almost 1900sf and a very large lot of about 6,900 sf to create your "dream home"! Located in a Cul-de-sac. A bit of history on the home: The Builder and Developer associated with the Crown Point neighborhood was William Pereira, Architect. It has been said that the family resided in homes on Via Majorca and McKnight. Beautiful Hardwood Floors throughout. OPEN CONCEPT with large Living room/dining area with hardwood floors. VIEWS of the OCEAN. Living room has Gas fireplace surrounded by seating to sit and read or for nice conversations! Sliding door opens to covered patio with magnificent Ocean Views. Open Kitchen with electric stovetop and electric wall oven. Large white cabinets for all of your kitchen needs with plenty of storage. Breakfast bar for casual eating with Views of OCEAN from Kitchen and Dining room. Laundry room and powder room off of the kitchen. Jack and Jill full bath can be entered from hallway and one of the bedrooms. Home has two good size bedrooms and a Primary bedroom with two closets with an En-suite Primary bath which has a pedestal sink and walk-in shower. Located on a cul-de-sac provides you with privacy and no street traffic. This BEACH-Close residence located on the WEST (BEACH) side of PCH is approximately one block from CRESCENT BAY PARK, ONLY 2 BLOCKS from CRESCENT BAY, and CLOSE distance to downtown Laguna Beach. Enjoy all the beauty of the OCEAN, downtown Laguna Beach with its shops, entertainment, restaurants. WALK TO THE OCEAN AND TO DOWNTOWN LAGUNA VILLAGE! LIVE WHERE PEOPLE COME TO VACATION!!

1575 Via Majorca, Laguna Beach

1805 Holly Tree Lane, North Tustin
$4,250,000
5 Beds ⋅ 5 Baths ⋅ OC26097313 MLS ⋅ Closed Status
Behind not one, but two private gates on an exclusive drive in the hills of Lemon Heights, this North Tustin estate sits on a full acre of elevated grounds with unobstructed hillside and canyon views. Completely reimagined through an extensive renovation completed in 2019, the home shows it the moment you step inside. Two-story ceilings, walls of windows, and a traditional floor-plan that puts every space exactly where it should be. The kitchen anchors the main level with quartzite countertops, a large island, walk-in pantry, and professional appliances — all finished in the custom black walnut cabinetry that runs throughout the home. The family room features a wet bar and a dedicated surround sound system, part of a whole-home audio setup that runs both indoors and out — premium Klipsch and Bose speakers, professional-grade amplifiers, tuners, and a full switching system, all integrated through Sonos. A main-level ensuite bedroom and laundry rooms on both floors round out a layout built for real life. Upstairs, the primary retreat offers vaulted ceilings, a private wet bar, soaking tub, generous walk-in closet, and a balcony looking out over Peters Canyon and the lights of south OC. Outside: a salt water pebble-tec pool and spa with app-based controls, a fully equipped outdoor cooking area with a refrigerator, built-in DCS BBQ and XL Green Egg, and a thriving fruit orchard - avocado, lemon, lime, orange and more. Infrastructure to match the renovation: three independent AC systems, electric car charger, Blink camera system, myQ smart garage and gate system, fire sprinklers throughout, and smooth coat stucco exterior. Two private gates. Full acre. Canyon views. Completely reimagined.

1805 Holly Tree Lane, North Tustin

376 Diamond, Laguna Beach
$4,237,500
4 Beds ⋅ 4 Baths ⋅ LG26123981 MLS ⋅ Closed Status
Nestled in the heart of coveted Woods Cove, this enchanting 4-bedroom, 4-bath beach cottage is a rare offering just moments from Laguna Beach's renowned dining, shopping, and sandy shoreline. Thoughtfully reimagined and lovingly restored, every inch of the home reflects exceptional craftsmanship, timeless character, and the comfort of beach living. The main residence features three distinctive bedrooms and three beautifully appointed bathrooms, highlighted by a private primary suite that occupies the entire upper level. Rich oak flooring, custom millwork, built-in cabinetry, and soaring beamed ceilings blend timeless character with modern comfort. A custom designed wet beverage bar serves as the centerpiece for effortless entertaining, while the integrated movie screen and projector create an exceptional space for relaxing evenings and cinematic experiences at home.At the rear of the property, a fully permitted ADU provides exceptional flexibility for guests, a home office, creative studio, or additional living space. Surrounded by lush landscaping, the grounds have been meticulously curated to create a private outdoor sanctuary unlike any other. Meandering brick pathways, intimate seating areas, and a generous built-in banquette set the stage for memorable gatherings, alfresco dining, or peaceful relaxation.Complete with a two-car garage, additional off-street parking, and an unbeatable Woods Cove location, this one-of-a-kind property embodies the very best of Laguna Beach living. A true storybook cottage brought beautifully back to life, offering charm, privacy, and lifestyle in one of Laguna's most sought-after neighborhoods.

376 Diamond, Laguna Beach

590 Diamond Street, Laguna Beach
$4,225,000
5 Beds ⋅ 5 Baths ⋅ LG26132923 MLS ⋅ Closed Status
First time on the market for sale in 49 years, this rare Woods Cove residence offers a unique opportunity to own a piece of coastal Laguna Beach history. Located in one of the community’s most beloved neighborhoods in Laguna Beach, this 5-bedroom, 4.5-bathroom home captures ocean views, Catalina Island sunsets, and the relaxed elegance of Southern California coastal living. Originally designed in the 1960s by renowned architect Lamont Langworthy, the home blends timeless Laguna character with spacious interiors designed to capture natural light and coastal breezes. The open-concept kitchen and living area create a welcoming gathering space, with French doors opening to outdoor areas that invite seamless indoor-outdoor living. The expansive ocean-view deck is ideal for entertaining while enjoying panoramic views and unforgettable Catalina sunsets. Several bedrooms feature charming private balconies, perfect for morning coffee or evening relaxation with ocean air drifting through the home. The primary suite occupies the top floor and serves as a peaceful retreat with sweeping ocean views and a cozy fireplace sitting area. Downstairs, a large bonus room with fireplace located near the guest bedrooms provides additional space for entertaining, a media room, or guest lounge. Outdoor living continues with a generous yard and charming gazebo—an inviting setting for gatherings, gardening, or simply enjoying Laguna’s year-round coastal climate. Parking is exceptional for this location with a two-car garage plus driveway parking for three additional vehicles. Located within the highly regarded Laguna Beach Unified School District—known for its outstanding academics and celebrated arts programs—the home also enjoys close proximity to beaches, scenic coves, local restaurants, galleries, and the vibrant Laguna village lifestyle.Properties in Woods Cove rarely become available, making this a truly special opportunity to experience the best of Laguna Beach coastal living.

590 Diamond Street, Laguna Beach

3351 Via Lido, Newport Beach
$4,225,000
3 Beds ⋅ 4 Baths ⋅ OC26048068 MLS ⋅ Closed Status
Welcome to an exceptional coastal residence in the coveted Lido Villas, ideally located in the heart of Lido Marina Village, one of the most vibrant waterfront enclaves in Newport Beach. This extensively upgraded 3-bedroom, 3.5-bath home offers a refined, walkable coastal lifestyle just moments from the harbor, the beach, Lido Isle, boutique coffee shops, acclaimed dining, fitness studios, shopping, and the iconic Lido Theater. Elegant living spaces capture panoramic ocean, harbor, and city-light views from multiple levels, culminating in a stunning 360° rooftop terrace designed for sunset entertaining and relaxed coastal gatherings. The home features a private elevator servicing all three levels, a Savant home automation and AV system, and wide-plank Warren Christopher wood flooring throughout. The chef’s kitchen is both striking and functional, showcasing premium Miele appliances, a built-in espresso machine, pot filler, wine refrigerator, and a dramatic Panda Marble island with seating for eight. The primary suite offers a tranquil retreat with beautiful harbor views, a spa-inspired marble bath, and a boutique-style custom closet. Additional highlights include designer J Geiger shades, custom California Closets throughout, and a two-car attached garage. Enhancing its exclusivity, this residence is one of only four Lido Villas offering coveted harbor views. Truly, an exceptional opportunity to experience sophisticated coastal living in one of Newport Beach’s most desirable locations.

3351 Via Lido, Newport Beach

1598 Skyline Drive, Laguna Beach
$4,225,000
3 Beds ⋅ 4 Baths ⋅ LG26009231 MLS ⋅ Closed Status
Perched in the coveted Mystic Hills neighborhood above the heart of Laguna Beach Village, 1598 Skyline Drive commands breathtaking panoramic ocean and Catalina Island views from nearly every room. Ideally located at the end of a cul-de-sac on a lot that thoughtfully complements its surroundings, this refined coastal residence spans approximately 3,543 square feet and offers three bedrooms plus an office, which can serve as a fourth bedroom, and is designed to embrace seamless indoor-outdoor living. The property includes a grassy front yard, well-suited for outdoor enjoyment. Inside, a dramatic open floor plan unfolds toward sweeping ocean views, anchored by a chef’s kitchen at the heart of the home featuring top-tier appliances, ample storage, and an oversized island; all oriented to capture views from nearly every angle. Two bedrooms and an office on the main level provide flexibility and everyday convenience. The lower level reveals an additional living area that opens to outdoor spaces, along with the expansive primary suite: a private retreat highlighted by sliding glass doors that open to a generous ocean-view patio, ideal for enjoying cool coastal breezes and unforgettable sunsets. Light-filled interiors flow effortlessly to outdoor terraces, creating an exceptional setting for both relaxed living and elegant entertaining. Completing the home is an oversized three-car garage and an expansive driveway with ample parking for additional vehicles showcasing an exceptional amenity in coastal Laguna. Moments from Laguna Beach’s pristine coves, renowned dining, boutique shopping, a vibrant art scene, and nearby five-star resorts, this exceptional residence offers a rare opportunity to experience the very best of Southern California coastal living, whether as a primary residence or a refined second home.

1598 Skyline Drive, Laguna Beach

Based on information from California Regional Multiple Listing Service, Inc. as of . This information is for your personal, non-commercial use and may not be used for any purpose other than to identify prospective properties you may be interested in purchasing. Display of MLS data is usually deemed reliable but is NOT guaranteed accurate by the MLS. Buyers are responsible for verifying the accuracy of all information and should investigate the data themselves or retain appropriate professionals. Information from sources other than the Listing Agent may have been included in the MLS data. Unless otherwise specified in writing, Broker/Agent has not and will not verify any information obtained from other sources. The Broker/Agent providing the information contained herein may or may not have been the Listing and/or Selling Agent.

How much is your home worth?

Get instant property value now!