Refine Search
Sort by
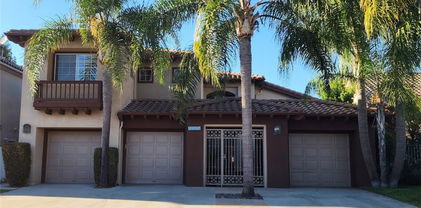
143 Ceremony, Irvine
$2,200,000
4 Beds ⋅ 4 Baths ⋅ OC26059937 MLS ⋅ Closed Status
Located in the highly desirable Portola Springs community, this beautifully upgraded single-family home offers 4 bedrooms, 4 bathrooms, and a spacious upstairs loft within a bright, open-concept layout designed for modern living. Luxury vinyl plank flooring runs throughout, creating a clean, cohesive, and low-maintenance living environment filled with natural light and complemented by tranquil mountain views. The chef’s kitchen serves as the centerpiece of the home, featuring a striking waterfall-edge island, upgraded quartz countertops with enhanced edge detail, a full designer backsplash, and maple cabinetry with upgraded hardware and soft-close drawers. A premium 42-inch built-in Sub-Zero refrigerator anchors the space, while the open layout seamlessly connects to the dining and living areas—ideal for both everyday living and entertaining. The primary suite offers a spa-inspired bathroom with quartz shower walls, frameless glass enclosure, freestanding soaking tub, quartz countertops, and upgraded tile flooring. Additional bathrooms are tastefully finished with upgraded tile details, reflecting consistent quality throughout. Designed with both comfort and efficiency in mind, the home also includes fully paid-off solar panels, offering long-term energy savings and enhanced sustainability, along with a garage equipped with keyless entry pad. Ideally situated just a few homes distance from the community clubhouse, resort-style pool, BBQ area, and recreational amenities, this home provides exceptional convenience and access to Portola Springs’ signature lifestyle, located within the Irvine Unified School District

143 Ceremony, Irvine

2021 Swan Drive, Costa Mesa
$2,200,000
5 Beds ⋅ 3 Baths ⋅ PW26050747 MLS ⋅ Closed Status
Some of the best things about a home don't come from what's inside four walls. They come from where those walls stand. Welcome to 2021 Swan Drive, tucked into Mesa Verde's Lower Birds neighborhood and sitting in one of the most coveted locations in all of Costa Mesa. Backing directly to Fairview Park with a private gate from the backyard, this is the kind of setting most buyers only dream about. Step outside and you're greeted by sweeping sunset views over one of Costa Mesa's most beloved open spaces. Views you can also take in from inside the home, thanks to a south-facing orientation that floods the living spaces with natural light throughout the day. Built in 1966 and offered by the original owners, this 5-bedroom, 3-bathroom home spans approximately 2,482 square feet on a generous 8,125 square foot lot. Vaulted ceilings give the home an open, airy feel, while two separate living areas offer real flexibility for how you want to live. Add in a pool and a 2-car garage, and the foundation here is strong. This home is ready for its next chapter, and that's what makes it such an exciting opportunity. For the buyer who has been searching for the right location, the right lot, and the right street, this is the one you've been waiting for. The bones are here. The lot size is here. The pool is here. And most importantly, the location is here. And that's something you simply cannot build. Swan Drive is one of those streets that Mesa Verde locals know well. Very little traffic, incredible pride of ownership throughout the neighborhood, and the kind of quiet, established feel that makes you want to slow down and stay a while. Neighbors take care of their homes here, and it shows. Fairview Park is your extended backyard. Literally. With direct gate access from the property, you're steps away from miles of walking and biking trails, open green space, and some of the best sunset views in all of Orange County. You also have easy access to the Santa Ana River Trail, connecting you to Newport Beach and Huntington Beach by foot or bike. It's the kind of daily lifestyle upgrade that no renovation can replicate. Whether you're envisioning a full remodel to create your forever home or looking to add serious value in one of Mesa Verde's most desirable pockets, 2021 Swan Drive is a rare opportunity. Homes in this location, on this street, with park access and these views simply do not come up often. Come see it for yourself.

2021 Swan Drive, Costa Mesa

30 Sunswept Mesa, Aliso Viejo
$2,200,000
5 Beds ⋅ 3 Baths ⋅ OC26011532 MLS ⋅ Closed Status
Welcome to 30 Sunswept Mesa — a light-filled 5-bedroom, 3-bathroom pool home with 3,327 sq ft of living space, nestled in the prestigious gated enclave of Oak View Estates. Private, quiet and peaceful. Step through double doors into soaring ceilings, beautiful natural light, and spacious formal living and dining areas. At the heart of the home is a private atrium-style courtyard, accessible through French doors, bringing outdoor ambiance and sunshine into the main living spaces. The main level offers two bedrooms and a full bath — ideal for guests, multigenerational living, or home office needs. The kitchen opens to the family room with a cozy fireplace, creating an inviting everyday living space. This freshly updated home features brand new carpet, a fully repainted interior in a light, bright palette, refinished white kitchen cabinetry, updated white bathroom cabinets in the primary suite, and a newly painted dual staircase that makes a stunning first impression. Upstairs, a generous loft adds flexibility, while the primary suite includes dual walk-in closets, a soaking tub, walk-in shower, and dual vanities with refreshed white cabinetry. Two additional bedrooms share a Jack-and-Jill bath, and an oversized upstairs laundry room adds convenience. Outdoors, enjoy a saltwater pool and spa and firepit surrounded by lush landscaping and beautiful mountain and canyon views— offering the perfect private escape. The home has been fully repiped and impeccably maintained throughout. Located on a picturesque street just a short walk to Canyon Vista Elementary and Westridge Park, this home blends timeless architectural features with a versatile layout and resort-style outdoor living. This is a rare opportunity to live in one of Aliso Viejo’s most desirable gated neighborhoods — close to scenic trails, award-winning schools, trails, world-class beaches, and all that Orange County has to offer. Visit Aliso Town Center with Grand Park, restaurants, movie theater and more. Also enjoy the Commons with Trader Joes, 99 Ranch, Tesla, Eureka, Daiso and more!

30 Sunswept Mesa, Aliso Viejo

12605 Prescott Avenue, Tustin
$2,200,000
5 Beds ⋅ 4 Baths ⋅ PW24230801 MLS ⋅ Closed Status
WONDERFUL FLOORPLAN LOCATED IN GATED COMMUNITY. BEDROOM AND 3/4 BATH DOWN (CURRENTLY USED AS AN OFFICE) WITH ADDITIONAL HALF BATH. FORMAL LIVING AND DINING AREAS, GOURMET KITCHEN WITH PLENTY OF CABINETS AND GRANITE COUNTERTOPS WITH CENTER ISLAND. THE KITCHEN OPENS TO A BREAKFAST NOOK WITH VIEW OF THE POOL. THE FAMILY ROOM FEATURES A FIREPLACE AND CUSTOM BUILT IN ENTERTAINMENT CENTER AND WET-BAR. BEAUTIFUL MARBLE FLOORS ADORN THE DOWNSTAIRS WITH NEUTRAL CARPET ACCENTS. UPSTAIRS OFFERS 3 BEDROOMS WITH A BONUS ROOM/BEDROOM AND A FULL BATHROOM WITH DUAL VANITY SINKS. THE MAIN BEDROOM IS HUGE AND FEATURES AN OVER-SIZED MAIN BATHROOM SUITE COMPLETE WITH DUAL SINK VANITY, SOAKING TUB, SHOWER STALL AND WALK IN CLOSET. THERE IS A 2-CAR ATTACHED GARAGE WITH EPOXY FLOORS. THERE IS AN ADDITIONAL DETACHED ONE CAR GARAGE WITH FRECH DOORS. (CAN BE USED AS OFFICE, STUDIO, PLAYROOM OR GYM) THE BACKYARD IS GREAT FOR ENTERTAINING AND BOAST A BEAUTIFUL POOL AND SPA. A CUSTOM BUILT-IN BBQ COMPLETES THE BACKYARD AMENTIES. GREAT LOCAL SHOPPING, AWARD WINNING SCHOOLS AND EASY ACCESS TO TRANSPORTATION MAKE THIS HOME HIGHLY DESIRABLE. NEW PAINT INSIDE AND OUT WITH A TERMITE CLEARANCE AND HAS A SECURITY SYSTEM ( YOU PAY TO CONNECT SERVICE)

12605 Prescott Avenue, Tustin

3581 Aquarius, Huntington Beach
$2,198,000
5 Beds ⋅ 4 Baths ⋅ OC26046832 MLS ⋅ Closed Status
An exceptional expanded residence ideally positioned on coveted Trinidad Island in Huntington Beach, this approximately 2,664-square-foot home offers an elegant blend of scale, comfort, and timeless design. Featuring four bedrooms, a versatile bonus room or den (ideal as a fifth bedroom), the layout is both expansive and thoughtfully refined. The central living area serves as the heart of the home, where skylights and windows flood the interior with natural light and vaulted ceilings create an atmosphere that feels open, airy, and inviting. Designed for both grand entertaining and intimate gatherings, the space flows effortlessly into the home’s dining area. On the main level, a secondary bedroom provides flexibility for guests or multigenerational living while the primary suite is privately situated in its own wing—offering a true retreat experience. This tranquil sanctuary features a spacious walk-in closet and a luxurious spa like en-suite bath designed for relaxation and indulgence. The kitchen is beautifully finished with quartz countertops, upgraded appliances, and custom cabinets perfectly suited for the culinary enthusiast and entertainer alike. A graceful staircase leads to the upper level, where there are two additional bedrooms, a full bath and a storage room. Additional highlights include a well-equipped laundry room with sink, a newer 50-gallon water heater and a meticulously maintained garage with a new epoxy floor and WiFi-enabled door opener. You will be just steps away from Trinidad Island’s beach where you can launch your kayak, stand up paddle or just put your toes in the sand.. A rare opportunity to experience elevated island living in one of Huntington Beach’s most desirable enclaves.

3581 Aquarius, Huntington Beach

6 Vinewood, Ladera Ranch
$2,195,000
4 Beds ⋅ 3 Baths ⋅ OC26045116 MLS ⋅ Closed Status
Welcome to your PRIVATE CUL-DE-SAC RETREAT in the highly sought-after Oak Knoll Village of Ladera Ranch — where comfort, style, and resort living come together.   Perfectly positioned as the END HOME in a serene setting, this beautifully upgraded 4-bedroom, 3-bath residence offers the ideal layout with 3 bedrooms upstairs and a full bedroom downstairs — perfect for guests, multi-gen living, or a home office.  Step inside to soaring VAULTED CEILINGS and an abundance of natural light that fills the home with warmth and energy. Wide plank vinyl flooring flows throughout, leading you into a spacious OPEN-CONCEPT CHEF’S KITCHEN designed to impress.  Crisp cabinetry, quartz countertops, and a center island anchor the space, while top-of-the-line Monogram appliances — including a 6-burner range with vent hood, built-in double ovens, and a 48” refrigerator — make this kitchen both functional and unforgettable.  The luxurious primary suite offers a private escape, while thoughtful upgrades like PEX plumbing throughout provide long-term peace of mind.  And then… the backyard.  Your own TROPICAL OASIS awaits — complete with a sparkling pool, spa, and an exhilarating water slide. Private, lush, and designed for unforgettable gatherings.  Additional highlights include:  Cozy fireplace for cool coastal evenings, Tesla solar panels for energy efficiency, Tesla / EV charging station, Private end-of-cul-de-sac location.  Don’t miss out ~ Your New Home Oasis Awaits!

6 Vinewood, Ladera Ranch

16391 Maruffa Circle, Huntington Beach
$2,190,000
4 Beds ⋅ 3 Baths ⋅ PW26143769 MLS ⋅ Closed Status
Set on one of Humboldt Island's larger corner lots, this is a rare opportunity to create your dream home in one of Huntington Beach's most sought-after coastal communities. Situated on a 6,900-square-foot lot, this 4-bedroom, 2.5-bath residence offers 2,712 square feet of living space and peek-a-boo views of Huntington Harbour. From the moment you step inside, soaring vaulted ceilings and dramatic floor-to-ceiling windows create an inviting first impression, filling the home with natural light and enhancing the sense of openness. The thoughtfully designed floor plan offers exceptional spaces for everyday living and entertaining, including a spacious living room overlooking the backyard, a formal dining room, a centrally located kitchen, and a welcoming family room with expansive windows framing views of the pool. An individual laundry room and convenient downstairs powder room complete the main level. Upstairs, all four bedrooms are thoughtfully positioned, including a spacious primary retreat that was expanded to create an oversized sanctuary. The suite features a walk-in closet, a second closet for additional storage, and a peek-a-boo view of Huntington Harbour. Three additional bedrooms and a full hallway bathroom provide plenty of room for family, guests, or a home office. Two of the secondary bedrooms are currently combined into one larger room, offering flexibility while preserving the home's original four-bedroom configuration. Designed with entertaining in mind, the backyard features a large swimming pool, covered patio, and seamless indoor-outdoor flow, making it easy to host gatherings year-round. The oversized corner lot also provides an expansive pull-through driveway with abundant parking in addition to the attached two-car garage, a rare convenience within the neighborhood. Ideally located just moments from Humboldt Beach, Huntington State Beach, Bolsa Chica State Beach, Downtown Huntington Beach, scenic walking paths, local parks, shopping, dining, and the marina, this is a rare opportunity to own a spacious home in one of Huntington Harbour's most desirable island communities and transform it into the coastal retreat you've always envisioned. Lovingly maintained over the years, the home offers the perfect canvas for its next owner to update and personalize while preserving its exceptional layout, generous living spaces, and timeless character.

16391 Maruffa Circle, Huntington Beach

35 Arborside, Irvine
$2,190,000
3 Beds ⋅ 3 Baths ⋅ OC26117631 MLS ⋅ Closed Status
Lovingly maintained by the lovely owner, who handpicked this premier location within the highly sought-after 24-hour gated Arborel community, this desirable Plan 4 is the largest neighborhood's most coveted floor plans, offering an exceptional blend of comfort, functionality, and privacy with convenient access in and out of the community.Newly paint of exterior wall in 2024. The home features 3 spacious bedrooms and 2 full bathrooms upstairs, along with a large downstairs bedroom/flex room and powder room, ideal for guests, multigenerational living, a home office, or playroom. The light-filled primary suite offers a walk-in closet, abundant windows, and a luxurious bathroom complete with a soaking tub, separate shower, and elegant Tumbled Crema Marble finishes. Upgraded tile on downstairs and engineer wood floor on the second level. The beautifully appointed kitchen showcases custom Santa Cecilia stone countertops, a center island with breakfast bar, walk-in pantry, and ample storage, opening seamlessly to the dining and living areas. Interior highlights include high ceilings, crown molding, designer lighting, beautiful 20" x 20" tile flooring, fresh interior paint, newly shutters, and a stunning new chandelier. One of the home's most desirable features is the oversized, private backyard with no homes directly behind, creating a tranquil and secluded setting. Thoughtfully designed with Zen-inspired landscaping, brick pavers, mature trees, and generous outdoor space, it offers the perfect environment for both entertaining and everyday enjoyment. Additional features include a 2-car attached garage with epoxy flooring and meticulous pride of ownership throughout. Residents enjoy close proximity to the community's resort-style pool, scenic walking trails, parks, shopping, dining, and major freeways. Located within the award-winning Irvine Unified School District, serving highly regarded Vista Verde K-8 School and University High School. Southern California's beautiful beaches and coastal attractions are just a short drive away. A rare opportunity to own a beautifully maintained home with exceptional privacy in one of Irvine's most desirable gated communities.

35 Arborside, Irvine

15 Blue Ridge, Irvine
$2,189,888
5 Beds ⋅ 3 Baths ⋅ OC26083323 MLS ⋅ Closed Status
Opportunity Knocks! This Non-HOA, Non-Mello Roos, 5,800 sqft lot, full extended 3-car driveway cul-de-sac single-family residence in Irvine is a rare find! Beautifully maintained and in excellent condition, this home showcases true pride of ownership with well-kept interiors and thoughtful updates throughout. This gem has so much to offer, including an upgraded gourmet kitchen featuring a gorgeous peninsula, classic cabinetry, granite countertops, and a sleek backsplash. Enjoy a spacious living room with soaring ceilings, a cozy family room with a ledge-stone fireplace and mantel, and a casual entertaining wet bar, as well as a traditional and elegant dining room. The downstairs bedroom and bathroom, along with a dedicated laundry room, provide convenience and flexibility for everyday living. Upstairs, you’ll find a comfortable primary suite with an en-suite bath, along with three additional bedrooms and a secondary bathroom featuring a dual vanity and tub/shower. Step outside to a covered patio and an expansive backyard with vibrant landscaping and desirable privacy—perfect for relaxing, entertaining, and enjoying the Southern California sunshine year-round. Adding to its appeal, the home is located within the prestigious Irvine Unified School District, serving the highly sought-after Northwood High School.

15 Blue Ridge, Irvine

3920 San Antonio Road, Yorba Linda
$2,188,000
5 Beds ⋅ 5 Baths ⋅ AR26076666 MLS ⋅ Closed Status
Nestled on one of Yorba Linda’s most picturesque streets, this stunning 5-bedroom, 3.5-bath pool and spa residence offers the perfect blend of elegance, comfort, and resort-style living. From its exceptional curb appeal to the breathtaking backyard, every detail is designed to impress. Step through custom iron and natural wood double doors into a dramatic cathedral-ceiling living room, where soaring ceilings, rich wood flooring, and stone accents create a grand first impression. The formal dining room flows seamlessly to the outdoors, capturing serene views of the lush landscaping and sparkling pool. The gourmet kitchen is both stylish and functional, featuring granite countertops, a large center island, walk-in pantry, and expansive windows that flood the space with natural light while framing tranquil views of cascading waterfalls. Open to the kitchen, the inviting family room offers a cozy gas fireplace, custom French doors, and direct access to the backyard—perfect for effortless indoor-outdoor living. A highly desirable main-level ensuite bedroom, along with a guest powder room, provides ideal flexibility for guests or multi-generational living. Upstairs, the luxurious primary suite serves as a private retreat, complete with a balcony overlooking the resort-style backyard, a dual-sided fireplace shared with a sitting area, two walk-in closets, and a spa-inspired bath featuring a jetted tub, separate shower, and dual vanities. Additional bedrooms include two connected by a Jack-and-Jill bathroom, plus another bedroom and full bath. The backyard is a true showpiece—a tropical oasis featuring a sparkling pool and spa, cascading waterfalls, fire features, and beautifully landscaped grounds with ambient lighting. Multiple French doors, sliders, and expansive windows throughout the home create a seamless connection between indoor and outdoor spaces, making it an entertainer’s dream. Additional highlights include double-pane windows and doors, solar panels(paid off), and a versatile he/she shed ideal for a studio, workspace, or hobbies. Located within the highly sought-after Yorba Linda High School boundary, this exceptional home truly offers the best of luxury living. Look no further—this is the home you’ve been waiting for.

3920 San Antonio Road, Yorba Linda

653 Pelion, Lake Forest
$2,185,000
5 Beds ⋅ 5 Baths ⋅ OC26104007 MLS ⋅ Closed Status
View! View! View! A rare opportunity to own a beautiful 5-bedroom home with sweeping city, mountain, and sunset views in Lake Forest’s prestigious Serrano Summit community. Built in 2022, this modern 5-bedroom, 4.5-bathroom single-family residence offers over 3,300 sqft of thoughtfully designed living space, blending contemporary style with everyday comfort and functionality. The home also includes a 2-car garage plus driveway parking. The open-concept layout welcomes you with a spacious great room and a sleek gourmet kitchen featuring an oversized center island, built-in GE Profile refrigerator, and a walk-in pantry that provides excellent storage. The beautifully finished backyard captures breathtaking mountain and sunset views, making it an ideal space for outdoor dining, entertaining guests, or simply unwinding at the end of the day. The main level includes a bedroom with a full bathroom, perfect for visiting guests, extended family, or multigenerational living. Upstairs, there are four additional bedrooms, highlighted by an elegant primary suite with a spa-like en-suite bathroom, private balcony, and incredible panoramic views of the mountains and sunsets. On the third floor, a flexible bonus room offers even more space to enjoy. Complete with its own balcony, enhanced views, and a half bath, this area can easily serve as a home theater, game room, fitness room, private office, or additional lounge space. Serrano Summit residents enjoy exceptional community amenities, including a resort-style pool and spa, BBQ and picnic areas, pickleball courts, pool table, firepit lounges, and thoughtfully designed gathering spaces positioned to take in the community’s stunning sunset views. Located within walking distance to the Lake Forest Civic Center and only minutes from shopping, dining, and top-rated schools, this home offers the best of Southern California living in one of Orange County’s most desirable neighborhoods. Don’t miss your chance to make this modern view retreat in Serrano Summit your own.

653 Pelion, Lake Forest

3209 Clay, Newport Beach
$2,185,000
6 Beds ⋅ 4 Baths ⋅ NP26012761 MLS ⋅ Closed Status
Ideally located in the heart of Newport Beach, this charming Newport Heights triplex offers a rare blend of character, flexibility, and coastal proximity—just minutes from the beach, Lido Marina Village, and the best of the Peninsula. The property is comprised of three well-designed residences, each with its own distinct appeal: Front Home – 2 Bedrooms / 1 Bathroom (Detached): An absolutely charming standalone residence featuring a spacious private yard—perfect for outdoor dining, entertaining, or enjoying the coastal climate. Inside, the home offers a light and inviting atmosphere with updated carpet, window treatments, and comfortable living spaces that feel warm and welcoming. A shared garage adds convenience, making this unit especially attractive to long-term tenants or an owner-occupant. Upper Unit – 3 Bedrooms / 2 Bathrooms (Remodeled): The largest of the three units, this nicely remodeled residence offers generous living space, an updated kitchen and baths, and a functional floor plan ideal for today’s lifestyle. The unit includes its own private laundry, a significant upgrade that adds both comfort and value. Light-filled interiors and thoughtful updates make this a highly desirable rental in a prime beach-close location. Studio “Kicker” Unit: A versatile studio apartment that enhances the income profile of the property—ideal as a rental, guest space, or additional flexibility for future use. With its excellent unit mix, strong rental appeal, and prime Newport Heights location, very close to beaches, shopping, dining, and freeway access, 3209 Clay Street represents a compelling opportunity for investors and owner-users alike. A rare coastal triplex offering charm, income, and upside in one of Newport Beach’s most sought-after neighborhoods.

3209 Clay, Newport Beach

23462 Dorielle Court, Laguna Niguel
$2,180,500
4 Beds ⋅ 4 Baths ⋅ OC26024489 MLS ⋅ Closed Status
Located in the highly sought-after gated community of Hillcrest Estates, this stunning coastal home offers a unique and versatile floor plan designed for comfort and flexibility. Featuring two primary suites—one conveniently located on the main floor and another upstairs—this home is ideal for multi-generational living or hosting guests. Upstairs, you’ll also find two additional spacious secondary bedrooms along with a generous loft area, bringing the total to 4 bedrooms plus a loft. With approximately 3,148 square feet of living space, the home provides an open and comfortable layout perfect for both everyday living and entertaining. Situated on an oversized 8,000+ sq ft lot—one of the larger parcels in the tract—the property boasts expansive grassy front and backyard areas, offering plenty of room for outdoor enjoyment. Additional highlights include a three-car attached garage and a location within a quiet, well-maintained gated neighborhood surrounded by open space and scenic walking trails overlooking Wood Canyon. Built in 2000, this home has been meticulously maintained inside and out, showcasing pride of ownership throughout.

23462 Dorielle Court, Laguna Niguel

162 Winnett, Irvine
$2,180,000
3 Beds ⋅ 3 Baths ⋅ TR26117525 MLS ⋅ Closed Status
HUGE ULTRA-PRIVATE BACKYARD on a RARE 7,600+ SQFT LOT + LONG PRIVATE DRIVEWAY (6-CAR PARKING) + APPROVED EXPANSION! Located in the prestigious 24-hour guard-gated Orchard Hills Reserve, this home sits on an oversized corner lot with three sides open, offering exceptional privacy and one of the largest backyards in the community.Features a long private driveway with parking for up to 6 vehicles, along with 3 bedrooms, 2.5 bathrooms, wood flooring, quartz countertops, upgraded kitchen, and paid-off solar.Approved plans for approx. 640 sqft expansion provide immediate future upside.Enjoy resort-style amenities and top-rated Northwood High School. HUGE LOT + PRIVATE BACKYARD + LONG DRIVEWAY + APPROVED EXPANSION — RARE OPPORTUNITY!

162 Winnett, Irvine

125 Toretta, Irvine
$2,180,000
4 Beds ⋅ 3 Baths ⋅ PW26035559 MLS ⋅ Closed Status
Welcome to this beautifully upgraded detached home, ideally situated within the exclusive gated enclave of Orchard Hills Reserve. Boasting 4 bedrooms and 3 bathrooms—including a desirable main-level bedroom—this residence effortlessly blends refined luxury with everyday comfort. Enter into a bright and expansive great room filled with natural light, highlighted by elegant white porcelain flooring and impressive stacking sliding doors that seamlessly connect indoor and outdoor living spaces. The open-concept kitchen serves as the heart of the home, featuring a striking oversized waterfall island, commercial-grade appliances, designer cabinetry, premium countertops, and a modern backsplash—all carefully curated to achieve a sophisticated contemporary aesthetic. Thoughtful upgrades and attention to detail are evident throughout. The main level’s sleek porcelain floors enhance the home’s airy feel, while rich hardwood flooring extends up the staircase and throughout the second floor. Upstairs, three additional bedrooms and two full bathrooms await, including a luxurious primary suite complete with a deep soaking tub, separate glass-enclosed shower, and dual vanities. With over $170,000 in high-end upgrades, this home offers exceptional value. Enhancements include premium appliances, custom kitchen and bathroom countertops, upgraded electrical and plumbing systems, built-in surround sound, custom cabinetry, designer window treatments, a whole-house water conditioning system. The beautifully landscaped backyard is equally impressive, featuring elegant tile flooring, a cozy fire pit, and added privacy afforded by its premium corner lot location. Located in the highly acclaimed Irvine Unified School District, serving Canyon View Elementary and Northwood High School, residents also enjoy access to resort-style community amenities—including two pools, playgrounds, sports courts, scenic walking trails, and a clubhouse—all within walking distance. Don't miss out this opportunity!

125 Toretta, Irvine

11672 Foster Road, Rossmoor
$2,178,250
4 Beds ⋅ 4 Baths ⋅ PW26126920 MLS ⋅ Closed Status
Spacious and beautifully updated, this exceptional 5-bedroom, 3-bathroom corner-lot home offers approximately 2,980 square feet of living space plus a detached 1-bedroom, 1-bath guest quarters, creating the ideal setup for multigenerational living, extended family, guests, or a private home office. The thoughtfully designed floor plan features two primary suites, including a desirable downstairs primary bedroom with a walk-in closet and en-suite bathroom. Upstairs you'll find three additional bedrooms, including the second primary suite with its own private en-suite bath. At the heart of the home is the remodeled chef's kitchen, appointed with granite countertops, custom cabinetry, double ovens, a large center island, and abundant counter space, making it perfect for everyday living and entertaining. Multiple living spaces provide flexibility for both formal and casual gatherings. Situated on an expansive 8,250 square foot corner lot, the professionally landscaped backyard is a true outdoor retreat. Enjoy relaxing or entertaining in the flagstone courtyard featuring an outdoor fireplace and built-in BBQ. Just across the courtyard, the detached guest quarters provide a private 1-bedroom, 1-bath living space with endless possibilities. Combining generous living space, versatile accommodations, and exceptional indoor-outdoor amenities, this is a rare opportunity to own a home designed for today's lifestyle.

11672 Foster Road, Rossmoor

25691 Weston Drive, Laguna Niguel
$2,175,000
4 Beds ⋅ 3 Baths ⋅ SW26215817 MLS ⋅ Closed Status
Welcome to Rolling Hills Estates, a desirable gated community offering a beautiful community pool, spa, picnic area, playground, tennis courts, basketball courts, and volleyball courts. This community is highly desirable, and listings here are few and far between. This is a unique opportunity. This newly renovated, inside-and-out four-bedroom, three-bathroom home offers approximately 2,288 square feet of comfortable living space, with a 180-degree view of Saddleback Mountain and city lights. New upgrades include: new paint throughout, newer energy-efficient windows throughout, new baseboards and mouldings throughout. The three-car garage is freshly painted and drywalled, with epoxy flooring, new insulated garage doors, and new openers. All bathrooms are upgraded with new cabinetry, countertops, and tile floors. Step inside to find plenty of natural light and high ceilings. A cozy fireplace in the den is perfect for cool coastal nights, with new tile and carpet throughout. The kitchen features brand-new cabinets and appliances, and quartz countertops. An open floor plan provides plenty of space for family gatherings or entertaining. The primary suite is large and spacious with mountain views and an en suite bathroom, soaking tub, tiled walk-in shower, and 2 walk-in closets. The other two spacious bedrooms share a Jack-and-Jill bathroom. A fourth bedroom is located downstairs. Outside, enjoy an alumawood covered patio and private pool and spa. A lovely space to enjoy a morning cup of coffee or unwind with a glass of wine after work, or host a barbecue. Residents of Rolling Hills Estates enjoy access to Capistrano Unified School District, plenty of shopping and dining options, and excellent access to the 5 freeway and the 73. Schedule your private showing today.

25691 Weston Drive, Laguna Niguel

421 Catalina, Newport Beach
$2,175,000
2 Beds ⋅ 1 Baths ⋅ PW26165497 MLS ⋅ Closed Status
Located in Newport Heights, 421 Catalina Drive is a charming property offering an opportunity to renovate, refresh, restore or completely reimagine in one of Newport Beach’s most established neighborhoods. Set beyond a mature hedge on an approx. 0.14-acre parcel, the circa-1947 residence offers privacy, coastal character & plenty of potential for its next chapter. Update the existing home, undertake a more extensive renovation, or investigate the possibility of creating a new residence tailored to the property. The location puts so much of Newport Beach within easy reach, with shopping, dining, the harbor, beaches and favorite amenities nearby, while the home itself feels tucked away once you step beyond the hedge. Surrounding streets feature an eclectic mix of original homes and newer custom residences. For the buyer who values location and would rather make their own decisions about the improvements, 421 Catalina offers a compelling opportunity to create something distinctly their own. Trust sale. Property is sold as-is in its present condition. Buyer to independently verify square footage, lot size, zoning, permits, development potential and suitability for intended use. Buy the address & reimagine the home.

421 Catalina, Newport Beach

31461 Paseo Duran, San Juan Capistrano
$2,175,000
4 Beds ⋅ 3 Baths ⋅ OC26194313 MLS ⋅ Closed Status
Hidden at the end of a peaceful cul-de-sac on a secluded flag lot in San Juan Capistrano’s Mission Woods community, 31461 Paseo Duran is a thoughtfully reimagined Southern California retreat where exceptional privacy, extensive infrastructure upgrades and resort-inspired living come together. Extensive renovations completed 2 years ago, the home underwent an extensive renovation designed for long-term ownership, not resale. Major improvements include a 225-amp electrical panel, whole-house rewiring, PEX repiping, tankless water heater, dual-pane windows and downstairs insulation. Approximately 160 feet of underground trenching brought new electrical service through a 4-inch conduit along with Cox fiber-optic service, with electrical extended toward the far-left corner of the property for a potential future ADU, subject to City approval and buyer verification. Inside, custom details elevate everyday living. The designer kitchen features a professional-grade 6-burner BlueStar range, custom hood and an 80-inch flip-out serving window opening directly to the outdoor BBQ area. A five-panel Win-Dor bifold system creates a seamless connection between the main living space and backyard. Three fireplaces were completely redesigned with architectural surrounds, reclaimed wood mantels and custom tile hearths. Remodeled bathrooms feature Restoration Hardware vanities, dark-gray Dekton counters and designer tile, while a custom 42-inch Dutch entry door adds another distinctive touch. Then there’s the backyard. Designed and built by California Pools, this private resort setting features a saltwater pool and spa, dramatic 5-by-5-foot fire feature with built-in concrete seating, BBQ station with refrigerator, four mature olive trees, professional landscaping and a striking wall of Mexican fence-post cactus that brings a sophisticated Tulum-inspired feel to Southern California. A long private driveway and three magnificent mature oak trees create a rare sense of arrival and separation from the street. No HOA. Some homes are remodeled to be sold. This one was rebuilt to be lived in.

31461 Paseo Duran, San Juan Capistrano

124 Montero, Irvine
$2,175,000
4 Beds ⋅ 3 Baths ⋅ PW26165956 MLS ⋅ Closed Status
RARE Opportunity – 4 Bed / 3 Bath Home in Gated Barcelona, Irvine Welcome to one of the few 4-bedroom homes ever built in the exclusive, gated community of Barcelona in the heart of Irvine. This contemporary residence offers a thoughtfully designed open floor plan with soaring volume ceilings, recessed lighting, and upgraded flooring throughout. The gourmet kitchen is a chef’s dream—featuring a large center island, sleek quartz countertops, walk-in pantry, and premium stainless steel appliances, including a stovetop, oven, microwave, dishwasher and Reverse Osmosis System. Enjoy seamless indoor-outdoor living with panoramic sliding glass doors that open to a private outdoor space—perfect for everyday enjoyment or entertaining. A desirable main-level guest bedroom with full bath adds flexibility. Upstairs, you’ll find a spacious primary suite with a large walk-in closet and a luxurious bathroom showcasing upgraded tile, a free-standing soaking tub, and a designer shower. Two additional upstairs bedrooms, a full bath, and a dedicated laundry room with sink complete the upper level. Residents of Barcelona enjoy resort-style amenities, including a pool, spa, clubhouse, and neighborhood parks. Prime location with quick access to Irvine Spectrum, world-class shopping/dining, John Wayne Airport, Laguna Beach, and major freeways (405, 5, 133). Zoned for award-winning Irvine Unified schools: Alderwood Elementary, Rancho San Joaquin Middle, and University High. Truly one-of-a-kind—schedule your private tour today. Welcome home!

124 Montero, Irvine

20345 Via Sanlucar, Yorba Linda
$2,175,000
4 Beds ⋅ 4 Baths ⋅ PW26164117 MLS ⋅ Closed Status
Rarely does a home offer this much space, flexibility, and comfort in one of Yorba Linda's most sought-after communities. Nestled on a quiet cul-de-sac in the highly desirable East Lake Village, this beautiful home offers 4 bedrooms, 4 bathrooms, an oversized bonus room, and thoughtfully designed living spaces ideal for everyday living.  A double-door entry welcomes you inside, where cathedral ceilings and expansive windows fill the living room with natural light. A cozy fireplace creates a warm focal point, while the adjoining formal dining room provides the perfect setting for family gatherings and special occasions.  The large kitchen is designed for both function and entertaining, featuring a center island, double ovens, built-in refrigerator, abundant cabinetry, a walk-in pantry, and a sunny breakfast nook. The kitchen opens to the spacious family room, complete with a second fireplace, mantle with built-in bookshelves and sliding glass door leading to the private backyard with a covered patio and grass area, creating a seamless indoor-outdoor lifestyle.  A spacious downstairs bedroom with its own ensuite bathroom is ideal for guests, multigenerational living, or a private home office. The indoor laundry room includes a utility sink, while direct access to the attached three-car garage adds convenience.  Upstairs, the expansive primary suite offers a private retreat with its own fireplace, sitting area, walk-in closet, and ensuite bathroom featuring dual vanities, a soaking tub, and a separate walk-in shower. Two additional bedrooms share a secondary bathroom with dual vanities.  Linen cabinets line the second-floor area by the bonus room that provides ample storage.  The oversized bonus room offers endless possibilities as a game room, bedroom, or additional family room and features its own fireplace and wet bar, making it the perfect gathering space for entertaining family and friends.  Additional highlights include luxury vinyl flooring, fresh interior and exterior paint, recessed lighting, ceiling fans, and dual-zoned heating and air conditioning for year-round comfort.  Enjoy all that East Lake Village has to offer, including pools, a private lake with boating and fishing, clubhouse, fitness center, tennis and pickleball courts, parks, walking trails, and year-round community events. Conveniently located near award-winning schools, shopping, dining, and recreation, this exceptional home offers the lifestyle you've been waiting for.

20345 Via Sanlucar, Yorba Linda

25862 Vista Drive W, Dana Point
$2,175,000
3 Beds ⋅ 3 Baths ⋅ OC26128550 MLS ⋅ Closed Status
If you’re seeking breathtaking ocean and coastal views, look no further! This unique setting offers unparalleled privacy, tranquility, and a true coastal lifestyle. Dana Bluff’s highly sought-after three-bedroom floorplan features a rare second-row location, providing stunning views from both levels. Just minutes away, you’ll find Dana Point Harbor, world-class beaches, dining, and recreational opportunities. This 1,830-square-foot home has undergone a comprehensive renovation from the sellers, meticulously upgraded and maintained to perfection. It boasts luxury, comfort, and peace of mind, with all-new plumbing, updated electrical systems, an EVO whole-home water system, and a Navien tankless water heater. The remodeled interior features marble countertops, premium appliances, a commercial-grade range, custom plantation shutters, designer shiplap accents, SPC Sierra XL flooring downstairs, bamboo flooring upstairs, and a Heat & Glo fireplace. The customized primary suite is equipped with built-in closet systems, in-ceiling Sonos audio, and a premium Big Ass Fans ceiling fan. Additional highlights include a garage entertainment space with a built-in bar and dual beverage refrigerators, ideal for hosting family and friends. Residents of Dana Bluffs enjoy easy access to Dana Point’s ongoing waterfront revitalization and extensive community improvements that are currently underway. This rare opportunity presents itself to own a fully upgraded, turnkey coastal home with exceptional views, privacy, and one of Dana Bluffs’ most coveted floorplans. All assessments have been paid off by the seller ($202K), making this the best opportunity in the community based on quality and location. This unit is poised for significant equity gain upon completion of the community renovation project and the opening of Dana Point Harbor. Don’t miss out on the chance to own a piece of what has and will continue to be one of the hottest coastal communities in South Orange County. In less than 20 months, you’ll be driving into a brand-new community with beautiful homes, community areas, and freshly paved streets. There’s a reason why every unit in this community sells. Fantastic investment and setup for long time enjoyment. Don’t delay! Reach out today for a private showing!

25862 Vista Drive W, Dana Point

30386 Anamonte, Laguna Niguel
$2,175,000
4 Beds ⋅ 3 Baths ⋅ OC26123865 MLS ⋅ Closed Status
Perched on a prized corner hillside lot within the coveted Niguel Summit community, this single-level residence on a massive private lot of almost 10,000 sf, offers an inviting blend of comfort, light, and possibility. Framed by mountain vistas, sparkling city lights, and a peek of the Pacific, the home embraces Southern California living with an effortless indoor-outdoor connection and a floor plan designed for both everyday enjoyment and memorable gatherings. A welcoming double-door entry opens to a spacious great room where vaulted ceilings and skylights create a bright, airy atmosphere. Natural light pours into the living spaces, enhanced by new paint, new light fixtures, and new wide-plank laminate floors, while expansive sliding doors invite the outdoors in. The generous kitchen serves as the heart of the home, with ample storage, generous prep space, and a seamless connection to the family room, ideal for casual mornings to lively evenings. Thoughtfully designed for privacy, the primary bedroom is tucked away from the main living areas, a peaceful retreat, featuring direct access to the backyard, dual walk-in closets, and an en-suite bath designed for relaxation. A guest bedroom and ensuite are located at the opposite end of the home for privacy. An ideal space for visitors, multigenerational living, or a private home office. Two additional bedrooms provide flexibility for all lifestyles. A dedicated laundry room and attached two-car garage with storage add convenience to everyday living. Outside, the backyard offers a tranquil setting to dine al fresco, entertain under the stars, or simply unwind while taking in the surrounding views. Whether enjoyed as it is today or reimagined over time, the property presents a unique opportunity to create a home that reflects your personal vision. Situated above the coastline, Niguel Summit is known for its scenic surroundings and exceptional access to South Orange County’s most sought-after destinations. Residents enjoy nearby hiking and biking trails, championship golf, world-class resorts, beaches, shopping, dining, and convenient access to Dana Point Harbor, Monarch Beach, and Laguna Beach. Rarely does a single-level home combine this level of comfort, flexibility, and location. A home filled with natural light, captivating views, and endless potential, this home is ready for its next chapter.

30386 Anamonte, Laguna Niguel

24 Corsica, Laguna Niguel
$2,175,000
4 Beds ⋅ 3 Baths ⋅ OC26103825 MLS ⋅ Closed Status
Elevated Lifestyle with PRIVATE POOL, SPA, VIEWS, SINGLE LOADED CUL DE SAC, CLOSE TO THE BEACH, 4 BEDROOMS, 3 BATHROOMS, 3 CAR GARAGE & a walk-in CLOSET that could be another bedroom! Completely reimagined Marina Hills showpiece located on a private single-loaded cul-de-sac in coveted Marina Hills. Welcome to 24 Corsica, a stunning panoramic view residence featuring 4 bedrooms, 3 full bathrooms including a highly desirable downstairs bedroom and bathroom & an attached 3-car garage. This NEW & STUNNING designer-renovated home blends luxury, comfort & modern California living with exceptional indoor-outdoor entertaining. Step thru the custom front entry door into soaring ceilings showcasing wide plank LVP, custom wood & metal stair railings, designer lighting, plantation shutters, custom interior finishes & a dramatic fireplace with custom surround. The chef’s kitchen was completely redesigned with custom stained wood cabinetry, quartzite leather-finish countertops, designer stone backsplash, ZLINE stainless steel appliances, a large custom peninsula breakfast bar, walk-in pantry with glass door, under-cabinet and toe-kick lighting & designer fixture. New PEX plumbing & Roof tuned & certified. The luxurious primary suite offers panoramic views, a custom-built walk-in closet with chandelier, custom lighting & a spa-inspired bathroom featuring a custom soaking tub, massive stone and glass shower, custom vanities, quartzite counters & designer finishes. All bathrooms have been fully renovated with frameless glass enclosures, custom tile work, luxury hardware & the primary closet that dreams are made of: custom cabinetry, chandelier, display drawers, custom lighting & full length mirror. The resort-style backyard is truly spectacular with a newly refinished PebbleTec pool and spa, Baja shelf with umbrella holder, custom multi-zone pool lighting, new concrete coping, wood patio cover, custom privacy screen, daybed swing, hardscape, new landscaping, and breathtaking panoramic views perfect for entertaining or relaxing in total privacy. New plumbing fixtures, designer lighting and dimmers, new French doors, finished garage with epoxy flooring, NEW tankless water heater, exterior lighting & more. Every detail of this extraordinary home has been thoughtfully curated and professionally designed. Enjoy the resort like amenities of Marina Hills HOA, low HOA $205/mo: Olympic sized swimming pool, pickelball courts, club house, tennis courts, trails to the beach.

24 Corsica, Laguna Niguel

55 Quarter Horse, Irvine
$2,175,000
4 Beds ⋅ 3 Baths ⋅ PW26098215 MLS ⋅ Closed Status
Price Improvement! Nestled in the prestigious Orchard Hills community and surrounded by beautiful avocado groves and fruit trees, 55 Quarter Horse offers the perfect blend of luxury, comfort, and modern living. This beautifully upgraded 4-bedroom, 3-bath residence features a highly desirable main-floor bedroom and full bath, ideal for guests, multigenerational living, or a private home office. Situated on a quiet cul-de-sac street, the home welcomes you with an expansive open floor plan, soaring 10-foot ceilings throughout the first floor, and abundant natural light that creates an airy and sophisticated ambiance. ******** Designed for both elegant entertaining and everyday living, the spacious living and dining areas flow seamlessly into the chef-inspired kitchen, complete with premium stainless steel appliances, quartz countertops, a large center island with seating, custom cabinetry, and an oversized walk-in pantry. Adding to the home’s charm is the rare extra conservatory room featuring a stunning wall of glass doors that floods the interior with natural sunlight and provides the perfect space for relaxing, entertaining, or enjoying indoor-outdoor living year-round. ******** Step outside to a rarely found oversized backyard — significantly larger than most in the neighborhood — offering endless possibilities for entertaining, gardening, or creating your own private retreat. The luxurious primary suite serves as a peaceful sanctuary with a spa-like bath featuring dual vanities, a soaking tub, a separate glass-enclosed shower, and a spacious walk-in closet. Secondary bedrooms are generously sized and thoughtfully designed for comfort and flexibility. ******** Ideally located within walking distance to parks, the scenic Orchard Hills trails, and nearby shopping plazas, residents also enjoy access to resort-style community amenities including pools, playgrounds, sports courts, and lush greenbelts. With tranquil natural surroundings, miles of nearby trails, and the serenity of orchard views, this exceptional home truly captures the feeling of luxury living immersed in nature while remaining conveniently close to everyday essentials. 55 Quarter Horse presents a rare opportunity to experience elevated Irvine living at its finest.

55 Quarter Horse, Irvine

9598 Naples Drive, Cypress
$2,175,000
4 Beds ⋅ 5 Baths ⋅ IV26026851 MLS ⋅ Closed Status
Luxuriously upgraded home in the prestigious master-planned community of The Collection at Sorrento built by Fieldstone Homes. This approximately 3,614 sq. ft. floorplan has 4 bedrooms in total (1 bedroom downstairs and 3 bedrooms upstairs), 4.5 bathrooms, plus a large upstairs den that could be converted to a 5th bedroom by adding a closet. Interior upgrades include new double-pane windows throughout, tile and solid-plank oak flooring throughout, custom built-in cabinets throughout, light fixtures including chandeliers, wall sconces, recessed lighting, plantation shutters, curtain rods and curtains, accordian window shades, black galaxy granite kitchen countertops, metallic tile backsplashes, stainless steel kitchen appliances (trash compacter, dishwasher, range/microwave, minibar fridge), tankless water heater, water softener, inside laundry room with washer and dryer included, upgraded closet interiors, tile garage floor, tons of garage storage cabinets, and a massive attic for additional storage. Oversized 3-car garage includes a workshop area and Tesla EV charger. The master bedroom suite includes a huge office area with built-in cabinets and desk, double-sided fireplace, solid-plank oak flooring, custom master bath cabinets with vanity, black galaxy granite countertops, oversized tub with spa features, pebble-lined shower pan, and large walk-in closet. Outdoor upgrades include an outdoor tiled and covered entertainment area with recessed lighting, stool-height bar counter, travertine countertops, stainless steel kitchen and BBQ, wet bar, television, pebble-lined swimming pool with mocaic tile inlays and lion's head water features, outdoor shower with hot and cold water, custom masonry pool decking, surrounds, and coping, custom masonry benches and planters with integrated lighting, koi pond, and a 40-panel 12.6 kW rooftop-mounted solar panel array which is owned, not leased. PLEASE REMOVE SHOES BEFORE ENTERING, or use the shoe coverings provided. All offers to purchase should be accompanied by proof of funds and/or loan pre-approval letter.

9598 Naples Drive, Cypress

Based on information from California Regional Multiple Listing Service, Inc. as of . This information is for your personal, non-commercial use and may not be used for any purpose other than to identify prospective properties you may be interested in purchasing. Display of MLS data is usually deemed reliable but is NOT guaranteed accurate by the MLS. Buyers are responsible for verifying the accuracy of all information and should investigate the data themselves or retain appropriate professionals. Information from sources other than the Listing Agent may have been included in the MLS data. Unless otherwise specified in writing, Broker/Agent has not and will not verify any information obtained from other sources. The Broker/Agent providing the information contained herein may or may not have been the Listing and/or Selling Agent.

How much is your home worth?

Get instant property value now!