Refine Search
Sort by
12276 Circula Panorama, North Tustin
$1,706,000
3 Beds ⋅ 3 Baths ⋅ PW25276778 MLS ⋅ Closed Status
Set on a single-loaded cul-de-sac in one of the most coveted Panorama Heights enclaves, this exceptional mid-century modern residence offers what hillside properties rarely do: breathtaking unobstructed views, effortless access, and a remarkably usable outdoor setting. Spanning 2,320 square feet on an expansive 12,400 square-foot lot, the home is thoughtfully designed for seamless indoor–outdoor living. From the main living room, a large sliding glass door opens to dramatic elevated city and ocean views, where twinkling city lights, nightly fireworks, and sweeping horizons become part of everyday life. A beautifully positioned dry bar adjacent to the living area enhances the mid-century modern aesthetic, creating an ideal setting for entertaining while taking in the view. With no telephone lines, poles, or homes across the street, the sightlines remain wide open and completely uninterrupted. Unlike many hillside homes, this property offers level entry from the garage directly into the main living area—no stairs, no steep driveway, no compromises. The flowing main level connects the family room, kitchen, and living spaces, all oriented toward the view and outdoor entertaining areas. Every bedroom is conveniently located on one level upstairs, and nearly every room enjoys its own city-light view, creating a consistently magical experience throughout the home. The outdoor spaces are a true standout. The primary yard adjacent to the home is flat, fully usable, and wraps around the residence, offering easy access from both the driveway and street—an exceptional feature for view properties. Behind the home, a natural rock hillside provides privacy and a tranquil backdrop, creating an ideal shaded entertaining area during warm summer afternoons. Across the private street, an additional landscaped hillside portion of the lot enhances privacy and preserves open sightlines, helping protect the views. Architecturally distinctive and fully finished with nothing left to do, this is a rare opportunity to enjoy a mid-century modern home that balances design, comfort, and practicality—offering the best of hillside living without the typical challenges. Centrally located in Orange County (about 40 miles south of Los Angeles), just 30 minutes to Newport Beach and 20 minutes to Orange County Airport. #HollywoodhillsofOC

12276 Circula Panorama, North Tustin

13181 Dean, Tustin
$1,400,000
3 Beds ⋅ 2 Baths ⋅ PW26011027 MLS ⋅ Closed Status
Welcome to Dean Street, a move-in ready 3-bedroom, 2-bathroom home located in the heart of Tustin. This inviting residence has been thoughtfully updated throughout, offering a clean, modern aesthetic, recessed lighting, and a functional layout well-suited for today’s lifestyle. The home features updated flooring, fresh interior and exterior paint, and a bright, open floor plan filled with natural light. The kitchen has been tastefully enhanced with new cabinetry, sleek countertops, and modern appliances, making it ideal for both everyday living and entertaining. Both bathrooms have been stylishly refreshed with walk-in showers, and the primary bedroom includes a private ensuite bathroom, creating a comfortable and relaxing retreat. Enjoy a spacious front and backyard with plenty of room for outdoor living and entertaining. The front yard showcases low-maintenance turf, offering excellent curb appeal with minimal upkeep. Additional improvements include a new water heater, new air conditioning system, new windows, and a sprinkler system, adding comfort, efficiency, and peace of mind. An attached laundry room, conveniently located between the kitchen and the 2-car garage, enhances everyday functionality. Situated in a desirable Tustin neighborhood, this must-see home is close to shopping, dining, parks, schools, and major freeways.

13181 Dean, Tustin

12524 Wedgwood Circle, North Tustin
$1,035,000
2 Beds ⋅ 2 Baths ⋅ PW25277267 MLS ⋅ Closed Status
Best value in North Tustin! Welcome home to this TURNKEY RECENTLY REMODELED FULLY DETACHED 2-bedroom, 2-bath home tucked into the quiet Wedgwood Community with a low HOA of only $70/month! Enjoy 1,437 square feet of open living space featuring a MAIN FLOOR BEDROOM AND BATHROOM and an easy, open layout filled with natural light. The remodeled kitchen is both stylish and functional, offering sleek BRAND NEW cabinetry, quartz countertops, and appliances —perfect for everyday living and effortless entertaining. The living room with vaulted ceilings is open to the kitchen and dining area. Step through glass sliders to your low maintenance backyard, where a covered patio, grass, and drought-tolerant landscaping create a great space to unwind or host friends. The main level includes a comfortable bedroom and an updated three-quarter bathroom, along with an indoor laundry room and generous storage under the stairs. Upstairs, the SPACIOUS PRIMARY SUITE feels like a true retreat, complete with a separate sitting area with window seat - perfect for extra office space, a den, or nursery. The primary bathroom is also remodeled with dual sinks, tub/shower combo, and private toilet area. Added bonus: move in and enjoy the benefits of a brand new tankless water heater, AC and ductwork installed in 2018 and new roof installed in 2017. With a two-car garage, peaceful location, and within walking distance to shops and restaurants, this home offers the perfect blend of comfort, style, and community—an easy place to settle in, slow down, and truly feel at home. Zoned within Tustin Unified and Redhill Elementary!

12524 Wedgwood Circle, North Tustin

10302 Broadview Place, North Tustin
$3,200,000
5 Beds ⋅ 5 Baths ⋅ PW25213878 MLS ⋅ Closed Status
Nestled at the end of a quiet Cul-De-Sac, this elegant Cowan Heights estate offers breathtaking Panoramic Views, Privacy, and Refined Living on a generous lot in the largest unincorporated area of Orange County. A long private driveway with an electric gate leads to this tranquil home, combining seclusion with convenient access to the region's best amenities. Inside, freshly updated interiors feature new flooring and modern touches throughout, making this home move-in ready. The expansive living spaces are complemented by a chef-inspired kitchen, ideal for both casual family life and entertaining. A refrigerated wine storage room on the main floor adds a sophisticated touch for collectors and entertainers alike. Step into a backyard oasis designed for entertaining, featuring a recently Remodeled Pool and Spa with Waterfall Features, and a Built-in Barbecue and Grill area perfect for alfresco dining and gatherings. Enjoy Beautiful Hillside Views and Outdoor Serenity, with nearby Peters Canyon Regional Park offering hiking and biking trails. Large, upscale lots define the neighborhood—free from apartments or condos—creating a more rural, spacious atmosphere. Centrally located, the home is just 20 minutes from John Wayne Airport, 20 minutes to Disneyland, and under 30 minutes to Newport Beach, with easy access to the 5, 55, and 22 freeways. Shops, restaurants, and city amenities in Tustin and Orange are within a short drive, balancing convenience with privacy. This is a rare opportunity to enjoy a refined, private estate in a serene, rural-like enclave while staying connected to the best of Orange County.

10302 Broadview Place, North Tustin

12812 Fairhaven, Santa Ana
$893,000
TR25171144 MLS ⋅ Closed Status
Unique Flat Land – Approved & Ready-to-Build Property Overview Property Highlights: Total Living Space: 3,340 sq. ft. Bedrooms / Bathrooms: 4 Bedrooms & 4.5 Bathrooms (All en-suite) Garage: Spacious 3-Car Garage First Floor Features: 1 Private Bedroom with Full Bath Open Living Area with Patio Access Provisions for Kitchenette and Washer/Dryer Designed for Flexibility: Ideal as a separate-entrance guest suite or rental unit Second Floor Features: 3 Bedrooms with 3.5 Bathrooms Bright Living Area with Dedicated Office Space Gourmet Main Kitchen, Additional Kitchenette, and Access to Rear Patio ADU (Accessory Dwelling Unit) Ready: Fully approved space for ADU construction Approximate ADU Size: 1,200 sq. ft. – perfect for extended relatives or rental income

12812 Fairhaven, Santa Ana

12661 Vista Panorama, Santa Ana
$600,000
OC25111080 MLS ⋅ Closed Status
Perched at the very top of the prestigious Panorama Heights, this exceptional piece of land offers a once-in-a-lifetime opportunity to build your dream home in one of Orange County’s most breathtaking locations. With panoramic views that stretch from the rolling hills to the shimmering coastline, this rare homesite combines unmatched privacy with the ultimate vantage point. Whether you envision a modern architectural masterpiece or a serene retreat surrounded by nature, this is the canvas to bring your vision to life. Enjoy stunning sunrises, sunsets and twinkling city lights—all just minutes from top-rated schools, dining, shopping, and major freeways. Opportunities like this are truly rare, as this is one of the last remaining lots on top of Panorama Heights. Secure your place at the top and create a legacy in a location that simply can’t be duplicated. Please Note: Land comes AS-IS. Buyers and their agents are encouraged to conduct their own investigation into the condition and suitability of all aspects of the property, including, but not limited to use, utility connection, and square footage. Listed Square footage is provided by County of Orange records. Zoned for residential and sewer line present. Listing agent related to seller.

12661 Vista Panorama, Santa Ana

13402 Winthrope Street, North Tustin
$1,410,000
4 Beds ⋅ 2 Baths ⋅ OC25264772 MLS ⋅ Closed Status
Rare Opportunity in One of North Tustin’s Most Desirable Neighborhoods! Located within the highly sought-after Foothill High School boundaries, this single-level 4BR/2BA home sits on an expansive 10,000 sq. ft. flat rectangular lot, offering excellent potential for renovation, expansion, or reconfiguration. Well maintained, yet in near-original condition, this property serves as an ideal starting point for updates ranging from cosmetic improvements to a full redesign. Key upgrades include newer vinyl windows, a newer composite roof, and a beautifully landscaped front yard. The generous lot and flexible layout support multiple possibilities such as converting the large den into a 5th bedroom, creating multigenerational living, or adding an ADU for extended family or rental income. Whether planning thoughtful updates or a more extensive transformation, this home provides the space, setting, and opportunity that are increasingly rare in North Tustin.

13402 Winthrope Street, North Tustin

18672 Spaulding, Santa Ana
$1,720,000
6 Beds ⋅ 3 Baths ⋅ OC25254229 MLS ⋅ Closed Status
Luxury Live Auction! Bidding to start from $1,000,000! Sprawling Ranch Retreat with Pool, ADU, and Endless Possibilities! Welcome to 18672 Spaulding — a beautifully maintained single-level ranch home nestled in one of North Tustin’s most desirable neighborhoods. The spacious main residence offers 5 bedrooms, 2 fully upgraded bathrooms, and 2,556 sq. ft. of living space on a generous 1/4 acre plus lot with room to relax, entertain, and grow. Step inside to find an inviting layout filled with natural light, featuring a comfortable living room with a fireplace, and views of the backyard oasis, an updated kitchen with ample cabinetry, and generously sized bedrooms offering flexibility for family, guests, or work-from-home needs. Outside, enjoy the best of California living with a large front and backyard, sparkling swimming pool, and plenty of space for outdoor dining and entertaining. The expansive driveway provides room for multiple vehicles — including RV parking. Adding even more value, this property includes a detached two-car garage with an attached 400 sq. ft. ADU — perfect as a guest house, home office, or income-generating rental unit. An additional 200 sq. ft. of usable space offers potential for further ADU expansion or creative use. Centrally located near award-winning schools, local shopping, dining, and easy freeway access, this home blends comfort, convenience, and opportunity — all in one exceptional North Tustin address. Don’t miss your chance to make this versatile ranch retreat your own!

18672 Spaulding, Santa Ana

1761 Lemon Ter, North Tustin
$3,425,000
5 Beds ⋅ 6 Baths ⋅ NP25235914 MLS ⋅ Closed Status
Your own private oasis awaits in the coveted Lemon Heights area of North Tustin. Have you have ever thought of embracing an exquisite lifestyle where you are surrounded by nature's grandeur, yet minutes away from all the modern conveniences . . . . living amongst a plethora of mature trees & landscape, on a sprawling 33,900+ Sq. Ft lot with these gorgeous vistas available from nearly every window, door and vantage point? How about the thought of enjoying a private, resort-inspired pool complete with waterslide, plenty of deck space for guests and lounging, and a gorgeous outdoor entertaining pavilion that effortlessly hosts small get-togethers or grand soirees? How about a gated driveway at the end of a private street, where parking numerous vehicles will not be a concern? ALL of this is just the beginning at 1761 Lemon Terrace. Offering 5 roomy bedrooms (one down), plus office and 5 1/2 baths, you'll relish the graciousness of this approx. 4,182 sq. ft. residence. Absolutely flooded with natural light, this is a home to experience. Soaring ceilings with wood beam detail, dual communal areas both with direct access to the incredible outdoor environs, two cozy fireplaces (family room and primary), and a nearly new kitchen with all the bells & whistles. On the second level, you’ll find a primary suite which is a sanctuary, hosting a large retreat, plenty of closet space, a remodeled bath, and tree-top & pool views. All secondary bedrooms are generous and well appointed. Three offer extended balcony access, which offers the ideal vantage point for appreciating your surroundings. Private Pool pavilion, complete with waterslide & play house. Private sport court. Private kids park area complete with jungle-gym equipment. Over-sized three-car garage. Private road in to and out of the property. This is a rare offering in a special location, which offers so much more than an ideal lifestyle. . . . . it’s HOME

1761 Lemon Ter, North Tustin

13532 Woodglen Drive, Santa Ana
$1,465,000
4 Beds ⋅ 3 Baths ⋅ PW25262568 MLS ⋅ Closed Status
BACK ON MARKET. MNID-CENTURY, TRADITIONAL SPLIT-LEVEL. Another opportunity to catch this special home. AS-IS sale of a long-time family home well lived in. Now it is ready for the next chapter. Over 10,000 square foot lot with generous yards with lush landscaping. Plenty of room to add pool and spa and have a wonderful indoor/outdoor living style home. Over 2,500 square foot home with three-car garage on a cul-de-sac street in North Tustin / Santa Ana near highly desirable schools. Offering four bedrooms with one bedroom and a full guest bath downstairs. Upstairs primary suite expanded with a raised bed sleeping area adjoining a large retreat, closets, fireplace, dressing area leading to three-quarter bath with walk-in shower. Two additional bedrooms upstairs with full hall bath. Forced air heating unit and water heater have been replaced approximately last three years. No other significant updates. Waiting for someone who wants to take this home to the "next chapter." Great area, size, location -- come see! Close to shopping and freeway access providing close proximity north and south and to all that life in the OC provides. Some pictures virtually staged. Missed this the first time? Dash on over. Trustee sale.

13532 Woodglen Drive, Santa Ana

12941 Villa Rose Drive, North Tustin
$2,500,000
5 Beds ⋅ 5 Baths ⋅ PW25248182 MLS ⋅ Closed Status
Bask in breathtaking sunset views from this beautifully refreshed North Tustin retreat, where mature palms grace the property and create a tranquil ambiance. Set on a private cul-de-sac, this home blends space, comfort, and timeless style with striking curb appeal. 5 bedrooms, 4 bathrooms, plus a detached office or flex space with 1/2 bath, and approximately 4035 sq. ft. of well-designed living space. 12941 Villa Rose Drive is made for both grand entertaining and everyday living. Step inside to a welcoming entry with formal living and dining rooms that set the tone for gracious gatherings. The heart of the home — a gourmet kitchen — features custom cabinetry, premier Viking stainless steel appliances including three ovens, expansive granite countertops, and coffered ceilings, all opening to a spacious informal dining area and a light-filled, wonderful great room with a cozy fireplace. From here, patio doors invite you to a backyard retreat with expansive patios and decks for dining and lounging, a built-in BBQ, and a grassy yard ideal for play or relaxation. A detached room with its own 1/2 bath adds flexible space for a home office, studio, play room, or creative escape. Upstairs, the primary suite captures stunning sunset views and includes a fireplace, walk-in closet, and spa-inspired bath with dual vanities. Three additional bedrooms, including one en-suite, and a bathroom complete the upper level, while a main-level bedroom and bath offer flexibility for guests or multi-generational living. Fresh interior paint, new carpet, and stone and wood flooring enhance the home’s inviting, move-in-ready appeal. Additional highlights include an oversized tandem three-car garage with a sink and storage galore, plus a convenient upstairs laundry room. Nestled within the award-winning Tustin Unified School District, this exceptional home blends generous living spaces, modern updates, and a peaceful location — where every evening ends with a North Tustin sunset.

12941 Villa Rose Drive, North Tustin

12782 Periwinkle, North Tustin
$1,870,000
5 Beds ⋅ 4 Baths ⋅ PW25249173 MLS ⋅ Closed Status
Extensively Renovated View Home Offered at $1,895,000 Welcome to 12782 Periwinkle Drive—a private North Tustin retreat where peaceful mountain views and lush surroundings set the stage for modern living. Thoughtfully updated and meticulously maintained, this residence offers 5 bedrooms, 3.5 baths, with and a versatile bonus room downstairs that could be the 5th bedroom, with private entrance. Spanning approximately 3,400 sq. ft. on a 13,524 sq. ft. lot, the home combines comfort, functionality, and flexibility. Inside, soaring ceilings and rich wood floors elevate the light-filled interiors, while expansive windows frame serene views. The living room just beyond the double-door entry is ideal for entertaining, flowing seamlessly into a formal dining room with built-in buffet. The chef’s kitchen is a showpiece, featuring Sub-Zero and Thermador appliances, a large center island, and a walk-in pantry—all opening to an inviting family room with a fireplace. The primary suite retreat offers a spa-inspired bath complete with a glass enclosed shower and soaking tub, and dual vanities. Outdoors, resort-style living awaits with a Pebble Tec saltwater pool and spa, built-in BBQ kitchen, poolside cabana, wraparound deck, and lush Rogers Gard ens landscaping. The expansive lawn and play area make this the perfect setting for both relaxation and recreation. Additional highlights include an oversized two-car garage with cabinetry and workshop, new dual-zone Carrier HVAC systems, whole-home sound, security cameras, water filtration, an indoor laundry and storage room. An oversized attached two-car garage and driveway parking for four cars, plus and sideyard R.V access for additional parking. Together, these features create an exceptional blend of privacy, comfort, and resort-style amenities—all in the heart of North Tustin.

12782 Periwinkle, North Tustin

2411 Deodar, Santa Ana
$540,000
2 Beds ⋅ 2 Baths ⋅ DW25241316 MLS ⋅ Closed Status
Welcome to this updated 2-story condo featuring 2 bedrooms, 1.5 baths, a private patio, and washer/dryer hookups. The home includes a 1-car garage and a shared unassigned open parking space along side the garage. The property is FHA approved. There is a bright and inviting main floor featuring a refreshed kitchen, open living and dining area, and a convenient half bath. Upstairs, you'll find two bedrooms and a full bathroom, providing the perfect setup for small families, roommates, or a home office. Enjoy access to a community pool and park, all in a well-maintained neighborhood. Conveniently located near restaurants, grocery stores, and major freeways—perfect for easy living and commuting. Move-in ready and packed with modern touches—schedule a tour today!

2411 Deodar, Santa Ana

11391 Arroyo, North Tustin
$1,800,000
4 Beds ⋅ 3 Baths ⋅ NP25230670 MLS ⋅ Closed Status
Move-in ready! Lovely family home in the Exclusive El Serrano Estates neighborhood , a private 13 home enclave in the heart of North Tustin. Rarely on the market. Easy walking distance to acclaimed Arroyo Elementary and Foothill High. Central HOA Pool, with adjacent shallow kids pool. No pool maintenance costs or headaches. Large barbeque, entertainment area poolside. Multiple mature fruit trees, including avocado trees on property. Storage sheds and garden areas. Exterior decking. Huge, gorgeous kitchen, with adjacent breakfast nook. Custom cabinets. Kitchen is connected to the large, open Family room. Bath rooms completely redone. Dual sinks. Large shower in Primary. Walk-in closets. Mirrored closet doors. Separate Dining room. Den or Office downstairs--Possible bedroom. Brand new upgraded roof. See it before prices go up!

11391 Arroyo, North Tustin

1830 E 19th Street Unit 3, Santa Ana
$650,000
2 Beds ⋅ 2 Baths ⋅ PW25214361 MLS ⋅ Closed Status
Enjoy North Tustin style living for less! This charming single-level condo offers 2 bedrooms, 2 bathrooms, and approximately 1,283 sq. ft. of beautifully updated living space—all with no steps at the entry or inside the home. Located in the highly sought-after Hewes Middle School and Foothill High School district, this home has no one above or below for added privacy. Designed with a mid-century modern vibe, the home is filled with natural light from walls of windows and sliding doors that create a bright, airy feel throughout. Inside, you’ll find thoughtful upgrades throughout. The kitchen was fully remodeled in 2012 with granite countertops, custom cabinetry, and modern appliances. An LG refrigerator (2024) is included with the home, along with a stackable washer and dryer conveniently located in the kitchen. Additional kitchen upgrades include a new exhaust fan (2020) and disposal (2024). The guest bath vanity and granite countertop were updated in 2018, while the primary bathroom was remodeled in 2019 by a licensed contractor, featuring a whirlpool tub, new plumbing, tile work, window, and exhaust fan. Electrical updates include a dedicated 220 VAC line for the tub. Additional highlights include: New laminate flooring installed August 2025 (professionally leveled, measured, and moisture-tested). Gorgeous marble flooring in kitchen and hallway. AC unit replaced in 2022 (with 5-year manufacturer warranty. Smart programmable thermostat (2022). Cozy gas and wood-burning fireplace. Garage door opener installed in 2012. Small HOA of only 4 homes. Enjoy the private backyard, perfect for outdoor dining or barbecues, with direct access to the two-car garage. A one-of-a-kind single-story condo with yard and two-car garage!

1830 E 19th Street Unit 3, Santa Ana

10821 Bronco Circle, North Tustin
$2,700,000
4 Beds ⋅ 5 Baths ⋅ OC25194651 MLS ⋅ Closed Status
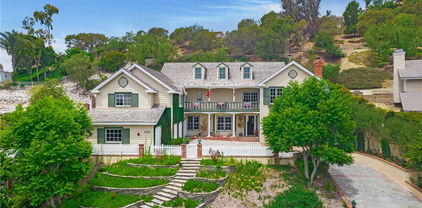
Nestled in the hillside stands this gorgeous 4973 sq. ft. 4 bedroom 4 bath house with enough charm, glamour, and flair to satisfy discerning buyers looking for a “find.” Mirroring the outside landscape, the inside oversized rooms lend a free, open feel. Elevated rustic meets muted elegance in the incredibly large yet highly functional kitchen. These features continue throughout with tasteful touches like exposed beams, beautiful wide molding curved archways, and wooden floors. Who doesn’t appreciate a grand yet graceful stairway like this beauty? Likewise, for anyone who has always wanted a roomy walk-in closet with built-in organizers, here is it and it can be yours. Rooms throughout offer a myriad of possibilities for everyday living and entertaining. A huge upstairs balcony offers picturesque views as do the large windows throughout. Outside living is further enhanced by the downstairs large pool and patio area. Terracing and even a white picket fence complete the beauty of this property.

10821 Bronco Circle, North Tustin

18021 Bryce Place, North Tustin
$1,850,000
5 Beds ⋅ 4 Baths ⋅ PW25252713 MLS ⋅ Closed Status
Welcome to one of the finest neighborhoods in Tustin with wonderful homes on large lots and this home that is custom built on a corner lot. Truly this is a home built with love and enjoyed for decades by this family. Spacious is the key word for this property and house. Features that are sought after are found here. Do you want first floor living? Of course, and this home has that feature. You would like to have an office space? Yes, and it is wood paneled with a couple of secret doors. How about a very spacious primary bedroom? You have that here, with big windows that look out to the backyard and French doors that exit to the patio. Do you like to host large events? Ok, then look at the living room with a beautiful fireplace covered by marble and can accommodate people as does the dining room. This home has style, ambiance, and elegance. The home has Spanish touches with tile floors that cover the entry and the halls and the kitchen floors. Come on in through the beautiful double door entry and notice the view of the backyard through a wall of windows that greet you. The main floor has the massive primary bedroom suite and elegant primary bath that includes a walk-in closet and double sinks with a marble countertop and vanity area. Separate tub and shower and a private toilet room. An atrium gives light to the bath area. With a family room with another fireplace and windows that enjoy the view of the pool and backyard as well. The heart of any home is the kitchen, and this one gives you a five-burner stove and a combo microwave and oven that are newer. Lots of counter space and a breakfast nook with windows giving added light and views. Inside laundry, again with storage space and counter space. A bathroom with a shower is also in the laundry area and has access to the backyard. Finishing the main floor is the office space (could be an additional bedroom). On the second floor are four additional large bedrooms and two additional bathrooms . The backyard is where the party begins with a big, magnificent pool and spa with plenty of decking around to lounging with friends. A BBQ island to prepare that meal and to treat those guests with fine food. It is a comfortable and private space with covered areas and great landscaping. The 3-car garage is located on the side of the house with direct access. The curb appeal is special with the garage on the side. Make this your next home and you will have made a good decision!

18021 Bryce Place, North Tustin

17841 Lucero, Tustin
$1,799,000
4 Beds ⋅ 3 Baths ⋅ OC25241849 MLS ⋅ Closed Status
Welcome to 17841 Lucero in Tustin, a single story modern home designed by Machine & Co. Soaring 13 foot ceilings and wide bifold doors fill the open floor plan with natural light, leading to a spacious patio for easy indoor-outdoor living. The designer kitchen steals the show with a massive 54 square foot island, a focal point gas range, plenty of storage drawers and a separate spacious pantry wall. A formal dining room features a dry bar and beverage refrigerator and a large sliding glass door. With 4 bedrooms and 3 full baths, there’s room for everyone, and the primary suite feels like a spa retreat with its floor-to-ceiling shower window. It's giving wabi-sabi zen vibes. An outdoor space is perfect for entertaining and is complete with an in ground spa, a built in water fountain feature and outdoor fireplace seating. Finally, a three car garage with finished epoxy flooring and more room to park on the driveway offers additional room for storage or a home gym! Located near The Market Place, The District at Tustin Legacy, and top-rated Tustin Unified schools, this home offers modern luxury and everyday convenience in one perfect home.

17841 Lucero, Tustin

9885 Deerhaven Drive, North Tustin
$2,375,000
4 Beds ⋅ 4 Baths ⋅ OC25087262 MLS ⋅ Closed Status
Welcome to this one-of-a-kind mid-century modern estate, tucked behind private gates in the prestigious hills of Cowan Heights. Set on nearly an acre, this single-level 4-bedroom, 3.5-bath residence is the lowest-priced home in Cowan Heights, offering a rare opportunity to build equity while enjoying a private, resort-style lifestyle. Inside, walls of floor-to-ceiling glass flood the formal living room with natural light and frame serene garden views in every room of the house. At the heart of the home, the newly renovated kitchen—with high-end appliances and generous counter space—opens to the dining area and out towards the outdoor grill area. The primary suite is a tranquil retreat with vaulted ceilings, an oversized walk-in closet with direct laundry access, and a spa-inspired bath featuring a marble double-sink vanity and walk-in shower. A private office and two additional guest rooms provide space for work or relaxation. There are two additional bedrooms in the main level of the home. A standout feature is the detached guest house/ADU, complete with its own private driveway and parking. This fully independent space includes a living room, kitchenette, spacious bedroom with en-suite bath, and dedicated laundry—ideal for multigenerational living, guests, or rental income. The expansive grounds, originally crafted by a renowned landscape designer, feel like a living work of art. Meandering stone pathways lead to vibrant gardens adorned with handcrafted tiles from the property’s own operable kiln and stones collected from around the world. Discover whimsical bird aviaries, a tranquil koi pond, a chicken coop, and a flourishing greenhouse. For entertaining, enjoy a built-in BBQ bar with an authentic wood-fired pizza oven, then cool off in the resort-style pool and spa or savor golden hour on the elevated sun terrace framed by dramatic architectural pillars. This is more than a home—it’s a once-in-a-lifetime lifestyle experience where privacy, artistry, and income potential converge. Opportunities like this—nearly an acre with a full ADU and plentiful parking in sought-after Cowan Heights!

9885 Deerhaven Drive, North Tustin

13082 Palomar, North Tustin
$1,382,000
4 Beds ⋅ 2 Baths ⋅ NP25244241 MLS ⋅ Closed Status
A Wonderful North Tustin Opportunity with Endless Potential! Welcome to this charming 4-bedroom, 2-bath home offering 2,051 sq. ft. of comfortable living space on an expansive 11,100 sq. ft. lot. With great bones and a touch of TLC, this home is ready to be transformed into your dream retreat. Step inside to discover a spacious living room with a cozy fireplace, a galley-style kitchen, and an added family room, perfect for gathering with loved ones or entertaining guests. The home also features a newer roof with plenty of life left, and an attached 2-car garage for convenience and storage. Outdoors, enjoy the California lifestyle with a sparkling gated pool and spa, ideal for relaxing weekends or summer fun. A separate gated area offers endless possibilities, a play space, garden, or outdoor entertaining area. There’s even gated RV parking for your extra toys or vehicles. Nestled in a highly desirable North Tustin neighborhood, and located within the award-winning Tustin School District, including Foothill High, Hewes Middle, and Loma Vista Elementary, this home presents a rare opportunity to create something truly special in a prime location. Bring your vision and make this North Tustin gem shine again!

13082 Palomar, North Tustin

14261 Clarissa, North Tustin
$1,939,900
4 Beds ⋅ 3 Baths ⋅ OC25246361 MLS ⋅ Closed Status
Welcome to 14261 Clarissa Lane, an exceptional single-story ranch-style residence in the coveted North Tustin community—expertly reimagined with timeless sophistication, modern comfort, and true California indoor-outdoor living. Nestled on an expansive ¼-Acre flat lot, this stunning home offers approximately 2,233 sq ft total, including a detached finished studio—perfect as a private home office, gym, creative retreat, or guest suite. Every inch of this property showcases high-end craftsmanship and thoughtful design. The main home features 4 bedrooms and 2.5 beautifully appointed baths, anchored by an open-concept layout that seamlessly connects the living, dining, and kitchen areas. The chef’s kitchen is a true showpiece, featuring new soft-close cabinetry, designer lighting, new stainless-steel appliances, and an oversized peninsula with quartz waterfall edge. In the family room, white oak built-ins with a mounted 65-inch TV, a built in bar with white oak floating shelves, shiplap accent wall, and custom wraparound fireplace mantel, create an elevated yet comfortable setting. The primary suite offers a serene retreat with dual closets and a spa-inspired bath featuring a walk-in shower with bench, double-sink oak vanity, pendant lights, and elegant finishes. Throughout the home you will find wide-plank flooring, new baseboards, recessed lighting, new doors, and other upgrades. Step outside to an expansive backyard designed for both relaxation and entertaining, with a large patio and lush grassy area—perfect for gatherings, play, or a future pool addition. The detached studio is fully finished and climate-controlled, offering incredible versatility for today’s lifestyle needs. Additional highlights include RV parking with sewer hook-up, new epoxy garage floor, newer AC system with smart thermostat, full PEX re-pipe, tankless water heater, new modern garage door, smart video doorbell, and EV Charger. Set on a quiet double cul-de-sac street and zoned for the highly sought-after Foothill High School. Low property taxes, no HOA, and no Mello-Roos. A rare opportunity to own a completely remodeled, move-in-ready home of this caliber. Buyer to verify all square footage, measurements, and information to their own satisfaction.

14261 Clarissa, North Tustin

1532 Kensing Lane, North Tustin
$3,645,000
5 Beds ⋅ 8 Baths ⋅ PW25115267 MLS ⋅ Closed Status
One of the best values per square foot among custom view homes in North Tustin! Welcome to 1532 Kensing Lane, a private, gated retreat nestled in the scenic hills of North Tustin. This one-of-a-kind estate offers breathtaking Catalina Island and city light views and a floor plan designed for elevated everyday living and unforgettable entertaining. Boasting 5 spacious bedrooms, 6 full bathrooms, and 2 half bathrooms, every bedroom includes its own ensuite bath for ultimate comfort and privacy. The thoughtful layout includes dual primary suites—one conveniently located on the main level. Indulge in luxury living with exceptional amenities such as a gym, theater room, wine room, guest house, and an open-concept living space with soaring two-story ceilings and walls of glass that frame the stunning views and flood the home with natural light. The remodeled chef’s kitchen features granite countertops, a stylish tile backsplash, a large center island with bar seating, and top-of-the-line stainless steel appliances, including full-size separate fridge and freezer units, a six-burner gas range, French café-style double ovens, and a wine/beverage fridge. Retreat to the upstairs primary suite, where you'll find a cozy fireplace, balcony access, panoramic views, a walk-in closet with custom built-ins, and a spa-like bath with dual vanities, granite counters, a makeup station, a walk-in shower, and a freestanding clawfoot tub. Step outside to your resort-style backyard, complete with PebbleTec pool and spa with waterfall feature, stone hardscape, putting green, artificial turf, covered patio with fireplace, BBQ island, gazebo, fire pit, Trex decking, and your very own sport/pickleball court. Additional highlights include a 4-car garage with epoxy flooring and built-in storage, a private extended driveway, sauna and steam room, and access to award-winning Tustin schools: Red Hill Elementary, Hewes Middle, and Foothill High. Ideally located near the 241/261 Toll Roads, 5/55/22 freeways, Tustin Ranch Golf Course, and The Tustin/Irvine Marketplace, this extraordinary residence offers luxurious living in one of Orange County’s most coveted neighborhoods. Don’t miss your chance to own this stunning custom estate at 1532 Kensing Lane!

1532 Kensing Lane, North Tustin
11252 Bimini, North Tustin
$1,855,000
4 Beds ⋅ 3 Baths ⋅ NP25254215 MLS ⋅ Closed Status
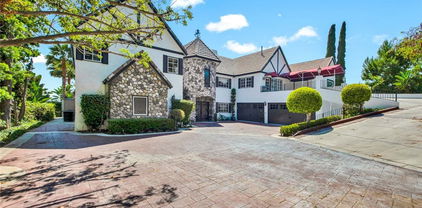
Welcome to this inviting single-story ranch home nestled on a spacious 18,300 sq ft corner lot in a highly sought-after North Tustin neighborhood. With 4 bedrooms and 3 bathrooms encompassing more than 2,700 sq ft, this circa-1962 residence offers room to grow! Step inside to a bright, well-designed floor plan featuring freshly painted interiors and new LVP flooring that creates a warm and welcoming atmosphere. Enjoy a large living and dining room combination, a kitchen and family room conveniently connected and an additional bonus room — providing plenty of space to reconfigure and customize to your lifestyle. The kitchen and bathrooms offer a perfect canvas to personalize and bring your vision to life. Out back, the expansive yard with a sparkling pool and spa sets the stage for relaxed California living. With generous outdoor space, there's incredible potential to add an outdoor kitchen, create an expansive garden, or design a private sanctuary tailored to your unique style. Located within the highly regarded Tustin Unified School District, this home is just a short, easy walk to top-rated Arroyo Elementary and highly acclaimed Foothill High School — a rare convenience! 11252 Bimini Drive offers an ideal blend of comfort, space, and opportunity! Comfort, location, space and endless potential — this North Tustin gem is ready to welcome its next chapter.

11252 Bimini, North Tustin

Based on information from California Regional Multiple Listing Service, Inc. as of . This information is for your personal, non-commercial use and may not be used for any purpose other than to identify prospective properties you may be interested in purchasing. Display of MLS data is usually deemed reliable but is NOT guaranteed accurate by the MLS. Buyers are responsible for verifying the accuracy of all information and should investigate the data themselves or retain appropriate professionals. Information from sources other than the Listing Agent may have been included in the MLS data. Unless otherwise specified in writing, Broker/Agent has not and will not verify any information obtained from other sources. The Broker/Agent providing the information contained herein may or may not have been the Listing and/or Selling Agent.

How much is your home worth?

Get instant property value now!