Refine Search
Sort by
4321 Hollow Tree Court, Yorba Linda
$7,450,000
6 Beds ⋅ 8 Baths ⋅ PW25229145 MLS ⋅ Closed Status
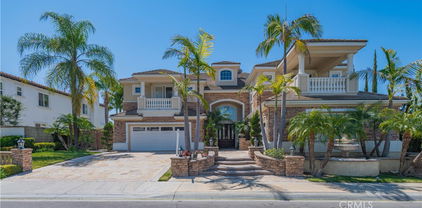
ONE OF THE BEST ENTERTAINMENT YARDS IN ORANGE COUNTY! Get ready for the most extraordinary estate home on the most prized lot and location! Situated in exclusive Manor House, one of the most prominent gated communities within Yorba Linda, resides this timeless traditional farmhouse that took the best local talent and designers’ years to create. Designed by renowned Mark Scott, the grounds were completely reimagined to create an unparalleled storybook ambiance and environment that you usually only see in magazines. Privately gated and situated at the end of a cul-de-sac on a pie-shaped lot with over a full acre of entertainment and elevated views. Every square inch was artistically designed down to the type of stone, hand selected plants and mature trees to seclude you into this pristine mythical environment providing complete privacy. Outdoor living takes on a whole new dimension in this jaw-dropping oasis, complete with an enormous covered living room accented by a stone fireplace, full outdoor entertainment kitchen and bar, incredible resort pool with water slide and raised spa with arbor fall, raised gardens, putting green, outdoor wine cellar and endless lush grassy lawns. A full-size tennis court currently set up for hockey and basketball with rebound boards and two built-out storage rooms for all your gear. Privately gated motor court accommodates garaging for 5 cars plus additional 10+ parking for cars or RV. The main residence which has been completely customized spans almost 7,400 SF with 6 bedrooms, 7.5 baths, a private office, state of the art movie theater room, commercial gym and game room. Rarely does such a remarkable residence become available where an almost unachievable vision was created and now an everyday reality.

4321 Hollow Tree Court, Yorba Linda

4324 Hollow Tree Court, Yorba Linda
$6,000,000
5 Beds ⋅ 8 Baths ⋅ PW26102136 MLS ⋅ Closed Status
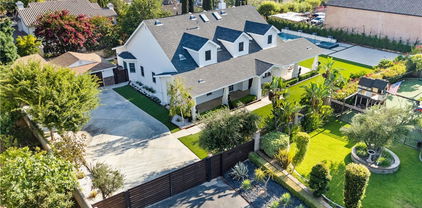
We are honored to present 4324 Hollow Tree Court, an extraordinary legacy estate nestled within the prestigious, guard-gated community of Manor House in Yorba Linda—ideally situated on the only cul-de-sac within the enclave, offering an unmatched level of privacy and exclusivity. Properties within Manor House are rarely offered for sale, making this an exceptional and limited opportunity. Gracefully positioned on one of the community’s most desirable and secluded lots, this distinguished residence presents a rare chance to own in one of Orange County’s most exclusive communities. Beyond its private gated entry, the estate unfolds across expansive, resort-inspired grounds thoughtfully designed for multigenerational living, elegant entertaining, and long-term legacy ownership. Mature landscaping frames a dramatic rock pool and spa with slide, creating the ambiance of a private five-star retreat. The outdoor experience is exceptional, featuring a half-court basketball area, private putting green, expansive covered loggia with fireplace, built-in BBQ pavilion, detached guest house, and a serene rose garden retreat. The main residence offers four spacious en-suite bedrooms, including a desirable main-level suite, plus an additional upstairs bedroom with adjacent bath. A private executive office provides discretion and productivity for today’s professional. The chef’s kitchen is designed for both everyday living and grand-scale entertaining, showcasing an oversized center island, morning room, wine room, and expansive walk-in pantry, all flowing seamlessly into the home’s refined living spaces. Upstairs, an impressive private gymnasium with wet bar, three-quarter bath, and private deck offers direct backyard access. Architectural highlights include, an abundance of natural light, souring ceilings, open living space and meticulous custom craftsmanship throughout, reflecting enduring quality and pride of ownership. The poolside casita—currently curated as a tranquil yoga studio with mirrored walls and private bath—offers remarkable flexibility as guest quarters, a wellness sanctuary, or potential future ADU conversion. Beyond the gates, the estate benefits from access to award-winning schools within the highly regarded Placentia-Yorba Linda Unified School District, including the acclaimed Yorba Linda High School, recognized for its California Distinguished School honors and Blue Ribbon-caliber academic excellence.

4324 Hollow Tree Court, Yorba Linda

18420 Tytris, Yorba Linda
$5,562,200
6 Beds ⋅ 7 Baths ⋅ WS26199176 MLS ⋅ Closed Status
Welcome to an exceptional Yorba Linda estate where grand architecture, luxurious amenities, indoor-outdoor living, and breathtaking views create an extraordinary Southern California lifestyle. A commanding arrival features a four-car garage and an exceptionally long, wide driveway with abundant parking. Grand oversized double entry doors open to a dramatic two-story foyer with soaring ceilings and an elegant staircase. The spectacular two-story living room is a true showpiece, featuring soaring volume, oversized windows, expansive glass doors, and a striking stone-accented entertainment wall with custom built-ins. The glass captures the sparkling pool, rolling hills, surrounding landscape, and distant city views, with beautiful city lights in the evening. The elegant dining area flows naturally from the living spaces. The gourmet kitchen, separate prep kitchen, and spacious walk-in pantry are ideal for everyday living and entertaining. The main level offers a primary suite, secondary bedroom, and dedicated office. Both bedrooms feature private en-suite bathrooms, and every bedroom throughout the residence enjoys its own en-suite bath, providing exceptional privacy and convenience. Outdoor living is equally impressive, with a covered patio, outdoor dining and lounge areas, sparkling swimming pool, and private putting green. This resort-style backyard is perfect for entertaining, poolside relaxation, outdoor dining, or practicing your golf game. The elevated outlook extends toward rolling hills and distant city views. Upstairs are four additional bedroom suites, including the second luxurious primary suite. Three secondary bedrooms each feature private en-suite bathrooms. The spacious upstairs primary suite includes a large private Retreat and generously sized en-suite bathroom. An exceptionally large open bonus area offers flexibility for a home theater, game room, media lounge, family room, fitness studio, or entertainment space. Two expansive open-air balconies provide elevated views over the pool, rolling hills, and distant cityscape, with beautiful sunsets and sparkling city lights at night. With two primary suites, en-suite bathrooms throughout,four-car garage, abundant parking, gourmet and prep kitchens, first-floor office, resort-style pool, private putting green, large bonus area, private Retreat, and two expansive view balconies, this remarkable residence offers an exceptional combination of luxury, versatility, recreation, and breathtaking views.

18420 Tytris, Yorba Linda

18332 Tytris, Yorba Linda
$5,500,000
4 Beds ⋅ 5 Baths ⋅ NP26194219 MLS ⋅ Closed Status
Welcome to an extraordinary single-story estate in the prestigious Estancia community. Showcasing breathtaking panoramic views and spectacular Disneyland fireworks, this remarkable former Toll Brothers model home represents refined Southern California living. While other homes in the area were selling in the upper-$2 million range, 18332 Tytris Way commanded $3,975,000 in December 2020—a testament to its quality, craftsmanship, and exclusivity. Soaring ceilings and an expansive single-level floor plan create an immediate sense of grandeur. A sophisticated executive office makes a striking first impression, while a dramatic rotunda-style foyer connects two private wings. One wing offers two spacious en-suite bedrooms, a versatile bonus room that may serve as a fifth bedroom, and a laundry room with mudroom and garage access—ideal for multi-generational living. The opposite wing features a luxurious primary suite with 13-foot ceilings, private retreat, spa-inspired bath, dual vanities, soaking tub, separate shower, and expansive walk-in closet. A fourth en-suite bedroom provides guest accommodations and access to a second mudroom and garage entry. At the heart of the home, a light-filled great room flows into the chef’s kitchen, appointed with premium appliances, an oversized quartz waterfall island, breakfast area, formal dining space, and European-style smooth-wall finishes. A custom full bar with sink and wine storage for approximately 150 bottles creates an elegant setting for entertaining. Expansive bifold glass doors from the primary suite and main living area open completely, seamlessly connecting the interiors to the resort-inspired grounds. The private backyard features an oversized pool and spa, built-in BBQ, lush landscaping, and multiple entertaining areas. Two custom timber pergolas create architectural symmetry, with one framing the outdoor kitchen and poolside gathering space. Additional features include dual A/C systems, a tankless water heater, security system, private gate, and fully paid solar panels. A tranquil courtyard fountain creates a serene arrival and graceful feng shui element. Ideally located near Black Gold Golf Club, Yorba Linda Town Center, and highly regarded Placentia-Yorba Linda schools, this estate offers privacy, prestige, convenience, and an extraordinary lifestyle—a rare opportunity for the discerning buyer seeking exceptional architecture, uncompromising quality, and luxury living reserved for the very few.

18332 Tytris, Yorba Linda

4215 Hidden Oaks, Yorba Linda
$5,050,000
6 Beds ⋅ 8 Baths ⋅ CV26148465 MLS ⋅ Closed Status
FORMER MODEL HOME in the prestigious Manor House rarely becomes available- offering a rare opportunity to own a distinguished private, gated estate on one of the most coveted view lots in Kerrigan Ranch. Spanning 7,457 sqft of luxurious living space, including a 6,624 sqft main residence and a detached 833 sqft guest house, this exceptional estate features 6 bedrooms, 7.5 bathrooms, and timeless architectural elegance. Designed with impeccable attention to detail, this entertainer’s dream home showcases beautiful crown molding, soaring wood-beam ceilings, and a gorgeous spiral staircase. Fresh interior and exterior paint, along with brand-new upgraded LED recessed lighting throughout, enhance the home’s bright, refined ambiance. The formal living and dining rooms feature impressive high ceilings, while the gourmet chef’s kitchen is equipped with premium stainless appliances, a large granite island, and a built-in refrigerator. An inviting breakfast room with additional seating and a cozy fireplace completes the heart of the home. The thoughtfully designed floor plan includes 4 en-suite bedrooms, including a desirable main-level suite currently used as a private office with custom built-ins, plus an additional upstairs bedroom with its own adjacent bath. The luxurious primary suite features dual walk-in closets, a Jacuzzi soaking tub, private balcony access, and breathtaking backyard and mountain views. Additional highlights include a bonus room with a kitchenette- perfect for entertaining- as well as a private gym with sauna and balcony access, creating a true wellness retreat. Premium features include two elegant staircases, a custom under-stair wine cellar accented by beautiful stone walls, 4 fireplaces, a motorized security gate, and an oversized 4-car garage. A newer solar system provides exceptional energy efficiency, offsetting nearly all electrical costs. Step outside to your own resort-style oasis featuring lush, park-like grounds, mature landscaping, a BBQ entertainment area, and a nearly Olympic-sized pool and spa. The guest house, complete with its own kitchen and bath, is perfect for extended family, guests, or multigenerational living. This extraordinary estate offers the perfect blend of elegance, comfort, privacy, and resort-style living in one of Yorba Linda’s sought-after gated communities. Adding to its appeal, the residence is served by the highly sought-after Yorba Linda School District, known for its exceptional academic reputation.

4215 Hidden Oaks, Yorba Linda

4282 Hidden Oaks, Yorba Linda
$4,785,000
5 Beds ⋅ 6 Baths ⋅ OC26162962 MLS ⋅ Closed Status
Welcome to your private estate in the exclusive gated Manor House at Kerrigan Ranch. This exceptional Plan 3 Monterey Colonial sits on an ultra-private, nearly one-acre flat lot, offering the perfect blend of luxury, comfort, and resort-style living. Designed for entertaining, the backyard showcases a Roman-style pool and spa, an oversized detached entertainment cabana with fireplace, TVs and custom lighting, a fully equipped outdoor kitchen with BBQ and bar seating, a spacious lawn, and a private putting green. Grand curb appeal is highlighted by a porte-cochère, expansive setback, and four-car garage. Inside, approximately 5,800 square feet features five bedrooms, including a main-floor guest suite, plus three flexible bonus rooms ideal for a theater, office, gym, playroom, or additional bedrooms. Soaring cathedral ceilings, hardwood flooring, a dramatic double-sided fireplace, and an elegant spiral staircase create a grand first impression. The chef's kitchen features custom maple cabinetry, quartz countertops, a large center island, premium Wolf and Sub-Zero stainless steel appliances, a walk-in pantry, butler's pantry, and mudroom with built-in workstation. The luxurious primary suite offers its own fireplace, spa-inspired bath with soaking tub, separate shower, dual vanities, and oversized walk-in closets. Luxury upgrades include custom California Closets throughout and a fully integrated Crestron Smart Home System—a significant investment that seamlessly controls lighting, climate, whole-home audio, security cameras, alarm system, and other smart home functions from your phone or touch panels. Ideally located near award-winning schools, Black Gold Golf Club, Yorba Linda Country Club, the Richard Nixon Presidential Library, Brea Mall, Disneyland, Angel Stadium, Honda Center, Cal State Fullerton, premier shopping, dining, hospitals, and convenient access to the 57 and 91 freeways. This is a rare opportunity to own one of Kerrigan Ranch's premier luxury estates, offering privacy, elegance, and an unmatched Southern California lifestyle. Photo Disclaimer: Some listing photographs have been professionally enhanced using AI for lighting, color, and presentation while accurately representing the property's features and condition.

4282 Hidden Oaks, Yorba Linda

19636 Morgan Court, Yorba Linda
$4,670,000
5 Beds ⋅ 6 Baths ⋅ PW26104216 MLS ⋅ Closed Status
Welcome to an extraordinary estate in the prestigious Kerrigan Ranch. Positioned on the largest lot at just under 1 acre, this completely private, gated resort-style property sits at the highest point on the neighborhood on a quiet, single loaded cul-de-sac street with no neighbors to the right or across the street. Owned by only 2 families since construction, the current owners have extensively remodeled and expanded this home creating one of the most impressive luxury properties in Yorba Linda. From the moment you arrive, custom electric iron gates welcome you to an expansive six car driveway and oversized garage. The estate is fully integrated with an advanced smart-home automation system allowing you to control the gates, lighting, TVs, music, pool features, climate setting, security cameras and even the primary bathroom bubble tub features directly from your phone. This exceptional home was designed for both luxury living and large scale entertaining. The chef's kitchen features all the bells and whistles and abundant custom cabinetry and an oversized island with center hydraulic system for additional storage. A dedicated dance studio, craft room, formal living and dining room and a downstairs guest suite with full bath and additional guest powder room. The crown jewel of the estate if the approximately 1200 SF primary suite with sleeping quarters designed around a custom 10x10 foot bed, private viewing balcony, sitting room with fireplace and custom sunken bubble tub. This is more than a home, it is a private luxury resort designed for unforgettable entertaining, breathtaking views and everyday comfort. A must-see property unlike anything else in Kerrigan Ranch. Appraiser has taped living area at 4956​​‌​​​​‌​​‌‌​​‌​​​‌‌​​​​​‌​​​‌‌​​​‌‌‌​​​ SF.

19636 Morgan Court, Yorba Linda

4090 Naples Court, Yorba Linda
$4,550,000
6 Beds ⋅ 7 Baths ⋅ WS25188202 MLS ⋅ Closed Status
Exquisite Toll Brothers estate in the prestigious Amalfi Hills community of Yorba Linda. This expanded luxury residence offers 6 bedrooms and 6.5 baths on over 30,000 square feet of lot. Originally 5,826 square feet, the home has been thoughtfully enhanced with permitted additions, including a private upstairs gym, office, additional ensuite bedroom and California room, bringing the total to nearly 6,600 square feet of refined living space. The grand entry welcomes with soaring ceilings, sparkling crystal chandeliers, all-tile and marble flooring, marble molding, striking marble pillars, a travertine accent wall, and marble fireplace. Indoor/outdoor living is highlighted by lanai sliding doors and a custom dual-panel retractable screen system with blackout and mesh options. Crystal lighting throughout enhances the timeless elegance. The Show kitchen features premium granite countertops, all Miele built-in appliances including coffee maker, microwave, 6-burner range with oven, designer hood, dishwasher, and an 8-ft floor-to-ceiling wine and beverage cooler. A separate chef’s prep kitchen with Samsung appliances provides additional convenience for entertaining. Two en-suite bedrooms are located downstairs. Upstairs, one wing is dedicated entirely to the primary retreat with panoramic views, private gym, office, movie lounge, and a spa-inspired bathroom featuring a custom round soaking tub. The opposite wing offers three ensuite guest rooms, creating a thoughtful and private layout for all. Resort-style outdoor living includes a pool with water wall and connected heated spa, outdoor fireplace, built-in BBQ, putting green, custom fire pit lounge, and ample seating areas and RV/boat parking. Upgrades include fully paid solar, two new AC condensers, two tankless water heaters, whole-home water softener, and EV charger. Feng shui elements are thoughtfully integrated throughout the property. Located in North Yorba Linda Hills with award-winning schools, this estate is a rare combination of architectural beauty, modern efficiency, and turnkey modern living. Come see and appreciate your new home...see the video walk-through!!!

4090 Naples Court, Yorba Linda

5729 Grandview, Yorba Linda
$4,500,000
5 Beds ⋅ 3 Baths ⋅ PW26058010 MLS ⋅ Closed Status
5 bedroom, 3 bathroom adobe farm house on approx. 3.7 acres of flat, usable land in Yorba Linda. Surrounded by rows of mature citrus trees. Home has stone floors, beamed ceilings, vintage stone fireplaces in living room and primary. Kitchen and baths have been updated. Original home was built in 1946. There was an addition added in 2001. This unique home also features a beautiful large pool and spa and is unlike anything else in the area. This is the ultimate blend of character, lifestyle and land, all loaded with options. Speaking of options: the property is zoned for up to 6 luxury homes. Also zoned for horses. This property creates the perfect canvas to entertain a multitude of ideas and future customization.

5729 Grandview, Yorba Linda

3971 Hollow Ridge Court, Yorba Linda
$4,500,000
5 Beds ⋅ 6 Baths ⋅ PW26005736 MLS ⋅ Closed Status
Welcome to this luxury estate in the highly sought after Mt. San Antonio neighborhood of Yorba Linda, situated on private streets with approved plans for a gated entrance to ensure even more privacy and security. Available for the first time on the market, this Plan 5 former model home is the largest floorplan offered & sits on one of the best lots in the community, a 1.06-acre private cul-de-sac property with ADU and RV potential, zoned for horses, & surrounded by a beautiful neighborhood of horse trails, hiking, & biking paths that back up to Chino Hills National Forest. The home spans 5,734 sq ft & offers 5 spacious en-suite bedrooms and 6 baths. Inside, you’ll find beautiful flooring throughout & professional designer finishes. The double door entry with custom beveled glass opens to an entertainer’s dream floor plan with 2 staircases & multiple living & entertaining spaces. The chef’s kitchen boasts a large island with seating and a prep sink, top of the line appliances including Sub Zero, Thermador, Bosch, and U-line, plus a walk-in pantry. The home also features a custom full bar with seating for six, a leathered quartzite bar top, wine & beverage refrigerator, Scotsman cocktail ice maker, cigar humidor, & a copper sink, with La Cantina bi-fold doors opening to the expansive patio. Additional highlights include a 4-car garage with epoxy floors, an upstairs bonus room with a large deck and fireplace, a hidden A/V room under the stairs, & a fully integrated Control4 whole-house automation system managing lights, HVAC, music, TVs, alarm, cameras, pool equipment, & Lutron window shades. Speakers throughout the home, garage, patios, BBQ area, putting green, and pool areas ensure seamless indoor-outdoor living. The backyard is a private resort like retreat, complete with an infinity edge rock pool featuring a water slide, grotto with jets, waterfalls, water features, & spa, as well as two lava rock firepits, 5 fireplaces total throughout the property & endless spaces to gather & entertain. Outdoor amenities include a kitchen and BBQ area with Viking appliances, a 2 tap kegerator, a 6-hole putting green with 2 sand traps & a chipping green, mature oak trees, fruit trees (lemon, orange, tangelo, lime, peach, plum and avocados), plus two garden boxes ready for spring planting. Stunning Catalina, Disneyland fireworks, & sunset views. With beautiful curb appeal, this home embodies luxury, privacy, and lifestyle. This is truly a dream property and a rare find.

3971 Hollow Ridge Court, Yorba Linda

18390 Garner, Yorba Linda
$4,450,000
4 Beds ⋅ 5 Baths ⋅ PW26164023 MLS ⋅ Closed Status
Experience the pinnacle of single-level luxury in this exceptional Estancia estate, where sophisticated design, premium craftsmanship, and effortless indoor-outdoor living come together in one remarkable residence. Offering approximately 5,703 square feet, this rare home combines grand architectural elements with the convenience of single-story living. Rich European oak-style engineered flooring flows throughout, complemented by soaring ceilings reaching approximately 16 feet in the expansive great room, creating an airy, light-filled atmosphere. A dramatic circular foyer provides a striking first impression while separating the home's two private bedroom wings. Designed for both privacy and flexibility, one wing features two spacious en-suite bedrooms, a bonus room, dedicated laundry area, mudroom, and direct garage access—ideal for multigenerational living or guests. The opposite wing is anchored by a luxurious primary suite with 13-foot ceilings, a spa-inspired bath with dual vanities, soaking tub, walk-in shower, and an oversized custom walk-in closet. A fourth en-suite bedroom offers additional flexibility as a guest suite, home office, or fitness room. The heart of the home is an expansive open-concept great room where the kitchen, dining, and living areas blend seamlessly. The gourmet kitchen showcases premium appliances, an oversized quartz island, a generous breakfast area, and sleek European-inspired finishes. Expansive bifold glass doors open the great room and primary suite to a resort-style backyard featuring a large private pool and spa, covered California room, built-in BBQ with sink and gas burner, and a spacious play area. Rarely does a home offer this combination of architectural scale, luxurious finishes, privacy, and exceptional functionality—all on a single level. This extraordinary Estancia residence is designed for refined everyday living and effortless entertaining.

18390 Garner, Yorba Linda

19367 Via De La Cielo, Yorba Linda
$4,350,000
6 Beds ⋅ 6 Baths ⋅ WS26011866 MLS ⋅ Closed Status
Your search for the perfect AMERICAN COUNTRY STYLE RESORT estate offers the perfect blend of space, privacy, and convenience, creating a peaceful retreat while remaining close to all essential amenities and TOP SCHOOL. Tucked away in a quiet setting, spacious estate living, modern comfort, also old school horse loving home located near Old Town Yorba Linda. Set on a quiet cul-de-sac, the residence is introduced by a long driveway and expansive grounds that immediately convey a sense of seclusion. Situated on an impressive 25,005 sq ft lot, the property offers exceptional land value and flexibility, including potential for ADU development (buyer to verify), making it ideal for multi-generational living or future expansion. Outdoor highlights include a balcony with stunning city light views. Private resort-style pool and spa, a built-in BBQ area, private basketball court and a mini putting green, delivering a true vacation-at-home experience ideal for family life. Adding to the home’s flexibility and appeal is a separate one-bedroom, one-living-room CASITA , perfect for multi-generational living, guests, a private office, or long-term visitors, while maintaining privacy from the main residence. Encompassing approximately 6,312 sq ft, the home features 6 bedrooms and 5.5 bathrooms, the home has been upgraded with a newly renovated MODERN HOME THEATER and a whole-house audio system, offering an immersive entertainment experience throughout. One of the bedroom has converted to the office. Spacious living areas flow seamlessly to the outdoors, creating a functional layout for daily living. The primary suite serves as a private sanctuary, featuring two separate sitting areas, generous proportions, and a tranquil city view balcony—perfect for unwinding while enjoying the surrounding views. Secondary bedrooms are well-sized and thoughtfully arranged to accommodate family and guests. Despite its peaceful, retreat-like setting, the location is exceptionally convenient. Yorba Linda High School is approximately 4 minutes away, with elementary and middle schools within a 6-minute drive. Hiking and riding trails, Black Gold Golf Club, Trader Joe’s, and Tokyo Central are all within 10 minutes, offering effortless access to both outdoor recreation and daily essentials. A rare offering that combines expansive land, ADU potential, resort luxury, and a quiet yet central Old Town Yorba Linda location—this estate delivers a truly distinctive lifestyle opportunity.

19367 Via De La Cielo, Yorba Linda

22487 Mission Hills Lane, Yorba Linda
$4,300,000
4 Beds ⋅ 7 Baths ⋅ PW26131489 MLS ⋅ Closed Status
SINGLE STORY LIVING! Experience the magic of living in this exquisitely appointed custom estate located in one of Yorba Linda’s most desired neighborhoods - Hidden Hills Estates. The wrought iron arched entry gate opens unto the formal foyer and gallery-style halls which welcome you into a sophisticated residence of undeniable refinement. Romantic archways, wood and limestone flooring, wood beam ceilings and Italianate style villa architecture provide a breathtaking ambiance to this residence. This estate primarily lives as a single level designed with an open floor plan and countless arched French Doors that fluidly connect the indoor and outdoor living spaces allowing for ease of relaxation or entertainment. Unparalleled in design and amenities, the kitchen displays an oversized island, a sizable walk-in pantry, breakfast room, a home-management center, and commercial grade appliances. The vast dining room with custom fireplace and adjoining family room with built in entertainment center provide an elegant but comfortable great room living space. The main floor primary suite offers direct access to the rear grounds and a sophisticated primary bath with deep soaking tub, separate vanities and two sizable customized walk-in closets. Additionally, on the main floor is a secondary bedroom suite with private bathroom, laundry room and formal powder room. The upper floor features two additional bedroom suites each with their own private baths and serene views. The subterranean level offers a dedicated space to entertain or unwind with the private wine cellar, butler’s pantry and movie theatre. Perfectly manicured grounds provide resort style living with desirable California room patio area with built-in BBQ and dining pavilion, pool, spa, outdoor lounge with firepit, garden area, interior courtyard with fountain, outdoor bathroom, side grassy lawn, and roof top deck with breathtaking views. The privately gated motor coach area offers additional parking to the three-car garage, plus additional 286 SF storage area with bathroom. Additional amenities include owned solar panels, 4 Tesla power walls, 3 Tesla chargers, a whole house water softener and security cameras. A truly timeless property fit for even the most discerning of occupants.

22487 Mission Hills Lane, Yorba Linda

4154 Princeton Place, Yorba Linda
$3,890,000
6 Beds ⋅ 7 Baths ⋅ 25520599 MLS ⋅ Closed Status
We are pleased to introduce an elegantly designed traditional house in Enclave's gated community, built in 2016. An oversized front door greets you to a bright entry. As soon as you open the front door, you will be amazed at the beautiful interior as soon as you see the elegant staircase connected to the second floor from both sides. The spacious kitchen and oversized island add usefulness to the spaciousness, great for entertainment and family gathering. Also, the kitchen is well equipped with enough storage space and the stainless steel appliances of your dreams. There is a guest room with a full bath and an office space on the first floor. When you go upstairs following the stairs, there is a spacious private family room with 5 bedrooms. The large backyard features a wide-covered patio and a golf putter practice greens in the center. It has excellent potential to decorate as you draw on a white canvas. There are two tankless water heaters. Yorba Linda High School is within walking distance. The black Gold golf course is at a very convenient distance. Don't miss out on this great opportunity to own this perfect house!

4154 Princeton Place, Yorba Linda

19818 Cornell Lane, Yorba Linda
$3,800,000
4 Beds ⋅ 5 Baths ⋅ OC25214964 MLS ⋅ Closed Status
Rare Find! Priced Under Market Value! Welcome to 19818 Cornell Lane—a premier Toll Brothers residence in one of Yorba Linda’s most coveted gated communities. Set on a rare premium lot with unobstructed panoramic views, this home offers elegance, privacy, and convenience—just steps from award-winning Yorba Linda High School. South-facing with soaring entry ceilings and dual balconies, the interiors are bathed in natural light from sunrise to sunset. The open floor plan showcases expansive living areas, upgraded finishes, and seamless indoor-outdoor flow. The grand primary suite offers breathtaking views and a custom walk-in closet thoughtfully designed by the owner. Originally a fifth bedroom option from the builder, this space can be converted back if desired. Step outside to the meticulously curated backyard—an architectural gem inspired by minimalist garden design. At its center, a striking river-like water feature flows gracefully, creating a serene, resort-style ambiance. With plumbing infrastructure already in place, this stream can be converted into a pool, giving buyers the rare flexibility to customize the yard into their own private oasis. With sunset views, resort-style finishes, and one of the few view-facing premium lots in a secure gated neighborhood, this home is truly a standout. Moments from top schools, shopping, dining, and parks—it’s more than a home, it’s a lifestyle.

19818 Cornell Lane, Yorba Linda

5782 Ohio, Yorba Linda
$3,779,000
6 Beds ⋅ 6 Baths ⋅ OC26014553 MLS ⋅ Closed Status
A beautifully designed multi-generational estate offering 6 bedrooms and 6 bathrooms across two separate residences, set on an expansive, flat lot of over half an acre in one of Yorba Linda’s most desirable neighborhoods. The main residence features 4 bedrooms and 4 bathrooms with light-filled interiors, wide-plank wood flooring, vaulted ceilings, and exposed beam architecture that brings warmth and character throughout. The living spaces are open yet well defined, anchored by a fireplace feature and large windows that create a seamless connection to the outdoors. The kitchen serves as the heart of the home, designed for both daily living and entertaining. It includes custom inset shaker cabinetry, an oversized waterfall island with seating, professional-grade Viking appliances, designer tile backsplash, integrated lighting, and direct access to outdoor living areas. The primary suite is positioned as a private retreat with vaulted ceilings and tranquil sight lines. The spa-inspired bathroom features an oversized walk-in shower, soaking tub, custom vanity, and refined finishes. Additional bedrooms and bathrooms continue the home’s cohesive design, offering comfort, privacy, and luxury. A standout feature of the property is the separate second residence, offering 2 bedrooms and 2 bathrooms above an expansive RV-sized garage. The garage provides substantial space ideal for multiple vehicles, specialty storage, or collector use. The upper residence includes a full kitchen and living area, creating a fully independent home well suited for extended family, guests, or private living quarters. The grounds are designed for both relaxation and entertaining, featuring a massive resort-style pool, expansive hardscape and lounge areas, multiple outdoor gathering spaces, a built-in BBQ with a full-sized countertop, and horse stalls. The flat lot offers exceptional usability and privacy throughout. This is a rare opportunity to own a versatile estate that combines high-end finishes throughout, multi-residence flexibility, and expansive outdoor space in one of Yorba Linda’s most desirable neighborhoods.

5782 Ohio, Yorba Linda

19766 Cleveland Bay, Yorba Linda
$3,750,000
6 Beds ⋅ 7 Baths ⋅ SR26111849 MLS ⋅ Closed Status
Back on Market. Appraisal Well Above Asking. Excellence Embodied on a Premium View Lot and commanding one of the most breathtaking unobstructed panoramic views in Kerrigan Ranch, this exceptional estate is positioned at the end of a cul-de-sac, where sweeping city lights, rolling hills, and Catalina Island vistas create a truly irreplaceable backdrop. Expansive estate on a 17,522-square-foot lot, the residence offers 6 bedrooms and 7 bathrooms, thoughtfully curated for elevated living with an emphasis on comfort, refinement, and enduring value. From the moment of entry, a formal foyer introduces a light-filled interior anchored by a dramatic atrium with fireplace and intimate seating—an architectural centerpiece that defines the home’s sense of scale and presence. Designed for both everyday elegance and grand entertaining, the chef’s kitchen is a statement of craftsmanship and function, appointed with custom solid-wood cabinetry, stone countertops, premium stainless-steel appliances, dual dishwashers, a Sub-Zero refrigerator, double ovens, and expansive islands. Adjacent living areas open seamlessly toward the view and include a walk-in pantry, fireplace, and a dedicated wine and bar room with climate-controlled storage. The main level features two private en-suite bedrooms, including one with direct access to the backyard. Upstairs, a reimagined loft serves as a media retreat, accompanied by a beautifully appointed laundry room. The primary suite is a true sanctuary, offering a private glass balcony overlooking the horizon, motorized shades, retractable screens, and a spa-inspired bath with soaking tub, expanded walk-in shower, and an oversized custom closet. Outdoor living is equally compelling—a resort-inspired setting with a gas-heated pool and spa, water features, fire elements, covered patios, and an expansive outdoor kitchen beneath a pavilion. Every element has been thoughtfully oriented to maximize the breathtaking view, creating an atmosphere of effortless indoor-outdoor living. Recent enhancements include paid solar, HVAC system with a dedicated office unit, water heater and whole-house water purification, wood flooring, top of the line appliances, and dual Tesla chargers in the three-car garage—ensuring both modern efficiency and long-term peace of mind. A rare offering where privacy, architectural presence, and extraordinary views converge—this is one of Kerrigan Ranch’s most distinguished view estates.

19766 Cleveland Bay, Yorba Linda

4971 Rideline Road, Yorba Linda
$3,600,000
5 Beds ⋅ 7 Baths ⋅ OC25278113 MLS ⋅ Closed Status
LENNAR MODEL HOME FOR SALE…SIMPLY STUNNING! Discover luxury and functionality in this stunning 5,458 sq ft home, featuring 5 bedrooms, 5 full baths, 2 half baths, a bonus room, and a 3-bay garage. Highly upgraded home with an entertainer’s backyard. This stunning home showcases a bedroom with its own bath on the first level, which is ideal for Guests, along with an office area. An inviting open floorplan includes a Great Room, and a chef's kitchen with a spacious walk-in pantry, along with Wolf appliances and a Sub-Zero refrigerator! The oversized kitchen island, with quartz counters, makes for easy entertaining! The sliding glass doors opens up to the California Room with a cozy fireplace, seamlessly extending your living space into the backyard. The Owner's Suite is a retreat in itself, featuring a luxurious bath and shower, and an expansive walk-in closet. This home is located at the highest top of the neighborhood on a double cul-de-sac street with open views of the hillside that maximizes privacy! This beautiful home is located in a gated community with restaurants, shopping, coffee shops and grocery stores all nearby . Every detail in this home has been crafted for comfort, style, and versatility—ready to welcome you home!.

4971 Rideline Road, Yorba Linda

18034 Anna Marie, Yorba Linda
$3,500,000
5 Beds ⋅ 6 Baths ⋅ PW26092059 MLS ⋅ Closed Status
This impressive family compound offers a lifestyle rarely found. Set on over nine-tenths of an acre atop an elevated knoll, the European-inspired estate enjoys both privacy and a commanding presence. A smaller, near mirror-image residence sits across an expansive courtyard, perfectly complementing the main home. Exceptional craftsmanship and thoughtful design are evident throughout both residences, creating a truly unique property. The main house makes a striking first impression with a dramatic fountain entry framed by brick-pillared columns, an elegant arched doorway with keystone detail, and a charming latticed trellis. Inside, a grand entry reveals graceful archways, marble tile, and rich wood flooring, all finished to a high standard. The formal living room with warm wood floors and a raised-hearth fireplace flows seamlessly into the oversized dining room, featuring a contoured ceiling, elegant chandelier, and abundant natural light. The expansive kitchen is both functional and inviting, offering antique-style wood cabinetry, granite countertops, double ovens, a 6-burner Dacor cooktop, Sub-Zero refrigerator, a large island with seating, walk-in pantry, wine chiller, and built-in desk. The sunny breakfast nook and family room, complete with a tiled fireplace and built-ins, open through French doors to the backyard oasis. The primary suite is a tranquil retreat with garden views, a cozy fireplace, and French doors leading outside. The ensuite bath features dual sinks, three vanities, a soaking tub, walk-in shower, and an extensive walk-in closet. Generously sized guest bedrooms each include their own bath. The backyard is designed to impress, offering a resort-style experience with a stunning pool and spa, sparkling water features, and a dramatic waterfall. Multiple covered patios provide space to relax or entertain, while the outdoor kitchen, wet bar, and fireplace create the perfect setting for gatherings. The secondary home is far more than a guest house; it is a fully equipped residence with wood floors, built-ins, a spacious primary suite with elegant bath, soaking tub, and oversized walk-in closet, a well-appointed kitchen, inviting living room, half bath, private patio, and attached one-car garage. Located on a private road in desirable Yorba Linda, zoned for horses and featuring seller-owned solar, this exceptional estate is ideal for those seeking the flexibility of a compound and uncompromising quality throughout.

18034 Anna Marie, Yorba Linda

5571 Clover Hill, Yorba Linda
$3,375,000
6 Beds ⋅ 8 Baths ⋅ PW25263214 MLS ⋅ Closed Status
Welcome to a truly extraordinary estate home—an unforgettable blend of luxury, craftsmanship, and refined design. Completely reimagined with the finest materials, this residence lives like a brand-new custom build. Brazilian walnut floors, Cambria Quartzite surfaces, and exquisite Cherry wood cabinetry elevate every space. The chef’s kitchen is a masterpiece, showcasing an expansive island, generous storage, and premier appliances including a SubZero refrigerator, Viking professional range with dual ovens, Viking electric oven/microwave, dual Thermador dishwashers, two Perlick beverage centers, a Scotsman commercial ice machine, and three Wolf warming drawers. The kitchen opens seamlessly to the family room and dining area, creating an inviting environment for both intimate living and grand entertaining. Upstairs, the luxurious primary suite offers a cozy sitting area with a fireplace, a private balcony, a spa-inspired bath with a steam shower and soaking tub, and a spectacular walk-in closet. All additional bedrooms feature ensuite baths crafted with marble, granite, and travertine. A spacious bonus room, upstairs laundry, and flexible downstairs wing—ideal for a gym, guest quarters, office, or a potential ADU—add exceptional versatility. The backyard is an enchanting oasis, the product of a $500,000 investment. Surrounded by fruit trees and lush blooms, the resort-style pool, waterfall, spa, and firepit create a private paradise reminiscent of an English garden. This remarkable home must be experienced to be truly appreciated.

5571 Clover Hill, Yorba Linda

18974 Secretariat Way, Yorba Linda
$3,350,000
5 Beds ⋅ 6 Baths ⋅ TR26140512 MLS ⋅ Closed Status
Panoramic mountain, city light, and Disneyland fireworks views highlight this Yorba Linda estate. Set on a 17,571-square-foot view lot, the home offers approximately 5,402 square feet of living space with views enjoyed from both the main and upper levels. The floor plan includes 5 bedrooms, an executive office, and 6 bathrooms. Every bedroom features its own walk-in closet, providing generous storage throughout the home. The primary suite opens to an oversized private balcony overlooking the mountains, city lights, and Disneyland fireworks. Designed for everyday living and entertaining, the backyard features a custom rock pool with cascading waterfalls, a grotto spa, putting green, fire pits, and multiple outdoor seating areas. A fully equipped cabana includes a fireplace, built-in BBQ, dual side burners, two refrigerators, ceiling fans, and a full bathroom. The oversized lot also offers space for future expansion, additional living area, or a guest house. The kitchen is appointed with refreshed cabinetry, an oversized center island, two dishwashers, and a wine refrigerator. Additional improvements include a remodeled primary bathroom, a LifeSource whole-house water filtration system, and built-in surround sound. No HOA and low property taxes. Located within walking distance of Yorba Linda High School and just minutes from parks, golf courses, hiking trails, shopping, dining, and Tokyo Central. Panoramic views, a thoughtfully designed floor plan, every bedroom with its own walk-in closet, and a resort-style backyard come together on one of Yorba Linda’s premier view lots.

18974 Secretariat Way, Yorba Linda

20118 Umbria Way, Yorba Linda
$3,300,000
5 Beds ⋅ 5 Baths ⋅ OC26100414 MLS ⋅ Closed Status
Rarely available and one of the most sought-after Toll Brothers floor plans in Yorba Linda, this exceptional luxury residence offers breathtaking mountain views, remarkable privacy, and timeless designer upgrades throughout. Filled with abundant natural light, the home showcases expansive windows and an open-concept layout designed for both everyday comfort and elegant entertaining. Thoughtfully curated with high-end designer finishes, premium materials, and meticulous attention to detail, every space reflects sophistication, warmth, and pride of ownership. The gourmet kitchen seamlessly connects to the main living areas, creating an inviting atmosphere ideal for gathering and modern California living. Upstairs, the spacious living spaces capture stunning sunset skies, rolling hillside views, and even Disneyland fireworks in the distance. Designed as a private retreat, the resort-style backyard features professional landscaping, a saltwater pool, and beautifully designed outdoor spaces perfect for relaxation or entertaining under the Southern California sky. Additional highlights include fully paid solar, exceptional maintenance throughout, and a prime location within the award-winning Yorba Linda High School district. Offering a rare combination of luxury, privacy, scenic beauty, and everyday livability, this is more than a home — it’s a lifestyle opportunity in one of Yorba Linda’s most desirable communities.

20118 Umbria Way, Yorba Linda

18313 Wedgewood, Yorba Linda
$3,300,000
4 Beds ⋅ 5 Baths ⋅ PW26028013 MLS ⋅ Closed Status
Located in the highly sought-after Wedgewood Community in the heart of Yorba Linda, this exceptional Shea-built Mediterranean estate offers a rare combination of luxury, scale, and single-story living. Originally designed as the model home for the tract, the residence showcases the most desirable builder upgrades, along with over $350,000 in additional owner-selected enhancements. Spanning 4,264 square feet, the home sits on an expansive 15,595-square-foot professionally landscaped lot-a rare find among newer construction. High ceilings, expansive living spaces, and elegant architectural details immediately create a sense of grandeur, all thoughtfully arranged around a stunning central courtyard featuring a fountain and outdoor fireplace and sitting area. The heart of the home is the primary living area, where a spectacular chef's kitchen equipped with top of the line appliances opens to a spacious great room with beamed vaulted ceilings and multiple pocket sliding glass doors. These doors flood the space with natural light while seamlessly connecting the indoors to the courtyard and backyard. The backyard is a private retreat designed for both entertaining and relaxation, complete with a built-in BBQ area, lined with mature magnolia trees, spacious lawn and a rose garden. Plans for a future pool are also available. All four bedrooms feature en-suite or direct bathroom access, highlighted by a luxurious primary suite. Two additional rooms offer flexibility for a home office, formal dining room, library or optional fifth bedroom. Notable upgrades include; Whole-home Generac backup power system, Enterprise-level network infrastructure with Ethernet throughout, Optional Starlink internet backup (negotiable), Dual tankless water heater, Reverse osmosis drinking water system and whole-house water softener, Hunter Douglass remote-controlled window treatments, Advanced security system. This extraordinary residence offers the perfect balance of timeless design, modern infrastructure, and resort style living - ideal for today's discerning buyer.

18313 Wedgewood, Yorba Linda

5992 Organza, Yorba Linda
$3,300,000
4 Beds ⋅ 4 Baths ⋅ PW25244377 MLS ⋅ Closed Status
Experience true single-story luxury living in the prestigious Wedgewood community of Yorba Linda. Built by Shea Homes, this exceptional residence offers approximately 4,701 sqft of refined design and craftsmanship, showcasing over $1.3 million in upgrades inside and out. Enter the home to find an open layout filled with natural light, high ceilings, and designer finishes throughout. The chef’s kitchen is a true highlight, featuring a Wolf 48" dual-fuel 6-burner range with grill, Wolf built-in ovens & microwave, dual Asko dishwashers, and Sub-Zero built-in refrigerators in both the main and back kitchens. Custom cabinetry, a waterfall-edge island, premium slab countertops, and integrated under-cabinet LED lighting complete this entertainer’s dream space. The primary retreat features a private morning bar equipped with a Wolf coffee system and a Sub-Zero beverage center. Many areas of the home have been enhanced with custom-built features, including designer cabinetry, integrated media walls, office built-ins, decorative mirrors, and accent finishes, reflecting thoughtful craftsmanship and attention to detail. Throughout the home, you’ll find custom paint, professionally curated interiors, wood-beam ceilings, LED lighting, and architecturally inspired lighting elements that enhance both style and ambiance, along with Hunter Douglas woven shades and multiple sliding-glass doors that create seamless indoor-outdoor living. The primary bathroom offers a spa-inspired atmosphere with dual vanities, a freestanding soaking tub, luxury fixtures by Moen’s Align Series, and a rain shower. Both secondary bedrooms are spacious, each with its own en-suite bathroom. The flexible 4th room, perfect for use as a home office (currently), creative studio, or guest room by simply adding the doors. The dedicated laundry suite features a GE washer & dryer, built-in sink, and ample cabinetry for convenience and organization. Outdoors, over $500,000 in custom landscape and hardscape design transforms the space into a private resort, complete with pool, spa, outdoor kitchen, BBQ area, and multiple seating zones that perfectly complement the single-story architecture and relaxed California lifestyle. Every detail of this home reflects modern sophistication, comfort, and timeless elegance, offering the finest in luxury living within one of Yorba Linda’s most desirable neighborhoods. ** Buyer to conduct own due diligence with appropriate sources to verify all the information.

5992 Organza, Yorba Linda

26970 Abbey Glen, Yorba Linda
$3,250,000
5 Beds ⋅ 5 Baths ⋅ PW26177172 MLS ⋅ Closed Status
Your own tropical paradise, surrounded by inspiring views! Located on a desirable single-loaded street, this magnificent estate welcomes you with impressive curb appeal and a beautifully landscaped entrance. Double entry doors open to a grand foyer featuring soaring ceilings and a sweeping staircase with exquisite ironwork banisters. The elegant living and dining rooms are enhanced by distressed-wood flooring, marble with decorative stone inlays, abundant windows, and captivating views. The spacious kitchen features granite countertops, custom cabinetry, a designer backsplash, and a walk-in pantry. It opens to an oversized breakfast nook and an inviting family room with a cozy fireplace—perfect for everyday living and entertaining. The expansive primary suite is a private retreat, complete with a romantic fireplace, sitting area, large viewing balcony, and endless panoramic views. The luxurious primary bathroom offers a soaking tub, an oversized open shower, dual vanities, a separate dressing area, and a generous walk-in closet. A downstairs bedroom with a full bathroom provides comfortable accommodations for guests or multigenerational living. Beautiful distressed-wood and marble flooring flow throughout the home. The resort-style backyard is an entertainer’s paradise, featuring lush tropical landscaping, a spacious patio with an automatic retractable awning, a large gazebo, a spa, a sparkling pool, a built-in barbeque and breathtaking views—the perfect setting for relaxing or hosting unforgettable gatherings. This exceptional property offers five bedrooms, five bathrooms, two family rooms, two staircases, three fireplaces, a four-car garage, and RV parking. Full Solar System is owned. Ideally located near Bryant Ranch Elementary, Travis Ranch Middle School, and Yorba Linda High School, this remarkable estate provides the ultimate combination of luxury, comfort, privacy, and resort-style living.

26970 Abbey Glen, Yorba Linda

27055 BIG HORN MOUNTAIN, Yorba Linda
$3,250,000
6 Beds ⋅ 5 Baths ⋅ PW26089845 MLS ⋅ Closed Status
From the moment you arrive, this beautifully remodeled residence sets the tone for a lifestyle of comfort, privacy, and effortless living. Thoughtfully upgraded from the garage to the backyard, every space is move-in ready and designed to be enjoyed from day one. At the heart of the home, the open-concept living area flows into a renovated kitchen featuring an oversized refrigerator, high-end appliances, and generous space for cooking and entertaining. The flexible SIX -bedroom layout also includes a dedicated home office, ideal for working remotely, plus private lower-level guest quarters with a full bathroom. Upstairs, the spacious primary retreat offers a beautifully remodeled bathroom with quality fixtures and finishes, along with two generous closets. Two additional bedrooms share a convenient Jack-and-Jill bathroom, while another bedroom features its own ensuite. Outside, your private resort awaits. The level backyard features a custom pergola with full-length privacy curtains and an adjustable motorized roof, complete outdoor lighting, a BBQ area, fire pit, pool, and spa—everything needed for memorable gatherings or peaceful days at home. Enjoy morning coffee and unforgettable sunsets surrounded by expansive panoramic views of the hills and mountains, beautifully green throughout the season. This is more than a move-in-ready home; it is the lifestyle you have been waiting for. A setting this special deserves to be experienced in person. Text or call for showing today .

27055 BIG HORN MOUNTAIN, Yorba Linda

18534 Cobblestone Court, Yorba Linda
$3,225,000
4 Beds ⋅ 5 Baths ⋅ PW25181803 MLS ⋅ Closed Status
Ready to fall in love? The one you've been waiting for is finally here. This one of a kind, 2012 custom built Modern Craftsman is truly timeless and effortlessly attractive. The symmetrically gabled roof lines, the wrap around porch, and the tapered columns seamlessly integrate into a stylish and functional layout with soaring ceilings, 8 foot doorways, and a gorgeous kitchen with walk-in pantry and luxury designer appliances. The floorplan includes 4 first floor bedrooms, an additional home office, plus an expansive upstairs loft with the option to add additional bedrooms into the 300+ sqft attic space. It sits on over a half acre of flat usable yard space with NO HOA and has a newly built sparkling pool with lighting, water falls, and glass tiling. There is also concrete building pad that is pre-plumbed for a covered outdoor kitchen in addition to the low maintenance landscaping. There is excellent privacy & security behind the automatic property gates. The schools are all exceptional, shops & restaurants are conveniently nearby. Don't forget the 3 car finished garage with epoxy flooring and cabinetry, EV charging outlets, and fully paid off solar panels. The value is incredible, the home is unforgettable.

18534 Cobblestone Court, Yorba Linda

18640 Seabiscuit Run, Yorba Linda
$3,200,000
5 Beds ⋅ 6 Baths ⋅ OC25078235 MLS ⋅ Closed Status
This home is Allencia Manor model built by Toll Brothers with hard to find Catalina views, the highest levels of luxury living, Featuring 5 large bedrooms including a guss room downstairs en suite, plus a bonus imtertament room, library, and exercise yoga room, this floor plan provides all parts of the family you needs. The Double beveled glass doors lead you into the grand entry with double iron staircases. Elegant Designer Crown Moulding is adorned across the ceilings throughout of this 5 star estate. The Gourmet Kitchen features 6 burner cooktop plus griddle, Double Ovens, warming drawer, Built in Refrigerator, and Built in Microwave along with beveled glass walk in pantry, those appliances are toll prother spencial choced. The extensively hardscaped backyard provides resort like amenities with covered loggia and outdoor fireplace along side the sparkling pool and spa with water features. A built in BBQ island, with bar top seating is conveniently located for entertaining. Outside you can also find a basketball area for the kids.Also walking distance to great yorba Linda High school.

18640 Seabiscuit Run, Yorba Linda
Based on information from California Regional Multiple Listing Service, Inc. as of . This information is for your personal, non-commercial use and may not be used for any purpose other than to identify prospective properties you may be interested in purchasing. Display of MLS data is usually deemed reliable but is NOT guaranteed accurate by the MLS. Buyers are responsible for verifying the accuracy of all information and should investigate the data themselves or retain appropriate professionals. Information from sources other than the Listing Agent may have been included in the MLS data. Unless otherwise specified in writing, Broker/Agent has not and will not verify any information obtained from other sources. The Broker/Agent providing the information contained herein may or may not have been the Listing and/or Selling Agent.

How much is your home worth?

Get instant property value now!