Refine Search
Sort by
19853 Red Roan Lane, Yorba Linda
$3,100,000
6 Beds ⋅ 6 Baths ⋅ OC26116446 MLS ⋅ Closed Status
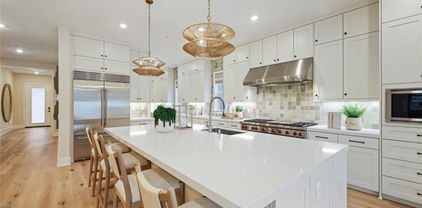
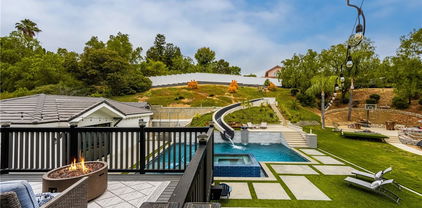
Motivated Seller bring your best offer. Welcome to an extraordinary luxury estate in the prestigious Kerrigan Ranch community of Yorba Linda, where timeless elegance meets modern sophistication. Situated in one of the area's most desirable and tranquil neighborhoods, this remarkable 6-bedroom, 5.5-bathroom residence has been extensively remodeled. From the moment you enter, you are greeted by a breathtaking grand foyer featuring dual staircases, a magnificent chandelier, soaring ceilings, and elegant formal living and dining spaces that create an unforgettable first impression. Thoughtfully designed for both everyday comfort and grand-scale entertaining, the home offers an ideal balance of sophistication and functionality. At the heart of the residence is a spectacular European-inspired chef's kitchen, beautifully remodeled with custom cabinetry, exquisite crystal-inspired countertops, premium stainless-steel appliances, and an oversized center island that seamlessly connects to the expansive family gathering areas. This stunning space is designed to bring family and friends together while serving as a true showpiece of the home. Designed with comfort and privacy in mind, every spacious bedroom enjoys direct access to its own private or en-suite full bathroom, making this home ideal for multigenerational living, extended guests, or growing families. The luxurious primary suite serves as a private retreat, offering generous living space and a spa-inspired ambiance designed for relaxation and rejuvenation. Extensive upgrades throughout the home create a warm yet sophisticated atmosphere, while expansive living and entertaining areas provide the perfect backdrop for hosting memorable gatherings. Step outside to your own resort-style backyard oasis featuring a sparkling pool, relaxing spa, and beautifully landscaped grounds. Whether entertaining guests, enjoying family gatherings, or unwinding beneath the Southern California sunset, this outdoor sanctuary delivers the ultimate indoor-outdoor lifestyle. Located within the boundaries of Yorba Linda's award-winning schools, this exceptional residence offers access to premier education while remaining conveniently close to the area's finest amenities. Enjoy easy access to Brea Mall, charming downtown Yorba Linda, championship golf courses, scenic parks, hiking and equestrian trails, fine dining, entertainment, and major transportation corridors.

19853 Red Roan Lane, Yorba Linda

4961 Rideline Road, Yorba Linda
$3,015,000
5 Beds ⋅ 7 Baths ⋅ OC26163709 MLS ⋅ Closed Status
Model Home for Sale! Experience elevated living in this stunning 5-bedroom model home located in the sought-after gated community of Cielo Vista. Thoughtfully designed for both everyday comfort and entertaining, this home features a spacious open-concept layout with beautiful designer finishes and upgrades showcased throughout. Every bedroom offers the privacy of its own en-suite bathroom, while convenient powder rooms on each floor make hosting family and friends effortless. Ideally situated with only one neighboring home, you'll enjoy added privacy in a premier location close to shopping, dining, and everyday conveniences. Don't miss this rare opportunity to own a professionally designed model home that perfectly blends luxury, functionality, and an exceptional location. Contact me today to schedule your private tour!

4961 Rideline Road, Yorba Linda

4970 Rideline Road, Yorba Linda
$2,995,000
5 Beds ⋅ 7 Baths ⋅ OC26022399 MLS ⋅ Closed Status
This stunning “Next Gen” residence 5 at Cielo Vista offers 5,458 sq./ft. of living spaces with 5 bedrooms- 5 baths and 2 full powder rooms. Includes a guest suite on the first floor with a sitting room, bath, laundry & private side door ideal for families with parents/in-laws or guests. An inviting open floor plan includes a Great Room, and a chefs kitchen with a spacious walk-in pantry, along with Wolf appliances and a Sub-Zero refrigerator! The oversized kitchen island, with quartz counters, makes for easy entertaining! The sliding glass doors opens up to the California Room with a coz.t fireplace, seamlessly extending your living space into the backyard. The Owner's Suite is a retreat in itself, featuring a luxurious bath and shower, and an expansive walk-in closet. This beautiful home is located in a gated community with restaurants, shopping, coffee shops and grocery stores all nearby Every detail in this home has been crafted for comfort, style, and versatility-ready to welcome you home! This beautiful home is located in a gated community with restaurants, shopping, coffee shops and grocery stores all nearby. Every detail in this home has been crafted for comfort, style, and versatility—ready to welcome you home!.

4970 Rideline Road, Yorba Linda

6001 Country View, Yorba Linda
$2,950,000
4 Beds ⋅ 3 Baths ⋅ PW26120956 MLS ⋅ Closed Status
There are homes that impress, and then there are homes that redefine expectations! Commanding one of the most coveted positions within Parkside Estates and overlooking the sixth fairway of Yorba Linda Country Club, this extraordinary single-level estate represents a caliber of design, craftsmanship, and lifestyle rarely encountered at any price point. Meticulously transformed through a no-compromise vision, every space has been curated to achieve a level of refinement more commonly associated with the world's most celebrated private resorts. Beyond the custom iron entry doors, almost 2,900 square feet of impeccably designed living space unfolds with a sense of restrained opulence. Rich architectural detail, Newport Coast quality finishes, bespoke millwork, dramatic designer lighting, and thoughtfully layered textures create interiors that are both striking and timeless. The kitchen is nothing short of a masterpiece. Equal parts culinary showcase and gathering place, it features handcrafted custom cabinetry, artisan tilework, professional-grade appliances, integrated built in refrigeration, dramatic three-dimensional tray ceiling and an expansive statement island designed for both intimate evenings and grand entertaining. It is the seamless connection between the interior and exterior environments that elevates this residence into something truly exceptional. A disappearing wall of glass opens to nearly 1,700 square feet of covered California living space, an outdoor sanctuary that rivals the ambiance of a Four Seasons resort. Framed by sweeping fairway vistas, the setting is both breathtaking and serene. Multiple lounge and dining venues, integrated heaters, a fully appointed outdoor kitchen and entertainment bar, and a spectacular fountain crowned by fire feature create an atmosphere of unparalleled elegance. With direct golf cart access from the course, the experience is as effortless as it is extraordinary. The primary suite is positioned perfectly in back to overlook the tranquil golf course views and features a spa inspired bath arena with his and her vanities, walk in shower and built out walk in closet. Rarely does a residence come to market that so completely delivers on every level. This is not simply one of the finest homes in Parkside Estates; it is among the most compelling and memorable offerings ever presented within the community. A residence of this caliber cannot be replicated. It can only be experienced. Set your tee time!

6001 Country View, Yorba Linda

18742 Turfway, Yorba Linda
$2,950,000
6 Beds ⋅ 5 Baths ⋅ PW25242379 MLS ⋅ Closed Status
Stunning Panoramic View View View Home | Vista Del Verde, Yorba Linda Discover luxury living at its finest in this beautifully remodeled Toll Brothers estate offering 4,976 SqFt, 6 bedrooms, 4.5 baths, and a 3-car garage. Featuring a downstairs bedroom with a full bath, ideal for guests, extended family, or a private office. Enjoy unobstructed panoramic views of city lights, Catalina Island, and Disneyland fireworks from multiple rooms and the private primary suite balcony. Elegant interiors include engineered hardwood floors, Italian porcelain tiles, and a gourmet kitchen with Sub-Zero refrigerator, 6-burner range, and a waterfall quartz island. The primary suite is a true retreat with a spa-like bath, soaking tub, dual vanities, and breathtaking views. Other highlights: three A/C systems, automatic blinds, Tesla & EV chargers, epoxy-finished garage, and purchased solar panels offering energy efficiency and long term savings. The low-maintenance backyard offers a built-in BBQ and premium hardscape — perfect for relaxing or entertaining. Prime location near Black Gold Golf Course, Yorba Linda Town Center, and award-winning Yorba Linda High School — with No HOA and No Mello-Roos.

18742 Turfway, Yorba Linda

21451 Cloud Ridge, Yorba Linda
$2,949,990
5 Beds ⋅ 7 Baths ⋅ OC25180638 MLS ⋅ Closed Status
If you are seeking luxury, comfort and an unbeatable location this Lennar Executive home is the ideal choice. Nestled at the top of the hill in this prestigious gated community, this stunning 5-bedroom masterpiece offers breathtaking canyon views that you simply must see to believe. One of the standout features of this home is the massive chef's kitchen, designed to inspire culinary creativity and perfect for entertaining guests. Whether you are a passionate cook or simply enjoy hosting gatherings, this kitchen is sure to exceed your expectations. You'll love cooking on the Wolf 60" gas range with infrared char broiler, griddle, and double oven, all complemented by a Wolf professional hood. The Sub-Zero 48" built-in refrigerator and Cove dishwasher. The butler's pantry has a pass through to the formal dining room and offers the convenience of an oversized walk-in pantry. Five ensuite bedrooms, include a first-floor bedroom and a luxurious owner's suite with an expansive bath, private covered deck and a massive walk-in closet that has direct access to the laundry room. A downstairs flex space makes a perfect office where the upstairs bonus room is the ideal place for the kids to gather with friends. The covered California room with cozy fireplace, ceiling lights and tongue and groove ceiling allows you to enjoy an indoor- outdoor lifestyle.

21451 Cloud Ridge, Yorba Linda

18705 Turfway Park, Yorba Linda
$2,933,000
5 Beds ⋅ 6 Baths ⋅ PW26038229 MLS ⋅ Closed Status
Welcome to 18705 Turfway Park in Yorba Linda California 92886, a magnificent Toll Brothers estate offering 4,909 square feet of refined living space on an expansive 16,832 square foot lot in one of Orange County’s most desirable luxury communities. Ideally located near Yorba Linda Town Center and Black Gold Golf Club and within the highly regarded Yorba Linda High School boundary, this prime location delivers convenience, prestige, and an exceptional Southern California lifestyle that appeals to both local and international buyers searching for luxury real estate in Yorba Linda. This impressive residence features five spacious bedrooms and six bathrooms, with each bedroom offering its own private en suite bath, providing comfort, privacy, and flexibility for multi generational living, extended family, or guests. A highly sought after main level bedroom with full bath enhances functionality, along with a dedicated downstairs office perfect for remote work or a private study. Upon entry, a dramatic spiral staircase creates a grand architectural statement, while custom design elements and thoughtful finishes elevate the overall style and quality throughout the home. The chef’s kitchen is designed to impress, featuring a large center island, generous counter space, and an open layout that connects seamlessly to the main living areas, making it ideal for entertaining and everyday living. The luxurious primary suite serves as a private retreat complete with a sitting area, two oversized walk in closets with custom built ins, a spa inspired bathroom, and a private balcony for enjoying peaceful neighborhood views. The backyard offers exceptional privacy on a large lot with a sparkling pool and expansive yard space designed for outdoor dining, entertaining, and relaxation. Completing the property is a spacious four car garage, providing ample parking and storage. 18705 Turfway Park represents an extraordinary opportunity to own a luxury pool home in Yorba Linda with space, privacy, and a premier location.

18705 Turfway Park, Yorba Linda

4945 Silver Spur, Yorba Linda
$2,900,000
5 Beds ⋅ 3 Baths ⋅ PW26021028 MLS ⋅ Closed Status
Every home has a story, and this one begins with privacy, space, and timeless architectural character. Set back from the street within the original, pristine Montecito community, this exceptional residence is tucked inside a small, exclusive pocket of luxury homes built in 1983—known for large lots, distinctive design, and no HOA. A front courtyard with a covered estate brick walkway leads to a grand double-door entry. Soaring cathedral-height windows fill the home with natural light and reveal sweeping views that make the outdoors part of everyday living. Nearly every window captures a scenic outlook, and all windows and sliders are upgraded to new double-pane glass, including cathedral view windows. The formal living room is anchored by a floor-to-ceiling Eldorado stacked stone fireplace. The formal dining room flows seamlessly between the living room, family room, and kitchen—ideal for hosting gatherings surrounded by serene backyard views. The chef’s kitchen offers storage galore with custom cabinetry, quartzite countertops, high-end stainless-steel appliances, warming drawer, massive peninsula seating six, and a six-burner cooktop island. An in-kitchen dining cove is complemented by a butler’s pantry with coffee station and microwave. The family room features a stacked stone fireplace, wet bar, and wine cooler. A main-floor bedroom and bath with direct outdoor access provide flexibility for guests or multigenerational living. Upstairs, the primary suite offers vaulted ceilings, sitting area, built-in entertainment center, refrigerator, and elevated views of the landscaped grounds. The spa-inspired bath includes a freestanding soaking tub, oversized dual-head shower, double vanity, walk-in closet, private commode, and private deck. Three additional bedrooms feature vaulted ceilings, architectural accents, custom windows, and scenic views. Outdoors, enjoy a flat, park-like oasis with mature landscaping, PebbleTec pool and spa, outdoor fireplace, fenced grounds with self-closing gates, and generous space to relax and entertain. Upgrades include a concrete and steel roof replaced five years ago, upgraded electrical panel, owned solar with 37 panels and two Tesla Powerwall batteries, new flooring, landscape lighting, water softener, EV charging, detached storage shed, and a three-car garage with additional space for a workshop or home gym. Located on a private cul-de-sac with RV parking or potential ADU options—create your Yorba Linda dream, your way.

4945 Silver Spur, Yorba Linda

18751 Turfway Parkway, Yorba Linda
$2,868,888
5 Beds ⋅ 5 Baths ⋅ 25596509 MLS ⋅ Closed Status
Welcome to this completely remodeled masterpiece built by the renowned Toll Brothers, nestled in the exclusive Saratoga neighborhood of Vista Del Verde. Every inch of this stunning home has been thoughtfully redesigned to blend contemporary elegance with exceptional comfort and functionality. Step inside to discover a bright, open floor plan adorned with brand new interior and exterior paint. The gourmet kitchen is a chef's dream, featuring custom soft-close cabinetry with ambient LED lighting, a new larger center island with a built-in ice maker, wine cooler, and farmhouse sink. Relax in luxury in the spa-inspired primary bathroom, boasting dual rain shower heads, a frameless glass enclosure, a soaking tub, his and hers vanities, and a tankless heated bidet toilet, all designed with premium finishes. Step outside to your private oasis, a resort style backyard, with a sparking pool, spa, putting green, and 38 fully paid solar panels. Additional highlights include two brand new five ton A/C units, whole house water softener system, new toilets, vanities, and showers in the bathrooms, and additional recessed lighting installed for a brighter home. This home is situated on a peaceful cul-de-sac, minutes away from Yorba Linda's vibrant downtown, top tier dining, shopping, entertainment, Black Gold Golf Club, and in a top-rated Blue Ribbon school district. No HOA, no Mello-Roos, it's the perfect place to call home. Schedule your private tour today!

18751 Turfway Parkway, Yorba Linda

27880 Mount Whitney, Yorba Linda
$2,850,888
5 Beds ⋅ 6 Baths ⋅ WS26162293 MLS ⋅ Closed Status
PREMIUM end of flat Cul-De-Sac Lot features panoramic expansive views in the hills of Yorba Linda. This extraordinary home offers forever unobstructed views of stunning city lights and mountains! Nearly an acre of land with views from every room and privacy. Entrance showcases an dramatic butterfly staircase and cathedral ceilings. Formal Living room and Dining room with generous room for entertaining. Office is on the first level, with built-ins and views. Gourmet granite kitchen finished with expanded center island, quality appliances, built-in refrigerator and wine fridge. Spacious Family room complete with views, cozy fireplace and custom bookshelves. Separate Laundry room has storage and room for a refrigerator. Enjoy all 5 ensuite bathrooms. One bedroom and bathroom downstairs for guests. The Master Bedroom suite with balcony, Views, fireplace, and dramatic ceilings. Double vanities, Large tub, separate shower, and 2 walk-in closets complete the Master Bathroom. An additional 3 bedrooms with ensuite customized bathrooms upstairs as well. Enjoy the oversized swimming pool and spa surrounded by professional landscape, lawn space, and generous decking and patios. Built in BBQ, fruit trees, outdoor lighting, and firepit. Some of the additional features through out this home: 4 car garages, NEST system, water softener, solar system. Single loaded street offers complete privacy with no neighbors in front or behind. Some of the best schools in North County include Yorba Linda High School. Welcome your forever dream home!

27880 Mount Whitney, Yorba Linda

20183 Umbria Way, Yorba Linda
$2,850,000
5 Beds ⋅ 5 Baths ⋅ TR26109555 MLS ⋅ Closed Status
Welcome to 20183 Umbria Way — an exceptional luxury residence located in the heart of Yorba Linda at Amalfi Hills, masterfully crafted by the renowned builder Toll Brothers. This home features one of their most iconic and sought-after flagship floor plans, celebrated for its grand dual staircase and elegant architectural lines. This property offers 5 bedrooms, 4.5 bathrooms, and approximately 4,550 square feet of refined living space on a generous 16,708-square-foot lot. The thoughtful main-floor ensuite bedroom is ideal for multi-generational living, extended family, or guests. As you enter, the dramatic two-story foyer and impressive dual staircase create an unforgettable first impression. The open-concept layout includes a bright and spacious living room, dining room, and family room, along with a gourmet kitchen designed for both everyday living and effortless entertaining. The second floor is equally well designed, with generously sized bedrooms throughout. The primary suite enjoys excellent privacy and abundant natural light—your perfect sanctuary for rest and relaxation. Situated in a prestigious community surrounded by quality homes and top-tier schools, this property sits directly across from Yorba Linda High School. Combining luxury, functionality, and an unbeatable location, this home represents a rare and exceptional opportunity in Yorba Linda.

20183 Umbria Way, Yorba Linda

3650 San Antonio Road, Yorba Linda
$2,850,000
6 Beds ⋅ 3 Baths ⋅ OC26030807 MLS ⋅ Closed Status
Perched at the very top of San Antonio Road in one of Yorba Linda’s most prestigious and private enclaves, 3650 San Antonio Rd. offers 3,700 square feet of elevated living surrounded by breathtaking mountain views, total seclusion, and unmatched tranquility. This 6 bedroom, 3 bathroom residence includes a highly desirable downstairs bedroom, blending functionality with modern design in a setting that feels worlds away yet remains close to everything. With no HOA, you have the freedom to truly make it your own, while the San Antonio Society warmly welcomes new members to enjoy neighborhood events and community connection when desired. Behind its impressive presence lies a home that has been thoughtfully upgraded where it matters most. Paid off solar panels paired with four Tesla Powerwalls provide true energy independence and reliable backup power. Major system improvements include new piping throughout, a new roof, upgraded HVAC systems with new ducting, an electrical panel upgrade, and a whole house water filtration system, offering confidence and peace of mind for years to come. Inside, new flooring and carpet, LED retrofitting with smart light switches, and custom shutters create a clean, modern aesthetic that feels refined and completely move in ready. The outdoor spaces are equally intentional, featuring beautifully designed landscaping with mature olive trees and fruit trees that enhance the property’s natural privacy and resort style ambiance. This is more than just a home. It is modern, efficient, private, and positioned at the very top of San Antonio where the views are expansive, the setting is serene, and everything important has already been done.

3650 San Antonio Road, Yorba Linda

21290 Clear Haven Drive, Yorba Linda
$2,850,000
4 Beds ⋅ 3 Baths ⋅ PW25158655 MLS ⋅ Closed Status
Stunning Turnkey Entertainers Dream Home with Designer Upgrades Throughout!! Welcome to this impeccably upgraded cul-de-sac residence, featuring a permitted 1,000 sq. ft. guest house with a full kitchen and full bathroom-perfect for guests, entertaining, or multi-generational living. Guest house is included in the main home square footage. The main home showcases a fully remodeled chefs kitchen with a large island, custom fold-out window, ZLINE 6-burner stove with griddle, and a Sub Zero refrigerator. Enjoy seamless indoor-outdoor living with custom La Cantina accordion doors, custom built-in Mont Alpi BBQ station, and a backyard oasis like no other- complete with a custom pool/spa, Baja shelf, 75 ft water slide, water/fire features, new lighting, and an outdoor shower. Recent upgrades include: New roof, owned solar, PEX repipe, and new concrete driveway and patios. Dual zone A/C, newer furnace, whole house fan, and Culligan water filtration system. Remodeled bathrooms and laundry room, recessed lighting, epoxy and hardwood flooring throughout. Custom built-ins in the office loft and living room. Newer smooth texture interior/exterior paint, custom vinyl fencing and wood gates. New lighting fixtures, keyless entry front door, Ring Doorbell, and closet organizers. Custom shutters, remodeled fireplace with built-ins, and deck off the primary suite with direct patio access. 2-3 RV parking spaces with GATED private access at top back of property, built-in garage attic storage, retaining walls, and automated irrigation system. Perfectly blending luxury, function and fun, this home is designed for effortless living and unforgettable entertaining. Don't miss this one-of-a-kind opportunity in one of Yorba Linda's most desirable neighborhoods!

21290 Clear Haven Drive, Yorba Linda

3861 Zaharias, Yorba Linda
$2,800,000
5 Beds ⋅ 6 Baths ⋅ PW26206898 MLS ⋅ Closed Status
Welcome to this exquisite Toll Brothers residence, ideally situated in one of Yorba Linda’s most desirable locations. Beautifully remodeled from top to bottom with premium materials and elegant finishes. This exceptional home offers luxury comfort and sophisticated living throughout. Enter through the stunning iron front door into a spacious, open-concept living and dining area highlighted by a beautiful chandelier. The main level features an en-suite bedroom, a separate office and a guest powder room. High-end wood flooring and elegant crown molding extend throughout the home. The spectacular gourmet kitchen is designed for both entertaining and everyday living, featuring a Kitchen Aid refrigerator, six-burner range, wine refrigerator, island, abundant cabinetry and a walk-in pantry. The adjacent family room showcases a beautifully designed fireplace wall. Upstairs, a graceful curved staircase leads to the luxurious primary suite with a spacious bedroom and private retreat featuring a gorgeous dual-sided fireplace. The spa-inspired primary bath offers a soaking tub, separate shower and dual shower heads. Three additional bedrooms, each with an en-suite bathroom and a separate laundry room complete the upper level. Enjoy a beautifully landscaped backyard with a built-in BBQ, perfect for entertaining. Additional features include two A/C units and three-car garage. A truly exceptional home where timeless elegance, modern upgrades and thoughtful design come together. No HOA. Conveniently located near Black Gold Golf Course and excellent schools, Parks, dining, shopping and recreational amenities. This is the Yorba Linda home you’ve been waiting for!

3861 Zaharias, Yorba Linda

4093 Santa Anita, Yorba Linda
$2,800,000
5 Beds ⋅ 5 Baths ⋅ PW26101934 MLS ⋅ Closed Status
Perched within the highly sought-after Saratoga community of Vista del Verde, this extraordinary Yorba Linda estate offers the perfect blend of luxury, sophistication, elegance, & resort-style living. Situated on a private cul-de-sac lot with breathtaking panoramic, city light, & Catalina Island views, this property checks every box with an exceptional floorplan & stunning upgrades throughout. Offering approximately 3,981 square feet of refined living space with 5 bedrooms, 4.5 bathrooms, & a desirable downstairs ensuite. A spectacular foyer showcases soaring ceilings, a sweeping spiral iron staircase , polished travertine flooring with a medallion. The formal living room features a cozy fireplace with a mantle. Adjacent is the elegant dining room highlighted by detailed ceiling treatments, crown molding, custom blinds, & drapery. The gourmet chef’s kitchen is beautifully appointed with granite countertops & backsplash, stainless steel KitchenAid appliances, a built-in refrigerator, an oversized center island with bar seating & a spacious walk-in pantry. Opening to the family room, which showcases rich hardwood flooring, a built-in entertainment center with accent lighting, custom window shades, & a fireplace with a mantle. Upstairs, the luxurious primary suite offers a peaceful retreat complete with tray ceilings, a ceiling fan, a gas fireplace, & dual closets including a walk-in closet & mirrored wardrobe doors. The adjoining balcony offers a private enclave to enjoy the breathtaking city lights, ocean & sunset views. A spa-inspired primary bath features dual sinks plus vanity area, travertine countertops, a Jacuzzi soaking tub with jets, an oversized shower with built-in bench seating, & designer finishes throughout. Additional bedrooms are generously sized and thoughtfully upgraded with laminate flooring, recessed lighting, custom window coverings, & walk-in closets. A downstairs bedroom ensuite with an upgraded bathroom. Additional amenities include an upstairs laundry with a sink, a powder room with a stunning tile accent wall, window casing, dual HVAC systems, leased solar, an EV charger, & a 3-car garage with extended driveway parking. A resort-style backyard showcases a PebbleTec saltwater pool/spa with a Baja step & cascading water features, a covered pergola patio, a built-in barbecue island complete with a refrigerator, side burner & sink. With award-winning schools & walking trails, this exceptional home offers luxury living at its finest.

4093 Santa Anita, Yorba Linda

20770 paseo de la rambla, Yorba Linda
$2,800,000
7 Beds ⋅ 6 Baths ⋅ PW25222112 MLS ⋅ Closed Status
Welcome to this stunning Sun Country Estate home offering 7 bedrooms, 5.5 baths, 4,826 sq. ft. of beautifully remodeled living space on an impressive 18,700 sq. ft. lot. Designed for both entertaining and everyday comfort, this residence blends timeless craftsmanship with modern upgrades and resort-style amenities. Inside, the open floor plan showcases tile and hardwood flooring, recessed lighting, and custom wood cabinetry throughout. The redesigned gourmet kitchen features granite countertops, a large center island, six-burner gas range, double ovens, and a bright breakfast area that flows into the spacious family room with fireplace and built-ins. The main level includes two bedrooms and a full laundry room. Upstairs, enjoy a versatile bonus/game room and a luxurious primary suite with a soaking tub, separate shower, dual sinks, and walk-in closet. Step outside to your private backyard oasis with a rock-accented pool and spa, built-in Viking barbecue, wraparound bar, covered patios with fans and heaters, and lush lawn space. Garden enthusiasts will love the raised planter beds with drip system and separate storage shed. Additional highlights include paid solar, a Generac backup generator, three-car garage, and gated RV parking for two. Located near top-rated schools, parks, and shopping, this exceptional home offers the perfect blend of space, comfort, and outdoor luxury.

20770 paseo de la rambla, Yorba Linda

21381 Cloud Ridge, Yorba Linda
$2,799,990
5 Beds ⋅ 7 Baths ⋅ OC25264716 MLS ⋅ Closed Status
Discover luxury and functionality in this stunning 4,697 sq ft home, featuring 5 bedrooms, 5 full baths, 2 half baths, a bonus room, and a 3-bay garage. This stunning home showcases a bedroom with its own bath on the first level, which is ideal for Guests, along with an Office area. An inviting open floorplan includes a Great Room, and a chef's kitchen with a spacious walk-in pantry, along with Wolf appliances and a Sub-Zero refrigerator! The oversized kitchen island, with quartz counters, makes for easy entertaining! The sliding glass doors opens up to the California Room with a cozy fireplace, seamlessly extending your living space into the backyard. The Owner's Suite is a retreat in itself, featuring a luxurious bath and shower, and an expansive walk-in closet. This home is located at the highest top of the neighborhood on a double cul-de-sac street with open views of the hillside that maximizes privacy! This beautiful home is located in a gated community with restaurants, shopping, coffee shops and grocery stores all nearby . Every detail in this home has been crafted for comfort, style, and versatility—ready to welcome you home!.

21381 Cloud Ridge, Yorba Linda

5565 Mountain View Place, Yorba Linda
$2,799,000
5 Beds ⋅ 3 Baths ⋅ PW26189994 MLS ⋅ Closed Status
Built for big gatherings, everyday moments, and generations under one roof, this remarkable single-level estate delivers a lifestyle that is increasingly difficult to find in Yorba Linda. Just minutes from Yorba Linda Country Club, this home sits on a 30,492 square foot lot and offers 3,962 square feet of living space, five bedrooms, three bathrooms, two kitchens, two laundry rooms, a six-car garage with RV parking, and a flexible floor plan ideally suited for multigenerational living. 5565 Mountain View Place is a rare opportunity to own one of Yorba Linda's most distinguished estates. Inside, soaring ceilings, abundant natural light, and generous living spaces create an immediate sense of openness. The main kitchen features granite countertops, stainless steel appliances, solid wood cabinetry, a large center island, and a breakfast bar, while the second kitchen has been completely updated and provides exceptional flexibility for extended family, guests, or entertaining. Formal and casual gathering spaces offer room for everyone, including a welcoming living room anchored by a dramatic floor-to-ceiling stacked-stone fireplace. The primary suite offers a peaceful retreat with high ceilings, dual walk-in closets, and a spa-inspired bath featuring dual vanities, a soaking tub, walk-in shower, and sauna. Four additional generously sized bedrooms provide plenty of room for family, guests, or home offices. Outside, the expansive grounds transform everyday living into a private resort experience. A sparkling pool and spa with rock waterfall sit at the heart of the property, complemented by a gazebo, built-in BBQ, sand volleyball court, basketball/sport court, garden areas, and mature landscaping. A six-car garage and RV parking provide abundant space for vehicles, recreational toys, storage, or hobbies. Centrally located, you'll enjoy close proximity to great dining, shopping, beautiful parks, top-rated Placentia-Yorba Linda schools, and all the amenities that make Yorba Linda one of Orange County's most sought-after communities. This is a rare property where family, recreation, and everyday living come together on an extraordinary scale.

5565 Mountain View Place, Yorba Linda

3871 Crest, Yorba Linda
$2,795,000
5 Beds ⋅ 3 Baths ⋅ OC25252496 MLS ⋅ Closed Status
Welcome to this beautifully upgraded 5-bedroom, 3-bath custom home set on 1.70 acres, zoned for horses with a three car garage. Situated at the end of a private street and cul-de-sac, this exceptional property is secluded and peaceful, combining country tranquility with modern luxury and offering breathtaking panoramic views of city lights and rolling hills. The bright open kitchen, features new quartz countertops, making it perfect for gatherings and entertaining. The home also offers excellent functionality with one bedroom and one full bathroom conveniently located downstairs, ideal for guests, multigenerational living, or a private home office. The spacious primary suite upstairs includes a newly remodeled bathroom and provides a relaxing private retreat with a deck to enjoy those unbelievable views. As you step outside to your own private resort oasis featuring a Pebble Tec saltwater pool with natural rock accents and a tranquil waterfall feature. Whether lounging poolside, hosting family and friends, or playing a game of basketball, this outdoor space is made for enjoyment and comfort. The expansive lot offers endless potential — with room to add an ADU (Accessory Dwelling Unit), large RV garage, horse corrals, or many other creative uses. The possibilities are truly endless! Don't miss out on this rare opportunity to own this beautiful Yorba Linda home with land and incredible views!

3871 Crest, Yorba Linda

4800 Via Del Corral, Yorba Linda
$2,700,000
5 Beds ⋅ 5 Baths ⋅ OC26143778 MLS ⋅ Closed Status
Dramatic Long Driveway leading winding up to a Magnificent Mansion perched high up on a hill, Gorgeous Mediterranean Estate Boasting of 5 Bedrooms on a large 1/2 Acre Lot! 3 Fireplaces, Oversized Formal Dining Room with additional kitchen access, Luxurious Custom Leaded Glass Double Door Front Entry to an elegant inset Marble Mosaic Floor design and a Gorgeous Formal Living Room with Elegant Marble and Handcarved Wood Fireplace. Massive Soaring Windows everywhere showing off Expansive Blue Skies and Rolling Hills. Awe Inspiring Massive Curved Staircase with Large Chandelier gives an impressive Entry. Beautiful Gourmet kitchen with Expansive Beveled Granite Countertops with a Large Center Island Work space and top of the line Built In Stainless Steel Appliances. Professional Double Ovens, Hand crafted Cabinetry with Expansive Cabinet Space. Opening to an oversized Family Room and Breakfast Dining Area complete with Built In Hostess/Work Desk and more Cabinets with Gorgeous Wood Flooring and Spectacular Hillside and Biig Sky views. Moving from the Kitchen opening into the Family Room complete with a Granite and Oak Trimmed Fireplace and Mantle, A perfect area for Entertaining for Large Group Gatherins or more Cozy Intimate get togethers.You will Love the Hand Crafted Gorgeous Wood Flooring. There is also a Roomy Downstairs Guest Suite with Private Bath.Perfect for Visiting Guests or for more permanent In Laws Quarters. Upstairs there is a Magnificent Primary Suite complete with Step out Balcony perfect for Morning Coffee or Afternoon Tea high above the Gorgeous yard and rock water spa/pool and Endless Rolling Hills Views and a Large Sitting Area boasting of a Gorgeous Marble Fireplace with Carved and Beveled Wood Mantle. Spectacular Primary Bath which boasts of 2 Large Walk-In Closets, Dual Sinks, Stone Counters with Designer Stones and Tiles. Wide open spaces and lots of soaring cabinetry. There is huge Bonus Room/Playroom/ 5th Bedroom. Also 2 additional large Bedrooms Upstairs. Step outside to a Cozy Firepit for those crisp evening Fireside Chats and Gatherings. Amazing Rock Formation Pool complete with Towering Waterfalls a, Spa,and Resort Style Rock Water Slide.The lawns are expansive, Built In Outdoor Entertaining/BBQ area with Large Counter seating. Separate Playground Area or Perfect Dog Run for added outdoor fun. There is also a Permanent Structure perfect for a small RV, Trailer, or Boat Garage. Or just a covered play area for kids.

4800 Via Del Corral, Yorba Linda

5350 Avenida De Michelle, Yorba Linda
$2,696,500
6 Beds ⋅ 6 Baths ⋅ OC26178882 MLS ⋅ Closed Status
A Rare Modern Estate Where Luxury, Privacy, and Resort-Style Living Meet. Welcome to this exceptional custom-built estate nestled within an exclusive gated enclave of Yorba Linda. Completed in 2021, this breathtaking residence offers approximately 5,307 square feet of refined living space on an expansive 2.12-acre lot, delivering the ultimate combination of privacy, elegance, and unobstructed panoramic views of the surrounding hills and dramatic sunset. From the moment you arrive, the striking modern architecture and dramatic soaring ceilings create a grand sense of arrival. The thoughtfully designed open-concept floor plan showcases luxurious finishes, abundant natural light, and seamless indoor-outdoor living perfect for both intimate gatherings and unforgettable entertaining. The gourmet chef’s kitchen is a true centerpiece, featuring elegant countertops, premium finishes, and a sophisticated design that flows effortlessly into the spacious living areas. Walls of glass open to an extraordinary backyard retreat where resort-style amenities await—including a stunning heated infinity-edge pool, covered outdoor kitchen/gazebo, multiple entertaining areas, and beautifully manicured grounds designed for year-round enjoyment. The flexible floor plan offers 6 bedrooms and 5 bathrooms, including main-level bedrooms with a Jack-and-Jill bath ideal for guests, extended family, or multigenerational living. Upstairs, the private primary suite provides a luxurious escape, while additional bedrooms and a versatile loft with patio access capture breathtaking city views and unforgettable Disneyland fireworks. The expansive 2-acre grounds provide endless possibilities, with ample space for recreational vehicles, additional storage, or creating your own private estate vision. Additional highlights include dual laundry rooms, a spacious three-car attached garage, and NO HOA. Located near award-winning Yorba Linda schools, premier shopping, dining, parks, golf courses, and convenient freeway access, this one-of-a-kind residence offers a lifestyle few homes can match. A true Yorba Linda masterpiece—where every sunset feels like a vacation and every detail was designed for extraordinary living.

5350 Avenida De Michelle, Yorba Linda

17265 BLUE SPRUCE, Yorba Linda
$2,690,000
6 Beds ⋅ 5 Baths ⋅ PW26081220 MLS ⋅ Closed Status
Set high in the hills of prestigious Vista Del Verde, this expansive 5,200+ SqFt Toll Brothers estate offers sweeping panoramic views toward Catalina, sparkling city lights & spectacular Disneyland fireworks, along with a private pool & spa. What truly sets this property apart is its location in Yorba Linda - one of Orange County’s most desirable communities, celebrated for its beautiful rolling hills, scenic neighborhoods, highly regarded schools & exceptional quality of life. With NO Mello Roos and NO HOA dues, this is a rare opportunity to enjoy the space, views & lifestyle of Vista Del Verde. Nearby are an incredible selection of recreation, shopping & cultural amenities, including the Richard Nixon Presidential Library & Museum, Yorba Linda Town Center, Yorba Linda Public Library and Black Gold Golf Club. Outdoor enthusiasts will appreciate the extensive local trail system & proximity to Chino Hills State Park, with its expansive protected open space & miles of hiking, biking & equestrian trails. Enjoy a community surrounded by nature while remaining close to shopping, restaurants, entertainment & everyday conveniences. Education is another defining feature of the Yorba Linda lifestyle. This home is located within the highly regarded Placentia-Yorba Linda Unified School District and zoned for Lakeview Elementary, YL Middle School and El Dorado High School, making this location especially appealing to families seeking an established community with excellent educational opportunities. Within this exceptional setting, the spacious Silverado floorplan offers 6 bedrooms and 4.5 bathrooms, including a main-floor bedroom with private bath, plus an office, loft and library. The generous interior provides abundant space for everyday living & entertaining. The kitchen features dual islands, extensive cabinetry, granite countertops, a large walk-in pantry and stainless-steel double ovens, gas cooktop, microwave, beverage/wine refrigerator, built-in refrigerator and dishwasher. The oversized primary suite includes a private covered balcony with scenic views, while the backyard offers a pool and spa with waterfall features, covered patio & built-in BBQ island. An attached 3-car garage completes the property. A rare opportunity to enjoy the best of Yorba Linda - from highly regarded schools & beautiful open space to golf, trails, shopping, dining and cultural attractions - all from an expansive estate in the coveted Vista Del Verde community.

17265 BLUE SPRUCE, Yorba Linda

21845 Balantree Circle, Yorba Linda
$2,680,000
4 Beds ⋅ 5 Baths ⋅ OC25258799 MLS ⋅ Closed Status
This stunning luxury estate sits on a peaceful cul-de-sac with only four homes. Step through the impressive double doors into an elegant formal living and dining room, highlighted by a dramatic fireplace, soaring two-story ceilings, and abundant natural light. The beautifully upgraded kitchen features crisp white cabinetry, quartz countertops and backsplash, stainless-steel appliances, a spacious center island with bar seating, and a bright breakfast nook. The adjacent family room is generous in size, showcasing a custom fireplace, built-ins, and French doors that open to a breathtaking backyard—complete with an expansive covered patio, BBQ island with bar seating, large grassy area, and a sparkling pool and spa with a rock waterfall. The main floor also includes a versatile bedroom or office with a walk-in closet, a full bath, and an oversized laundry/mud room with extra storage. Upstairs, the luxurious primary suite offers a cozy retreat with a fireplace and a separate area ideal for a gym or home office. The spa-inspired bath boasts a huge walk-in shower, a freestanding soaking tub, dual vanities with a makeup station, and dual walk-in closets. The secondary floor features a large bonus room with balcony and built-ins, a full bath, a bedroom to one side, and a private suite to the other with its own sitting area, bedroom, and bath. Enjoy significant savings on future electricity bills with the fully paid Tesla solar system. The whole-house soft water and purify water systems adds even more comfort. This exceptional residence blends elegance, comfort, and resort-style luxury—an opportunity you won’t want to miss. Seller discloses that a natural death occurred on the property in 2024.

21845 Balantree Circle, Yorba Linda

24410 Via Lomas De Yorba E, Yorba Linda
$2,660,000
5 Beds ⋅ 4 Baths ⋅ OC26126251 MLS ⋅ Closed Status
Located in the sought-after Bryant Ranch community of Yorba Linda, this upgraded residence offers approximately 3,988 square feet of living space on an expansive 18,700-square-foot lot. Built in 2012 and enhanced with over $400,000 in upgrades, the home combines modern luxury, thoughtful design, and exceptional indoor-outdoor living. Featuring 5 bedrooms, 4 bathrooms, a loft, formal living and dining rooms, a family room, and a 3-car garage, the home is designed for comfortable everyday living and entertaining. Upon entering, you are greeted by a grand formal living room that sets the tone for the home's refined design. Further inside, the family room serves as the heart of the home, seamlessly connecting to the gourmet kitchen and overlooking the backyard, making it ideal for family gatherings and entertaining. The upgraded gourmet kitchen showcases custom European-style cabinetry, premium matte-finish appliances, quartz countertops, and a waterfall-edge island. Designed with both style and functionality in mind, the kitchen also features abundant storage, a walk-in pantry, and an entertaining bar area. Additional highlights include recessed lighting throughout, plantation shutters, premium tile flooring on the main level, upgraded carpeting upstairs, dual fireplaces, and remodeled bathrooms. A downstairs bedroom and full bathroom provide flexibility for guests, extended family, or multigenerational living. Upstairs, the loft offers versatile space for a media room, game room, home office, or additional living area. The primary suite features ample space for both a sleeping area and sitting area. The spa-inspired bathroom includes dual vanities, a soaking tub, walk-in shower, and oversized walk-in closet. The second floor also includes an en-suite bedroom, while two secondary bedrooms share a full bathroom. Step outside to your private resort-style backyard designed for year-round enjoyment and entertaining. Set on a rare 18,700-square-foot lot, the outdoor space features a pool and spa with lighting, an oversized covered patio, built-in BBQ island, private pickleball / multi-sport court, and multiple seating areas. Equipped with TESLA solar energy system and battery storage system, the home offers enhanced energy efficiency and long-term savings. Ideally located near Box Canyon Park, scenic trails, shopping, dining, Costco, and the 91 Freeway, this Bryant Ranch residence combines luxury, convenience, and modern California living.

24410 Via Lomas De Yorba E, Yorba Linda

no property photo
$2,650,000
5 Beds ⋅ 5 Baths ⋅ PW25233759 MLS ⋅ Closed Status
Nestled at the end of a serene cul de sac, this exquisite residence epitomizes luxury living. An absolutely breathtaking Italian utopia awaits complete with a jaw dropping resort style backyard. Spectacular S&S estate home in highly desirable East Lake Village, the Pointe community! Boasting an expansive 4,261 SF of refined living space with 5 bedrooms and 5 baths, this residence perfectly blends luxury, comfort, and functionality. Soaring two-story ceilings grace the formal living and dining rooms, creating a dramatic and welcoming ambiance ideal for elegant entertaining and lots of natural light. The perfect chef’s kitchen—an expansive granite showpiece featuring abundant counter space, a full suite of high-end stainless appliances, a large center island complete with convenient prep sink and a built-out wine bar perfect for hosting in style. The adjacent family room offers warmth and comfort with a cozy stack stone fireplace and a wall of windows that frame the outdoor entertainment. Downstairs, you'll find a highly desirable large en-suite bedroom with large walk-in closet, ideal for guests or in-laws. A stylish powder room and an oversized laundry room with extensive cabinetry round out the main floor features. Upstairs, the luxurious primary suite is a true retreat. Unwind in your private sitting area or indulge in the spa-inspired bath, featuring dual vanities, sumptuous soaking tub, separate walk-in shower, and two generously sized walk-in closets. Three additional oversized bedrooms complete the upper level, one with its own en-suite, and two that share a large dual vanity bathroom. One bedroom is bonus room sized, offering endless possibilities as a game room, additional junior guest suite, or media space. Step outside into your personal oasis and a backyard that especially at night is going to seal the deal! It is a haven for year-round outdoor living and entertainment with a professionally landscaped design, hand selected plants and stone, resort style pool with custom water feature, full outdoor kitchen with Lynx grill, refrigeration and raised bar seating for 6, with fire table, huge outdoor covered patio with custom built water feature plus fire ring and energetic putting green. All set within a community rich in resort-style amenities including multiple pools, lake, fishing, boating, scenic walking trails, clubhouse, gym and year-round activities. Welcome home to East Lake Village—where lifestyle, luxury, and location meet.

5540 Via Sara, Yorba Linda

4771 Rideline Road, Yorba Linda
$2,629,990
5 Beds ⋅ 7 Baths ⋅ OC25033813 MLS ⋅ Closed Status
The main floor showcases a spacious dining room, an inviting living room, and a chef’s kitchen with high-end appliances including a Sub-Zero refrigerator and Wolf oven and cooktop. The oversized kitchen island, with quartz counters, opens up to the California room with a cozy fireplace, seamlessly extending your living space into the backyard. The owner’s suite is a retreat in itself, featuring an exercise room, a covered deck, a luxurious bath and shower, and an expansive walk-in closet. Additional highlights include a spacious pantry, flex space, and an extra bonus room to suit all your needs. Every detail in this home has been crafted for comfort, style, and versatility—ready to welcome you home.

4771 Rideline Road, Yorba Linda

5520 Smokey Mountain Way, Yorba Linda
$2,625,000
4 Beds ⋅ 6 Baths ⋅ PW26132836 MLS ⋅ Closed Status
Welcome to this exceptional Bryant Ranch estate, offering approximately 4,250 square feet of refined living space with 4 bedrooms, 5.5 bathrooms, a dedicated office that can serve as a bedroom, and a 4-car garage. Located within the attendance area of Yorba Linda's award-winning schools, this custom residence blends timeless craftsmanship, luxury finishes, and outstanding indoor-outdoor living. The gourmet chef's kitchen serves as the heart of the home, featuring a dramatic 15-foot center island with breakfast bar seating, a Sub-Zero Pro 48 refrigerator, 48-inch Wolf dual-fuel range with double ovens, infrared grill and griddle, pot filler, GE Monogram warming drawer, abundant custom cabinetry, and premium finishes throughout. The kitchen opens seamlessly to the spacious family room, highlighted by a custom carved limestone fireplace. Additional highlights include a private wine cellar secured by an ornate wrought-iron gate with storage for more than 75 bottles, a dedicated home theater with a 120-inch projection screen, ceiling-mounted projector, and surround sound system, plus a spacious game room with its own custom limestone fireplace. The custom laundry room offers extensive cabinetry and storage. The luxurious primary suite provides a peaceful retreat with a private fireplace and spa-inspired bathroom. Secondary bedrooms are generously sized and well-appointed, offering comfort and privacy for family and guests. Step outside to a spectacular backyard designed for year-round enjoyment. The resort-style setting features a large pool and spa, with child safety fence, expansive patios, artificial turf, vineyard area, and beautiful mountain and hillside views. The covered outdoor pavilion includes a stone fireplace, mounted television, ceiling fan, lounge seating, and a fully equipped outdoor kitchen with extensive stonework and bar seating—perfect for gatherings large and small. Combining exceptional amenities, thoughtful design, award-winning schools, and one of Bryant Ranch's most desirable locations, this remarkable estate presents a rare opportunity to enjoy the very best of Yorba Linda living..

5520 Smokey Mountain Way, Yorba Linda

Based on information from California Regional Multiple Listing Service, Inc. as of . This information is for your personal, non-commercial use and may not be used for any purpose other than to identify prospective properties you may be interested in purchasing. Display of MLS data is usually deemed reliable but is NOT guaranteed accurate by the MLS. Buyers are responsible for verifying the accuracy of all information and should investigate the data themselves or retain appropriate professionals. Information from sources other than the Listing Agent may have been included in the MLS data. Unless otherwise specified in writing, Broker/Agent has not and will not verify any information obtained from other sources. The Broker/Agent providing the information contained herein may or may not have been the Listing and/or Selling Agent.

How much is your home worth?

Get instant property value now!